
JON is a multidisciplinary practice of commercial architects and design thinkers working across architecture, planning, interiors and innovation consulting.
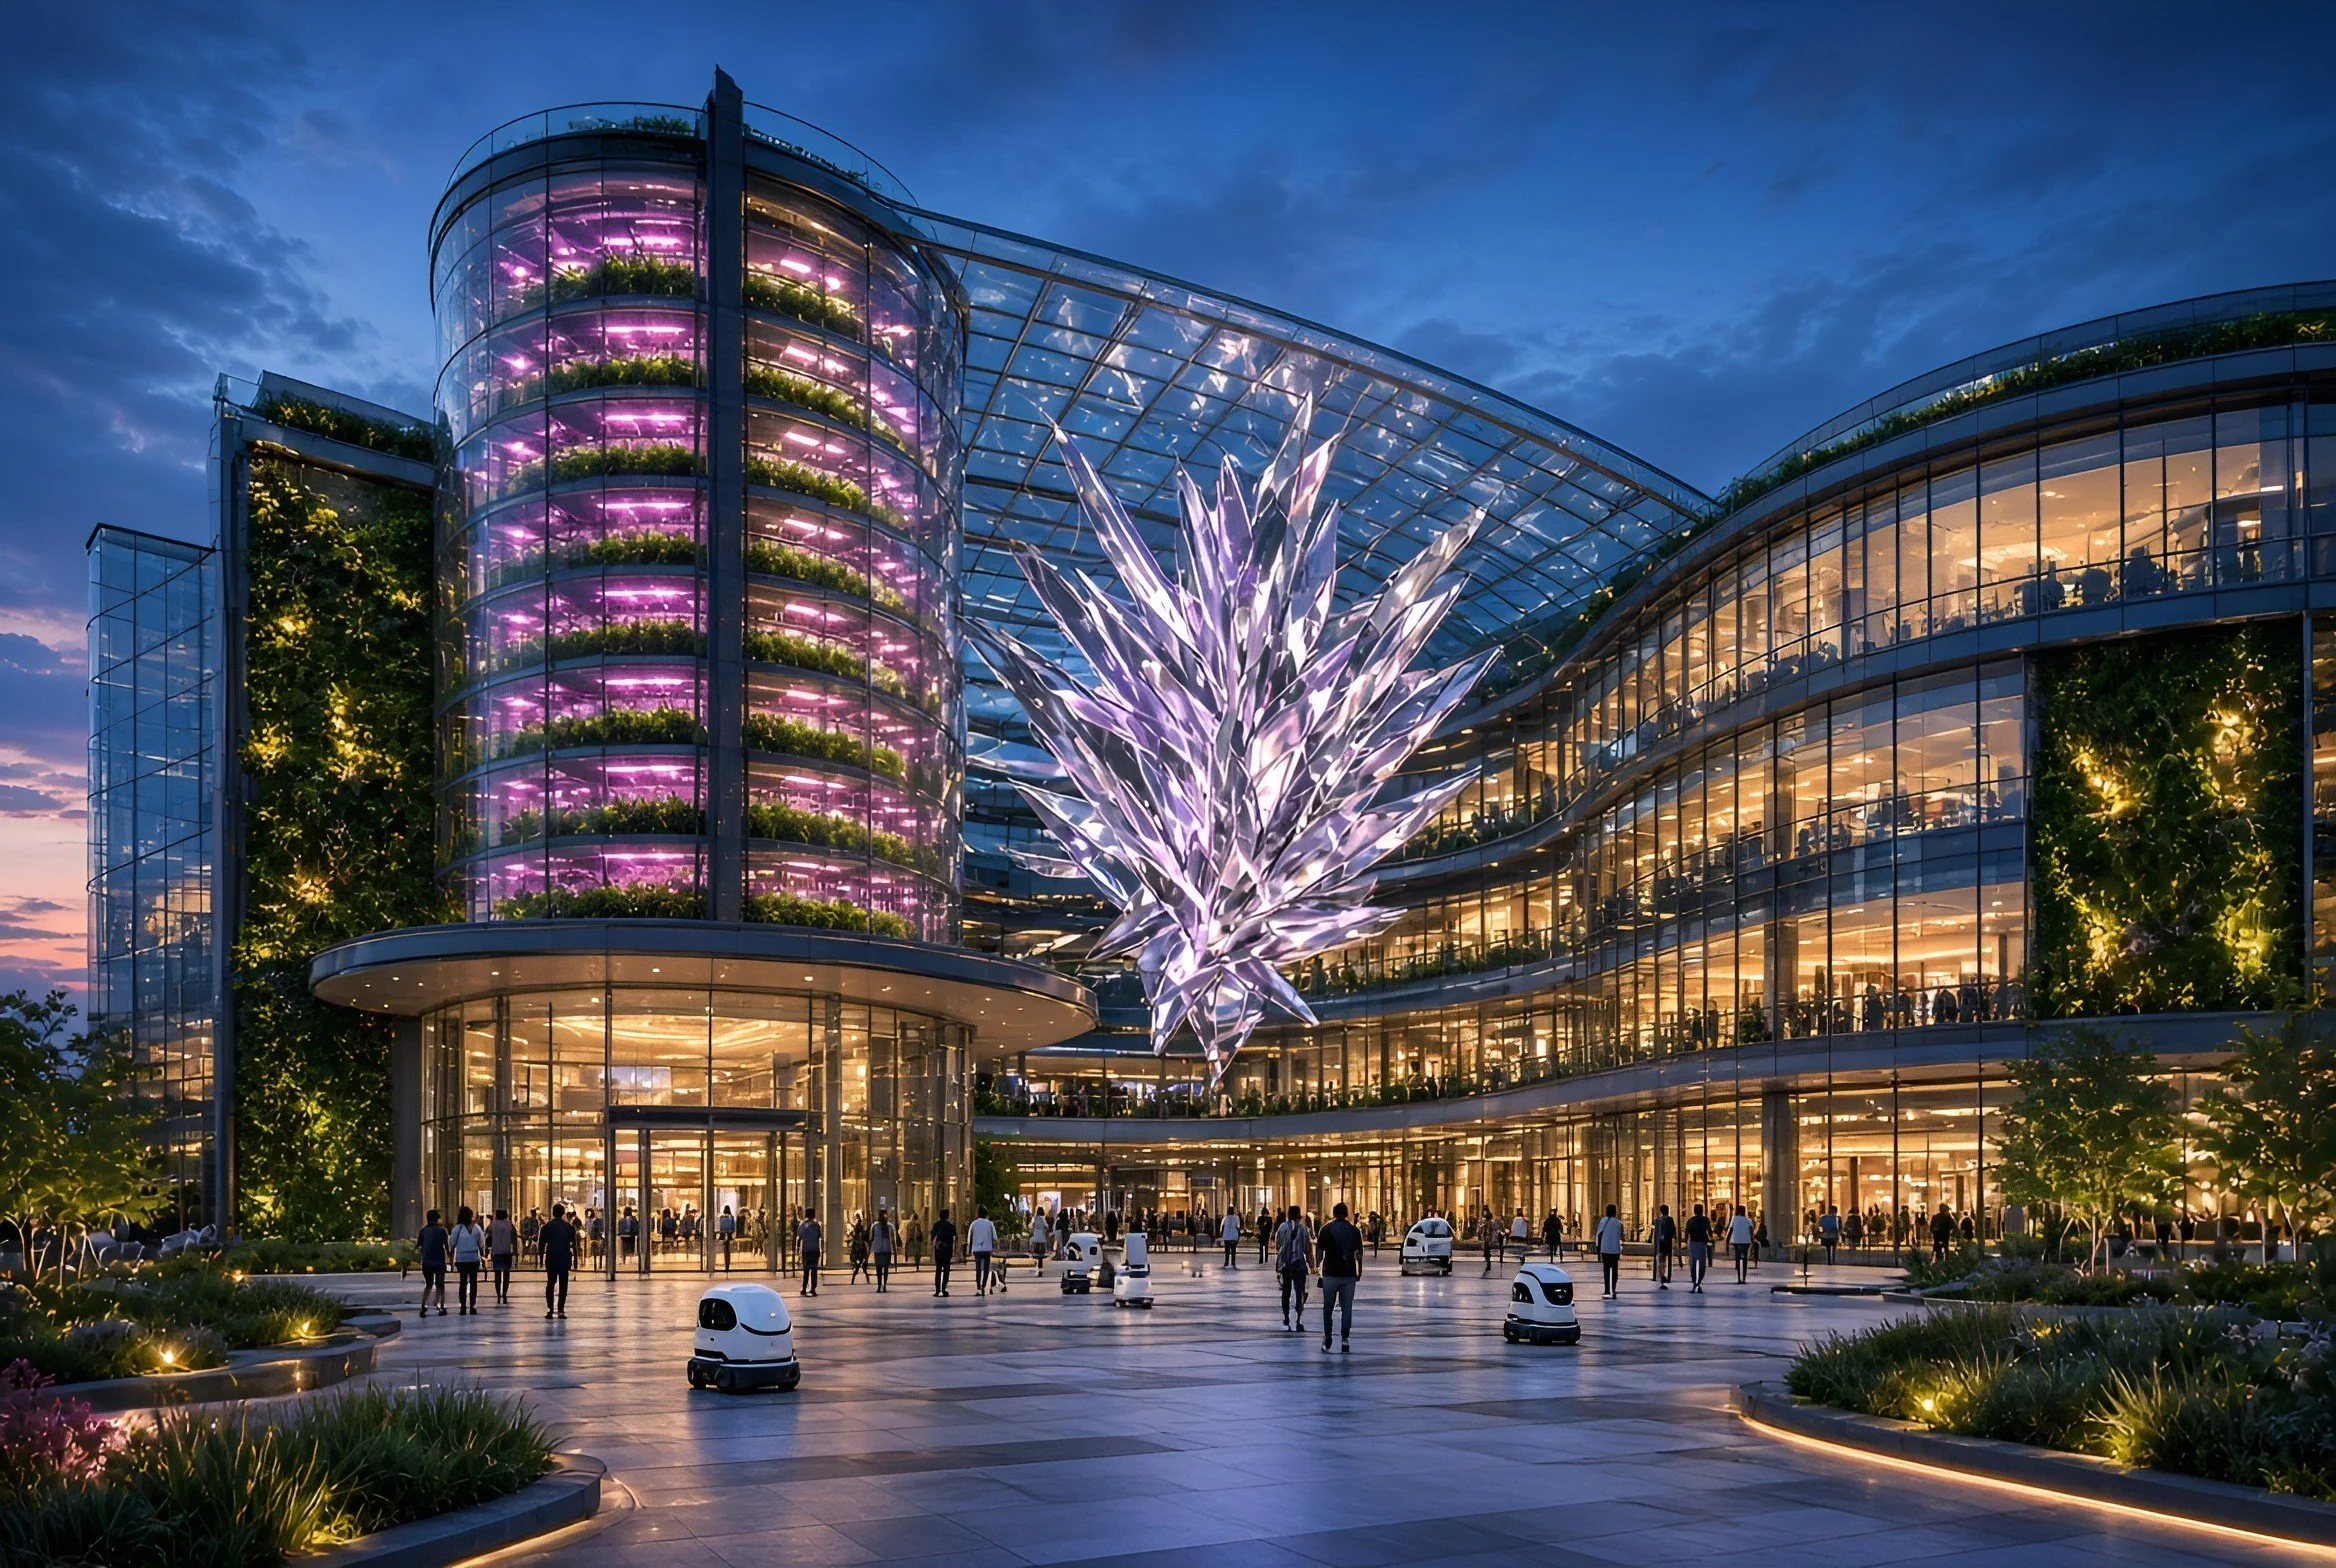
Horizons Galleria.
We deliver integrated design solutions that balance technical rigour, strategic insight and creative clarity for commercial, corporate and mixed-use projects.

Design is the deliberate act of turning complexity into clarity — a practice of shaping constraint into meaningful solutions that serve people and place.
— John F Grimshaw, JON Founder
What we do
Architecture: pragmatic, context-led building design focused on performance, constructability and long-term value.
Planning: strategic masterplanning and site strategy informed by urban context, infrastructure and user behaviour.
Interiors: workplace and commercial interiors that align spatial strategy with brand, wellbeing and productivity.
Innovation consulting: design-led research, service design and prototyping to test new business models, workplace formats and customer experiences.
Our Accomplishments



PROJECT SNAPSHOTS
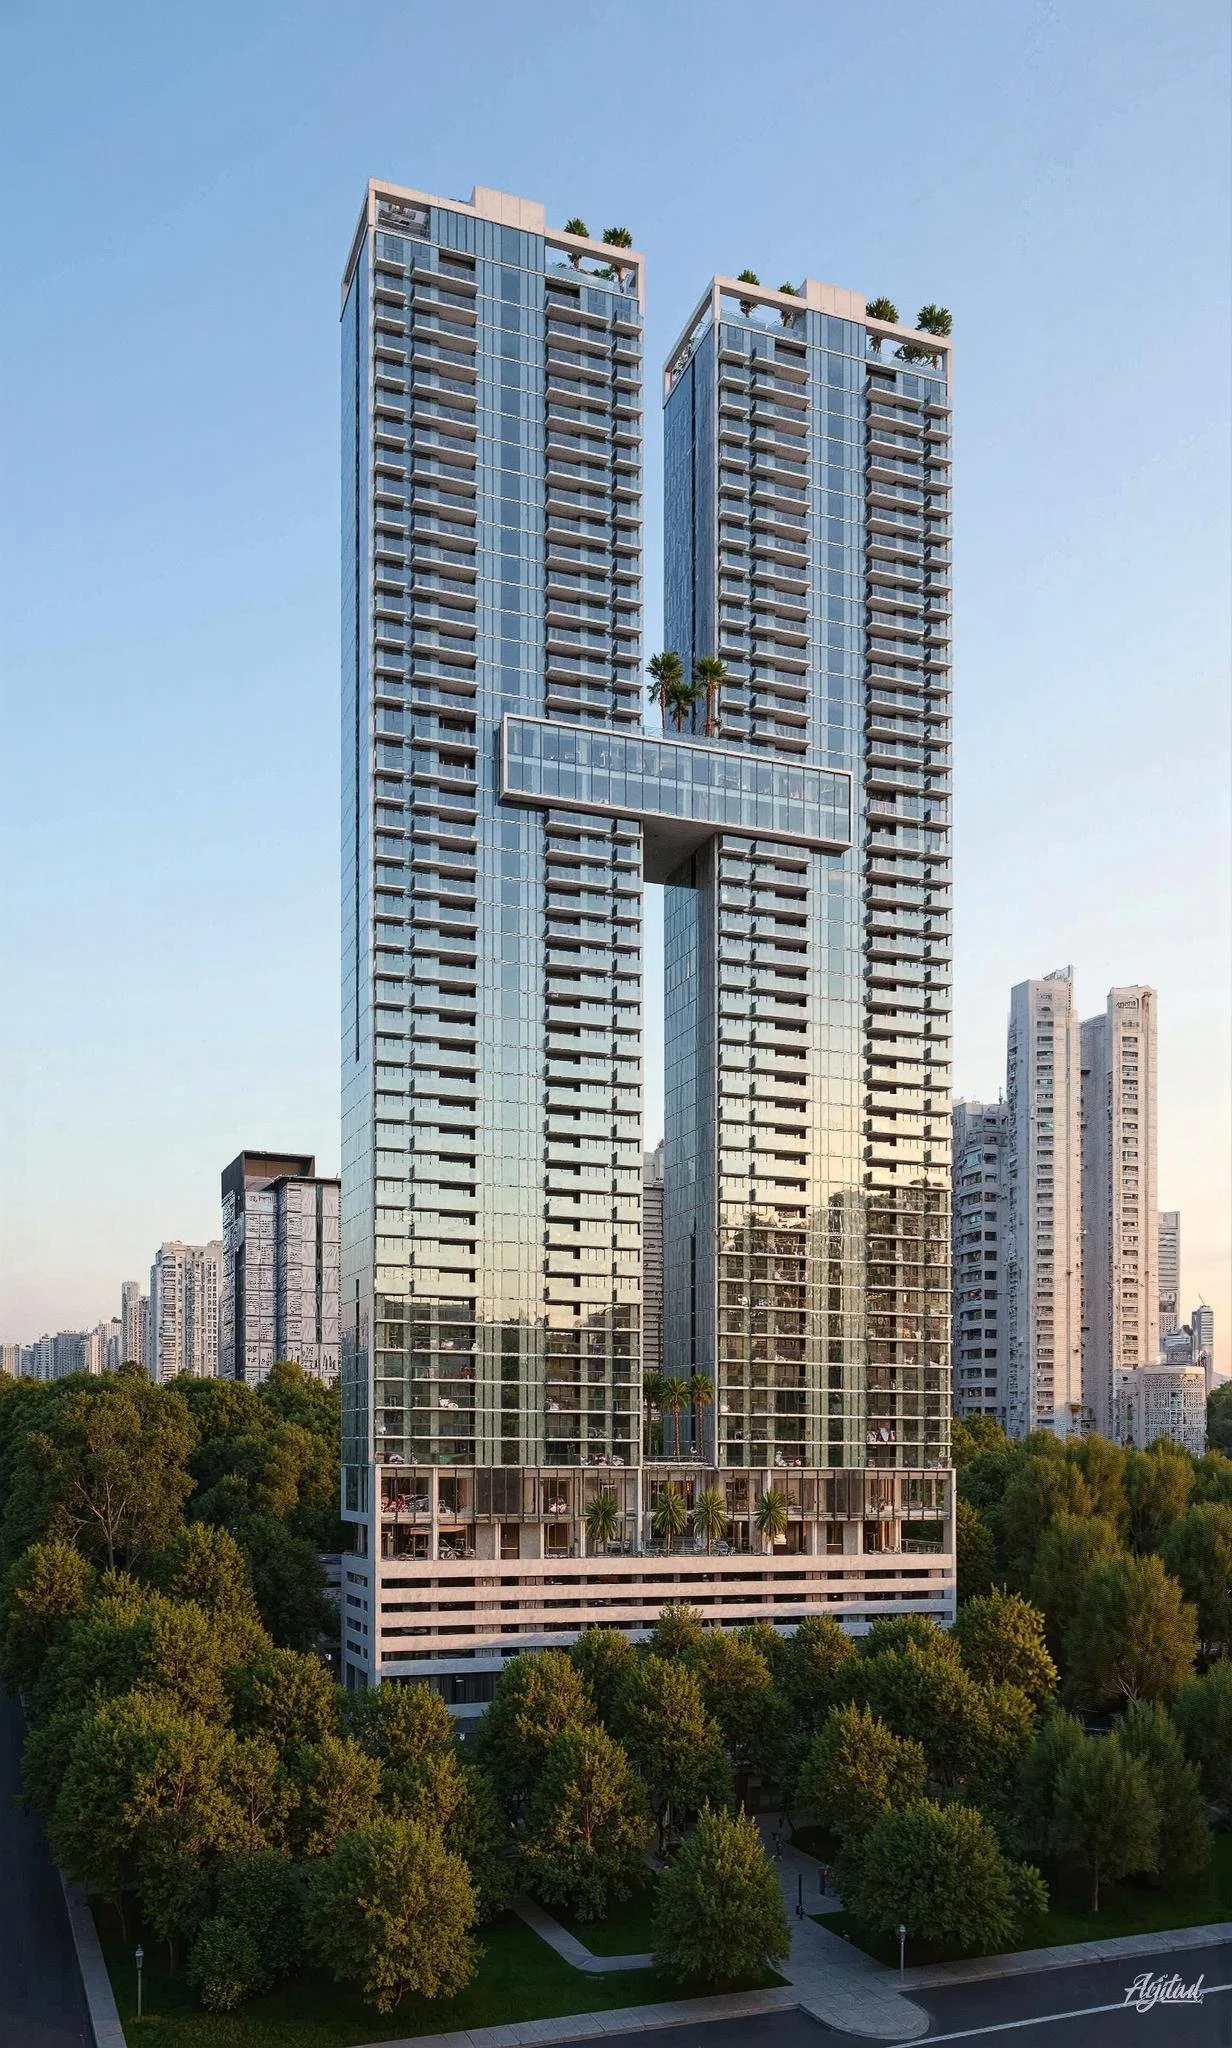
Altitud-45
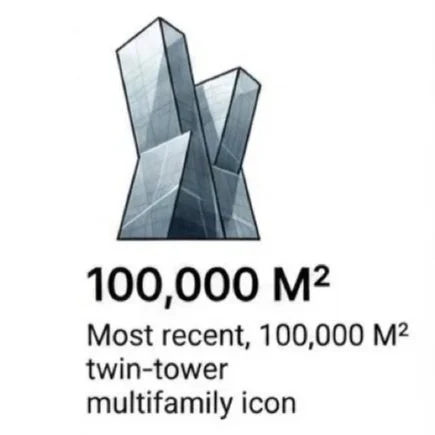
100,000 m² across twin 45‑storey towers linked by a dramatic skybridge. Suspended spa above Mexico City offers panoramic wellness, luxury, serenity
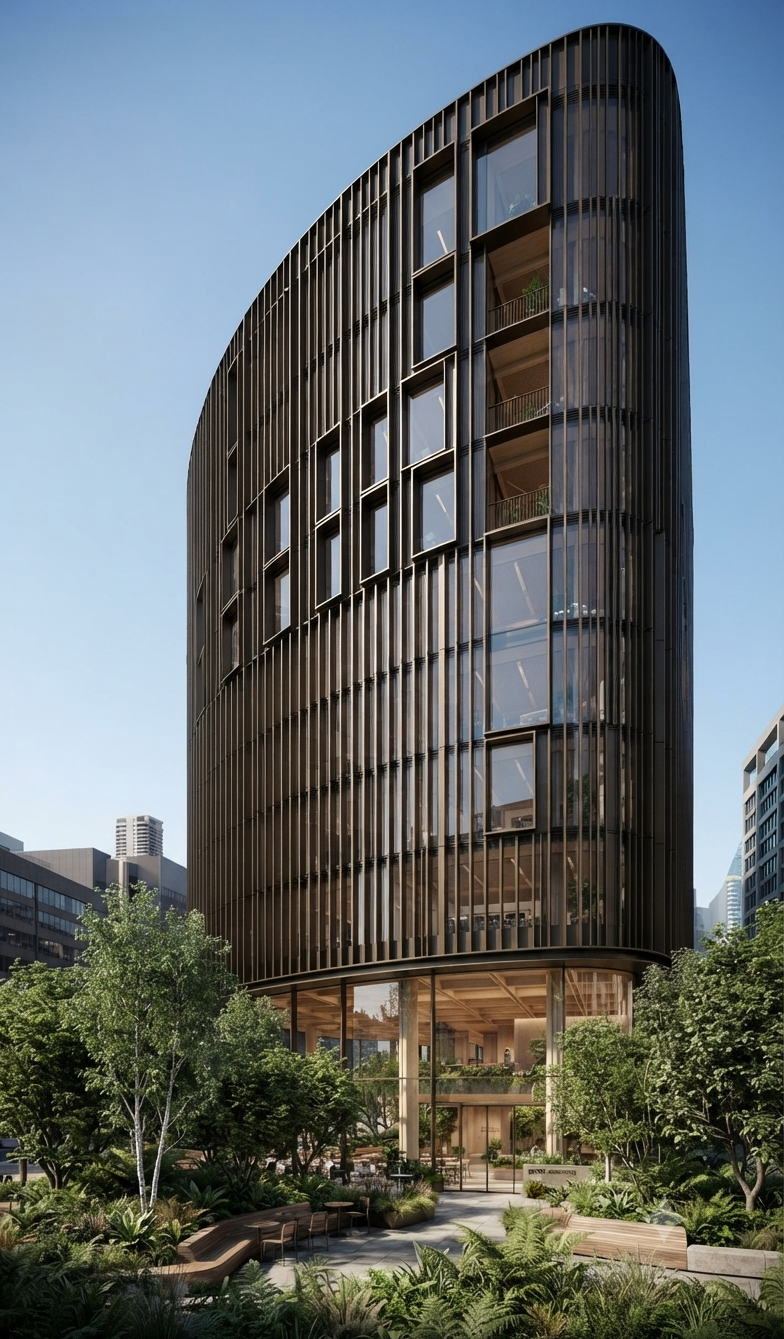
Stilts Tower
Density and nature coexist. Dark metal fins. Warm box windows. A glazed atrium. A public plaza. Biophilic design

Box Metapec
Anchoring the corner. Inviting the street. Patterned glass. Warm interiors. Refined retail
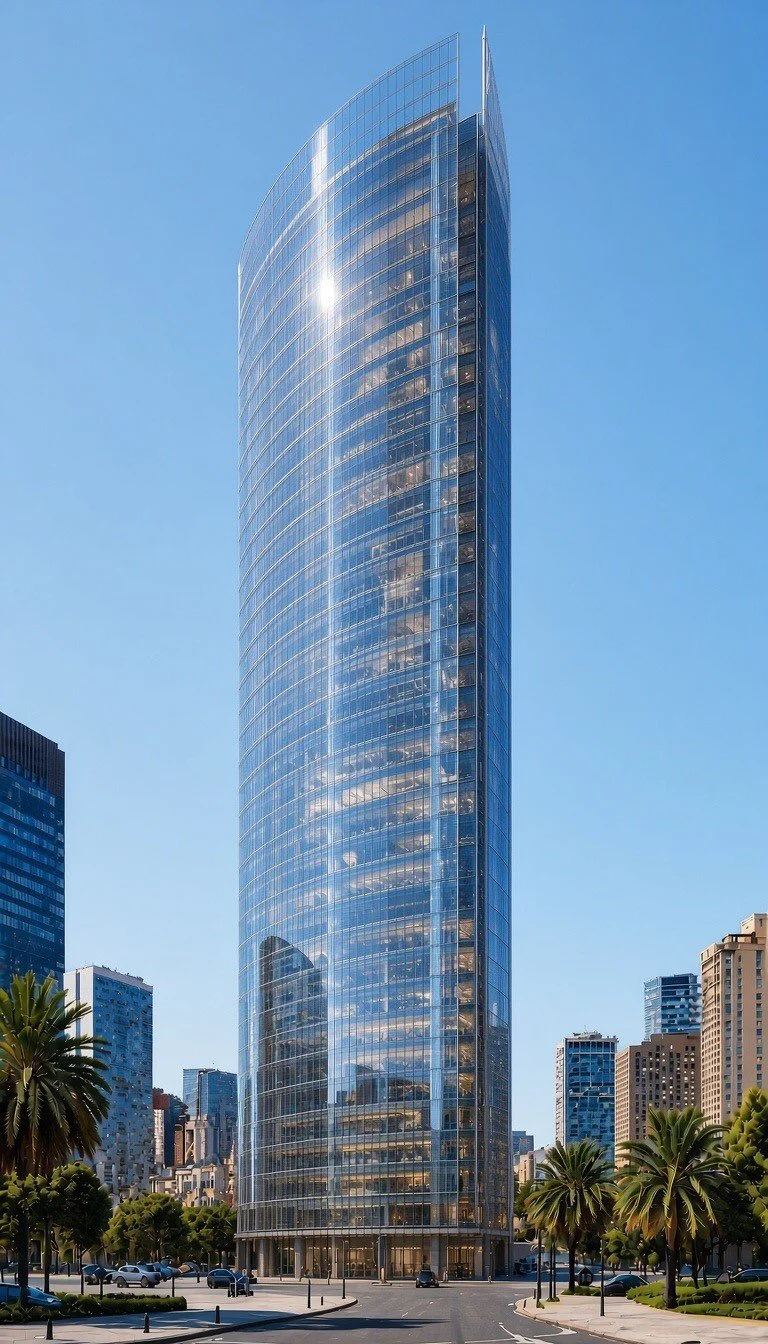
CDMX Tower
.A new icon spanning 159,000 m²: hotel and office complex crowned by a dramatic 26-meter penthouse, redefining skyline presence
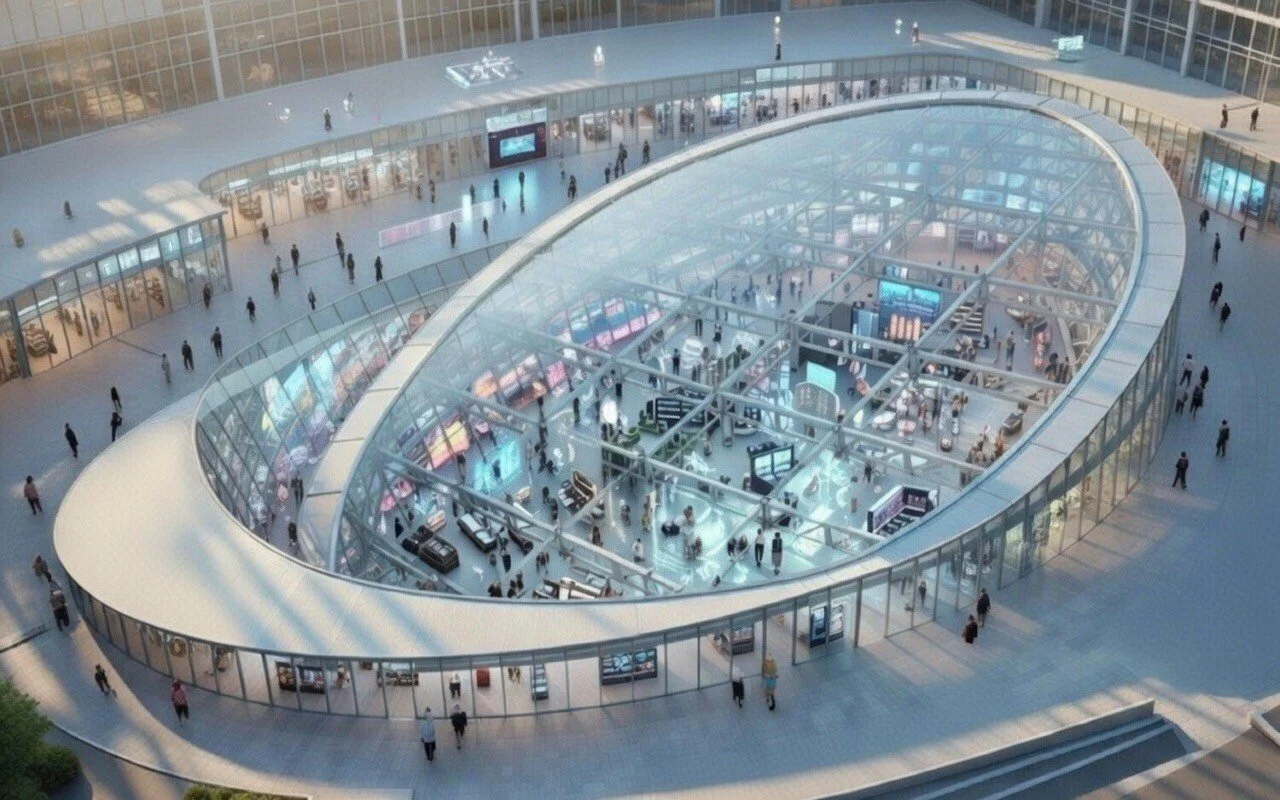
Nexus 9
An adaptive environment. Biometric preferences. Physical meets digital. Entertainment reimagined.
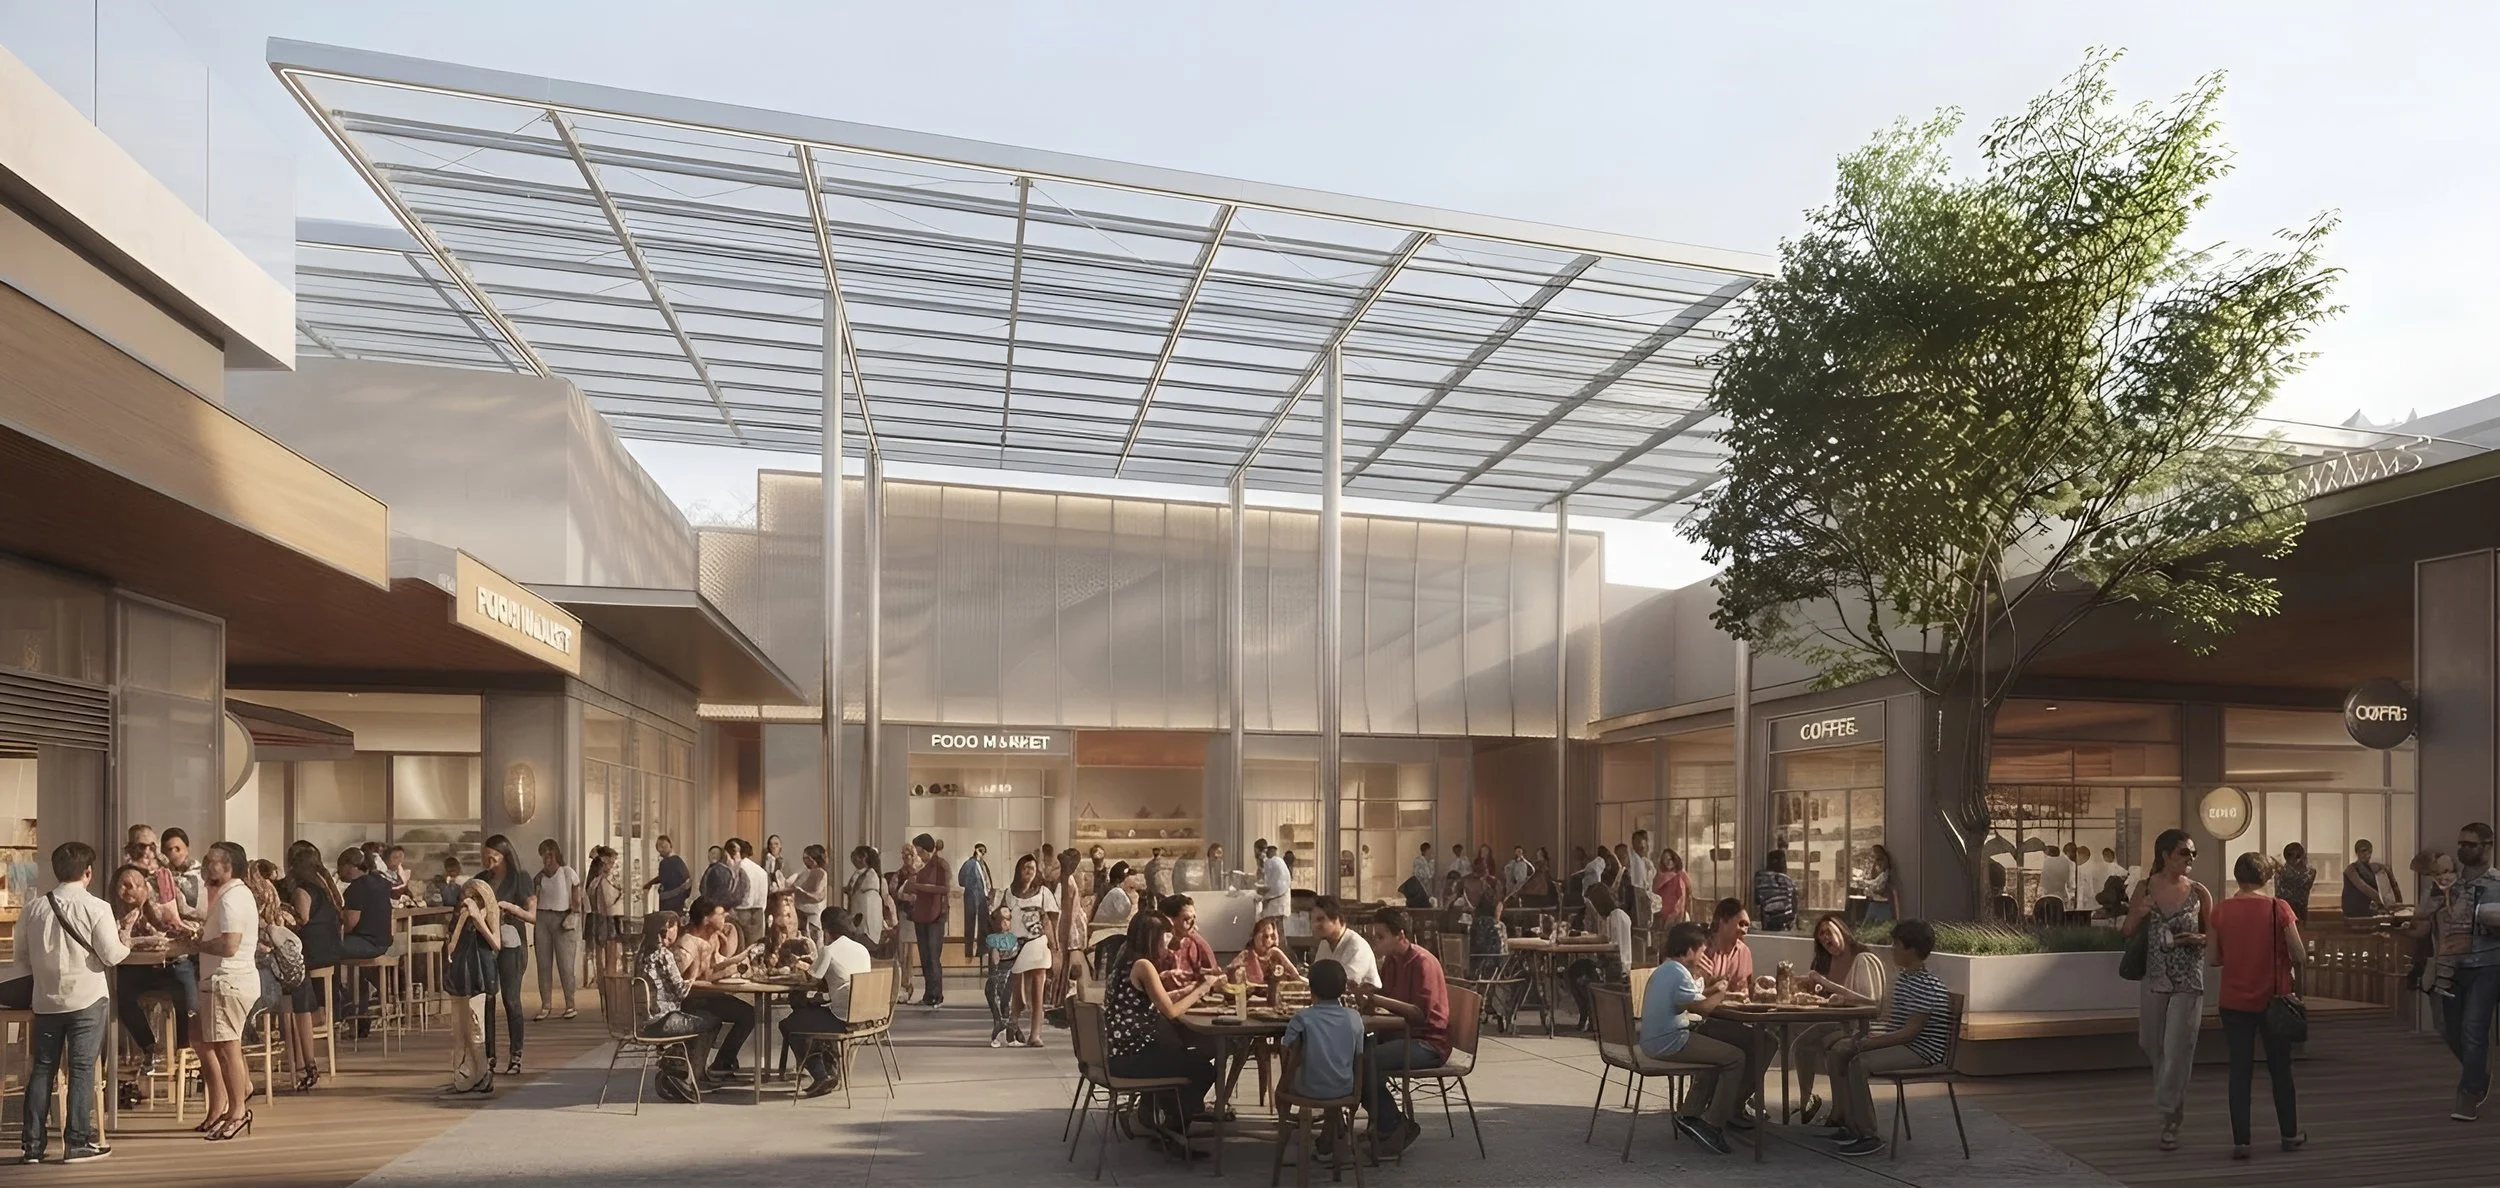
Laneways Food court
#
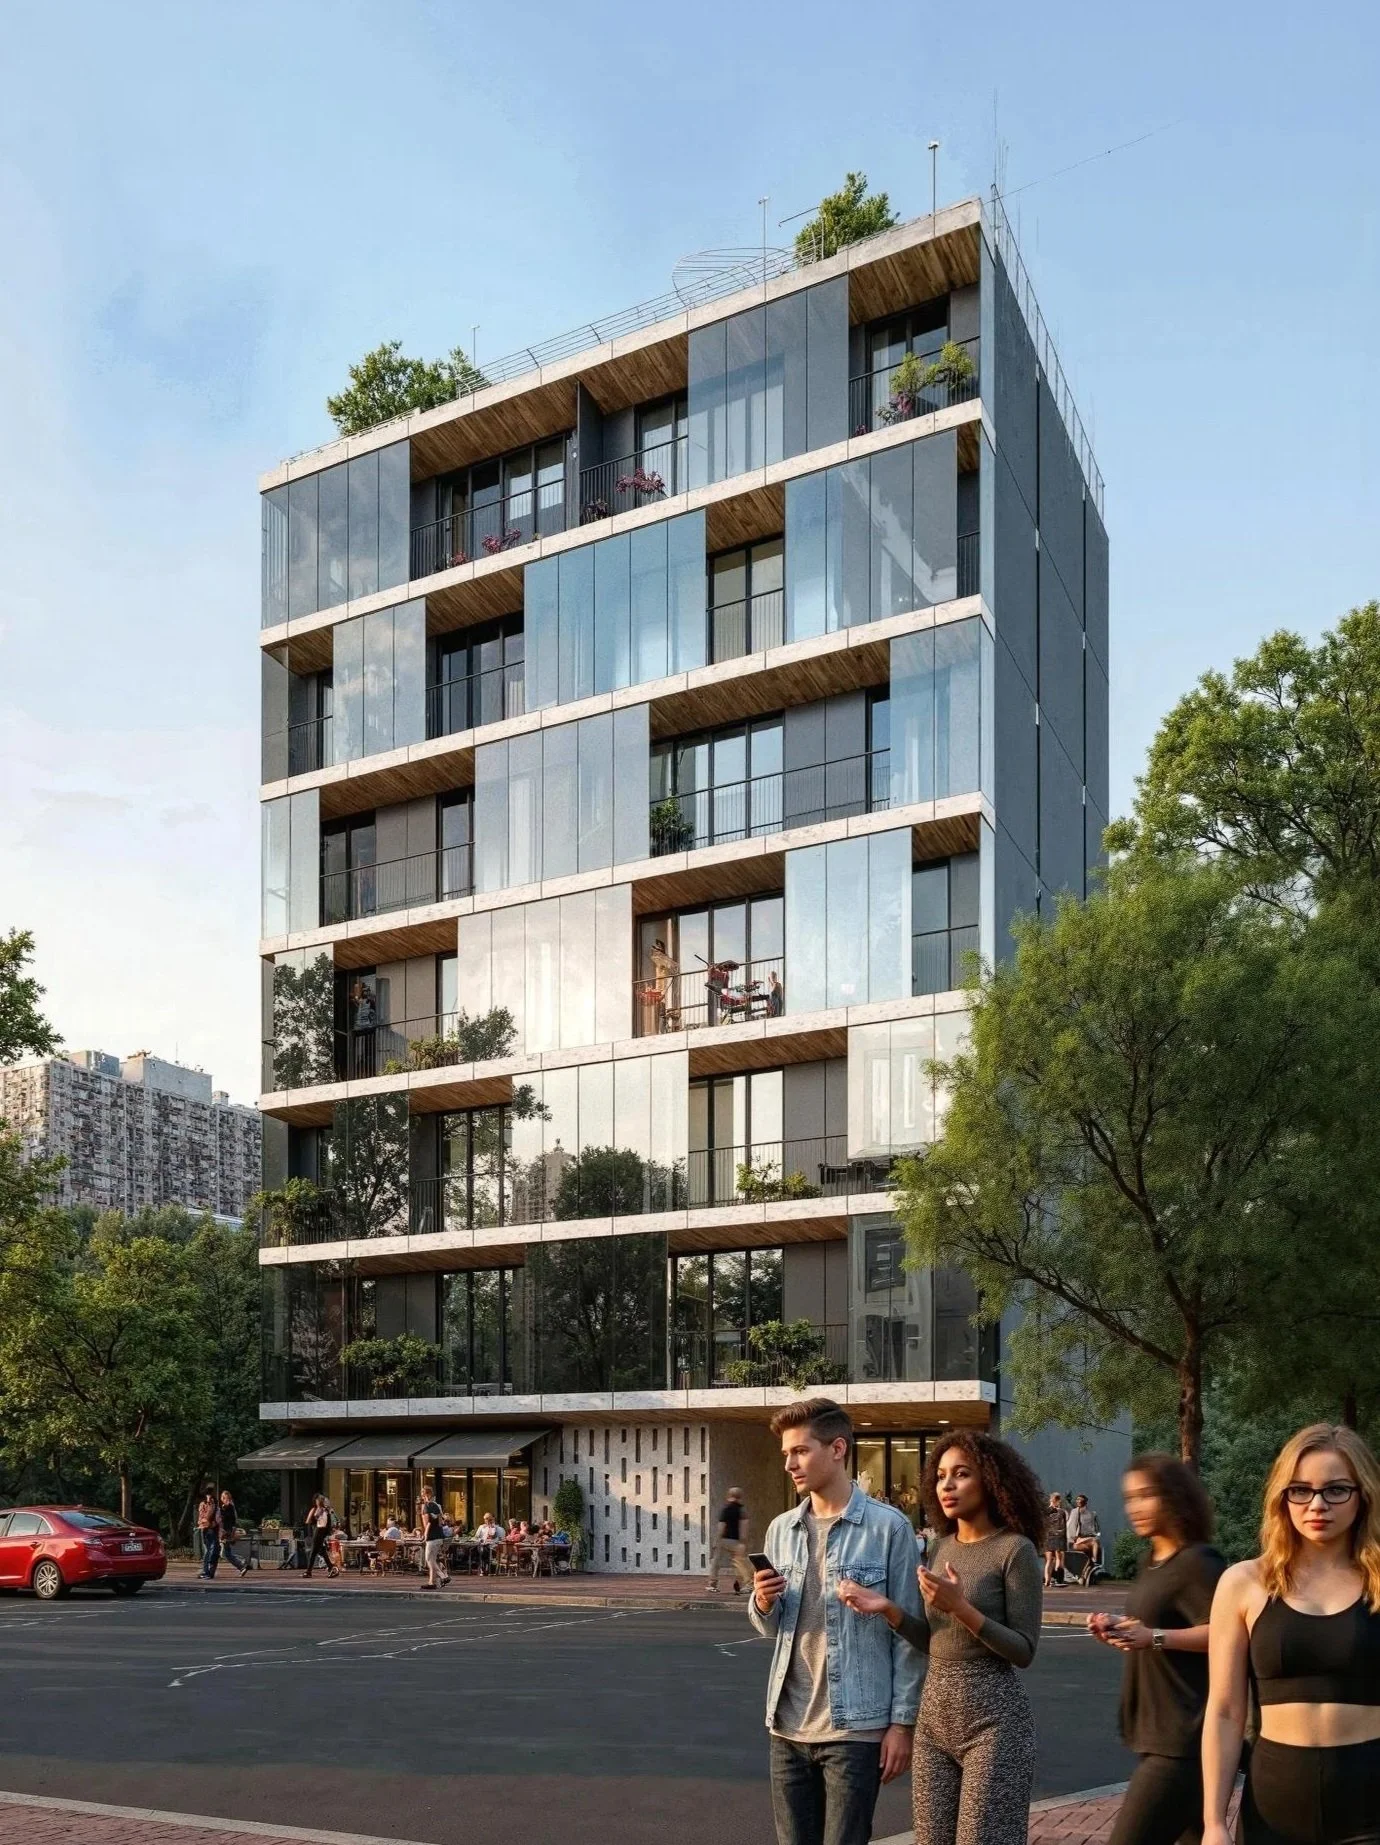
Roma 290
Eighteen residences. Sliding walls. Warm wood. Dark metal. Roma Norte.
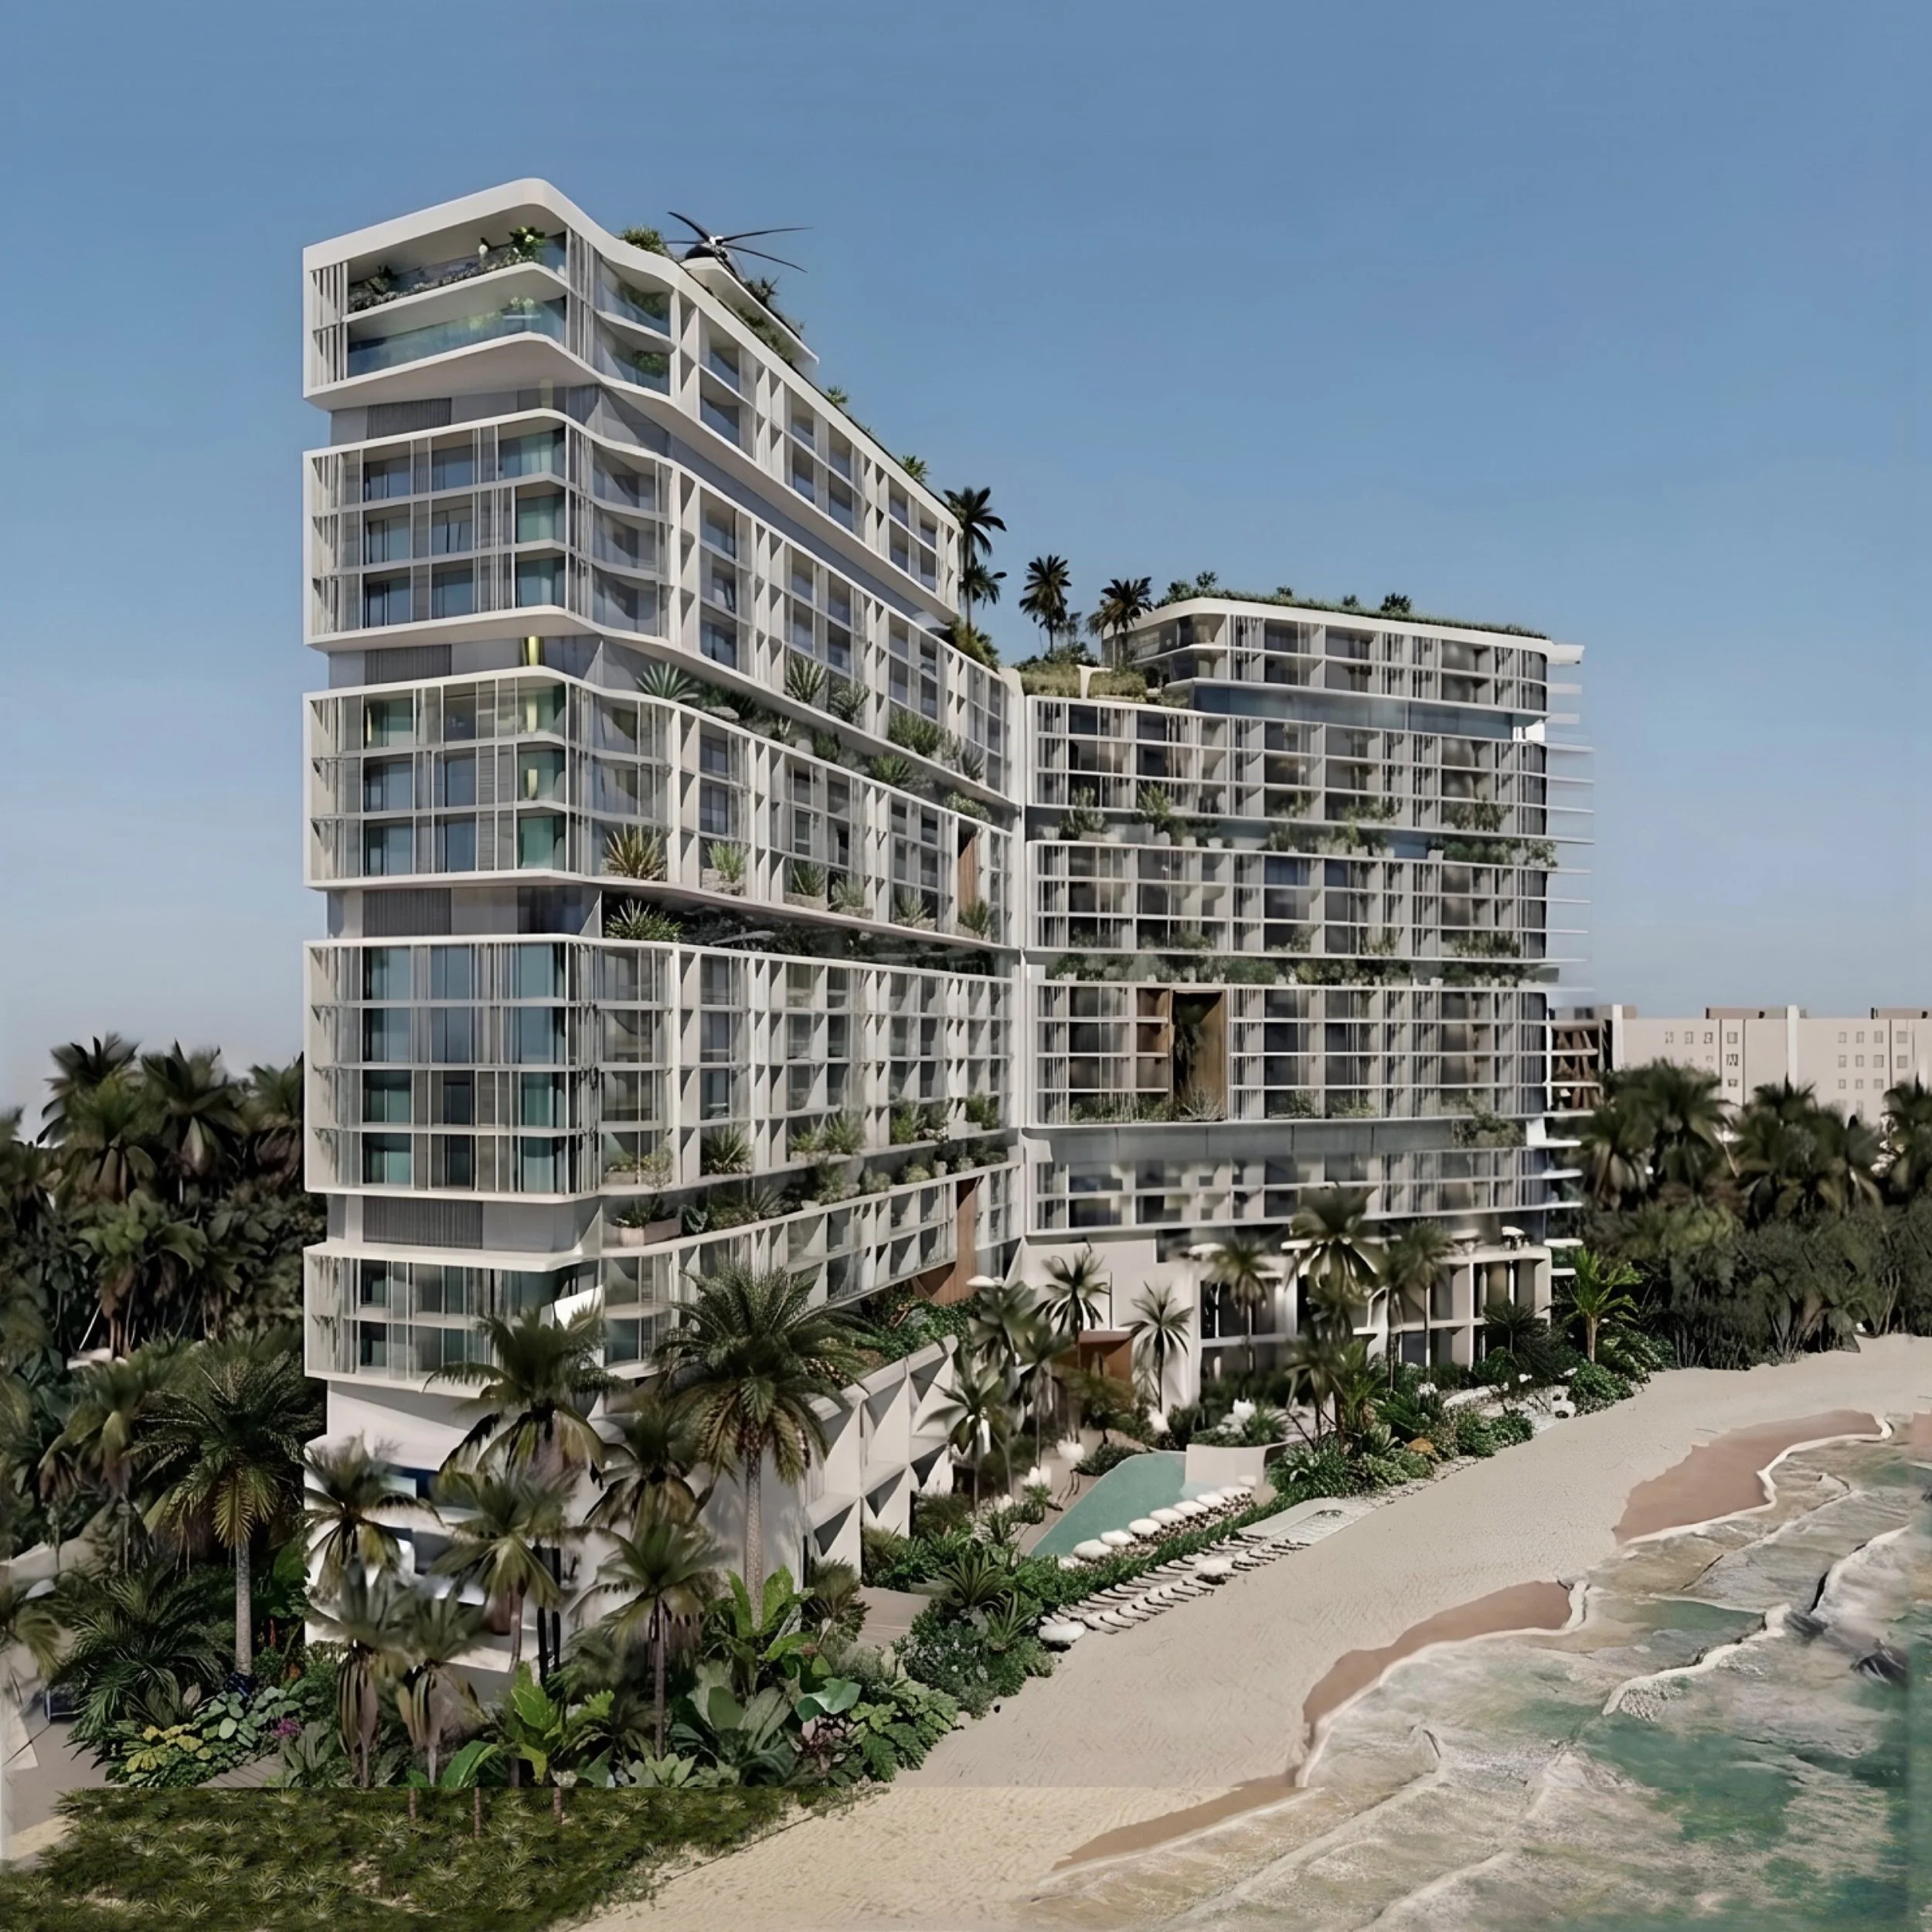
Kukulcan Resort
front sanctuary. 252 residences. Panoramic ocean views. Mexico 92,544m2.
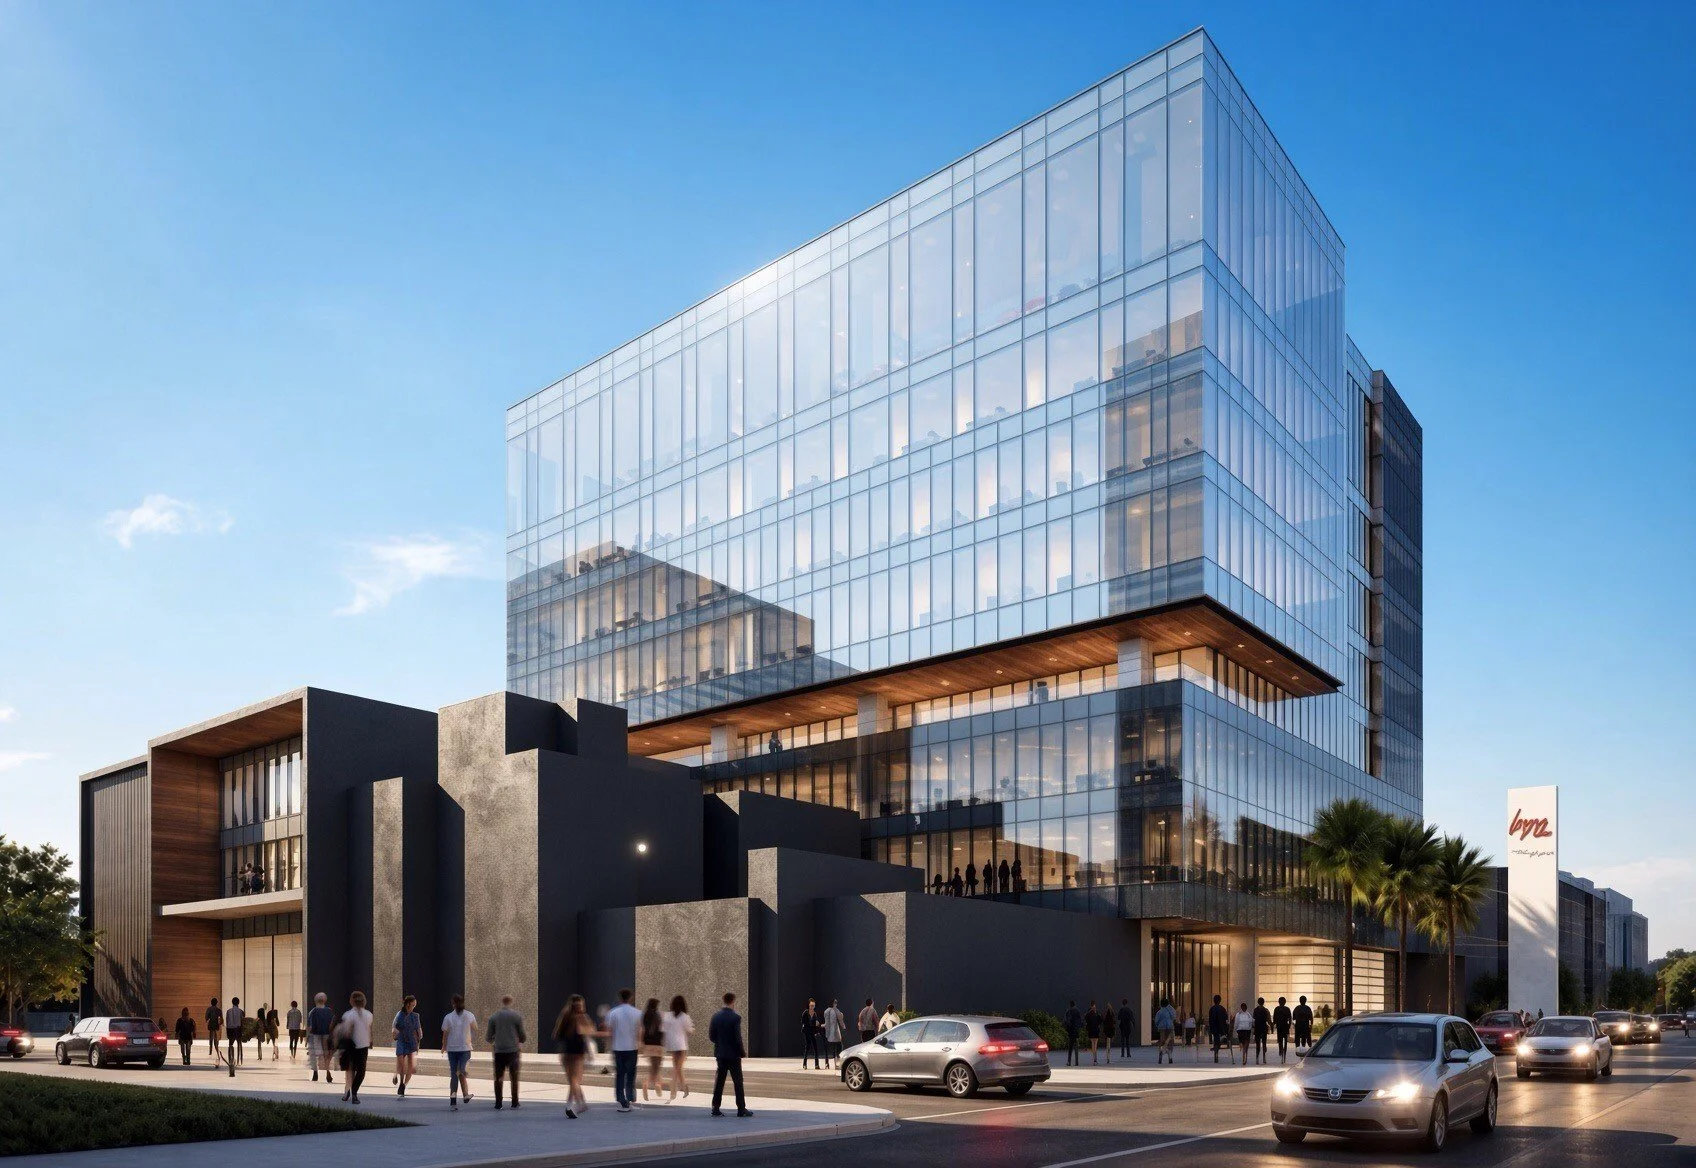
Mapfre HQ
Column-free. LEED Gold. Biophilic. Direct subway access. The future of work..

Matrix Tower
Vertical strategy on a small footprint. Skinny core. Double-skin facade. Glass, timber, and bronze. A Reforma icon..
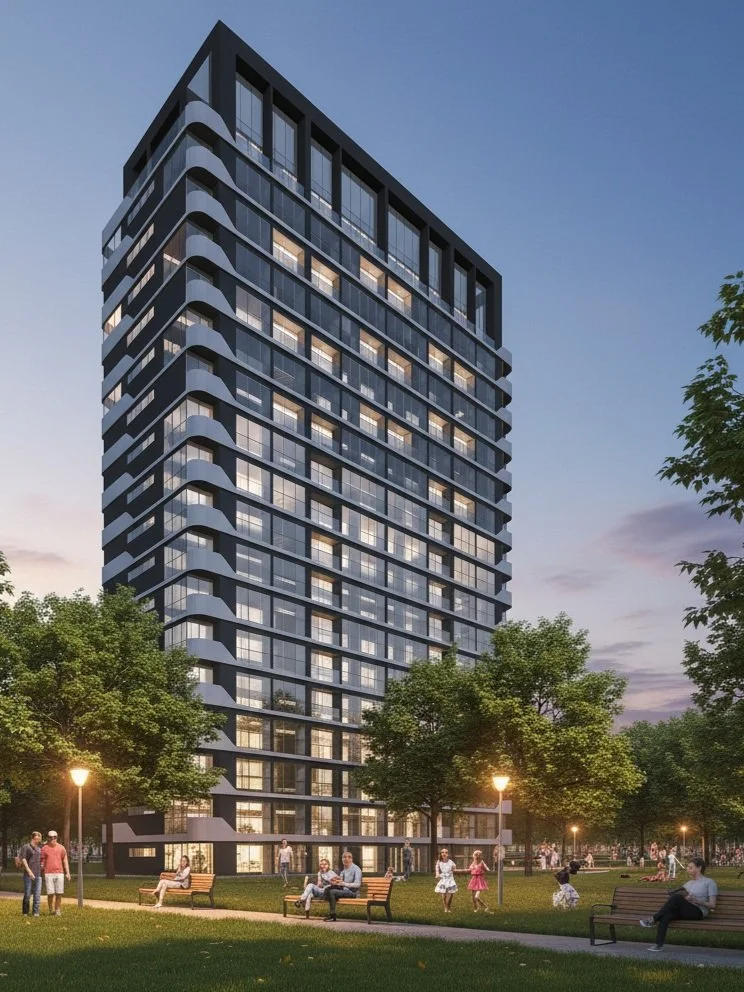
Tower Maranta
WhFluid balconies and softened edges transform this residential tower, balancing high-density urban living with organic, park-side elegance. 12,000M2.
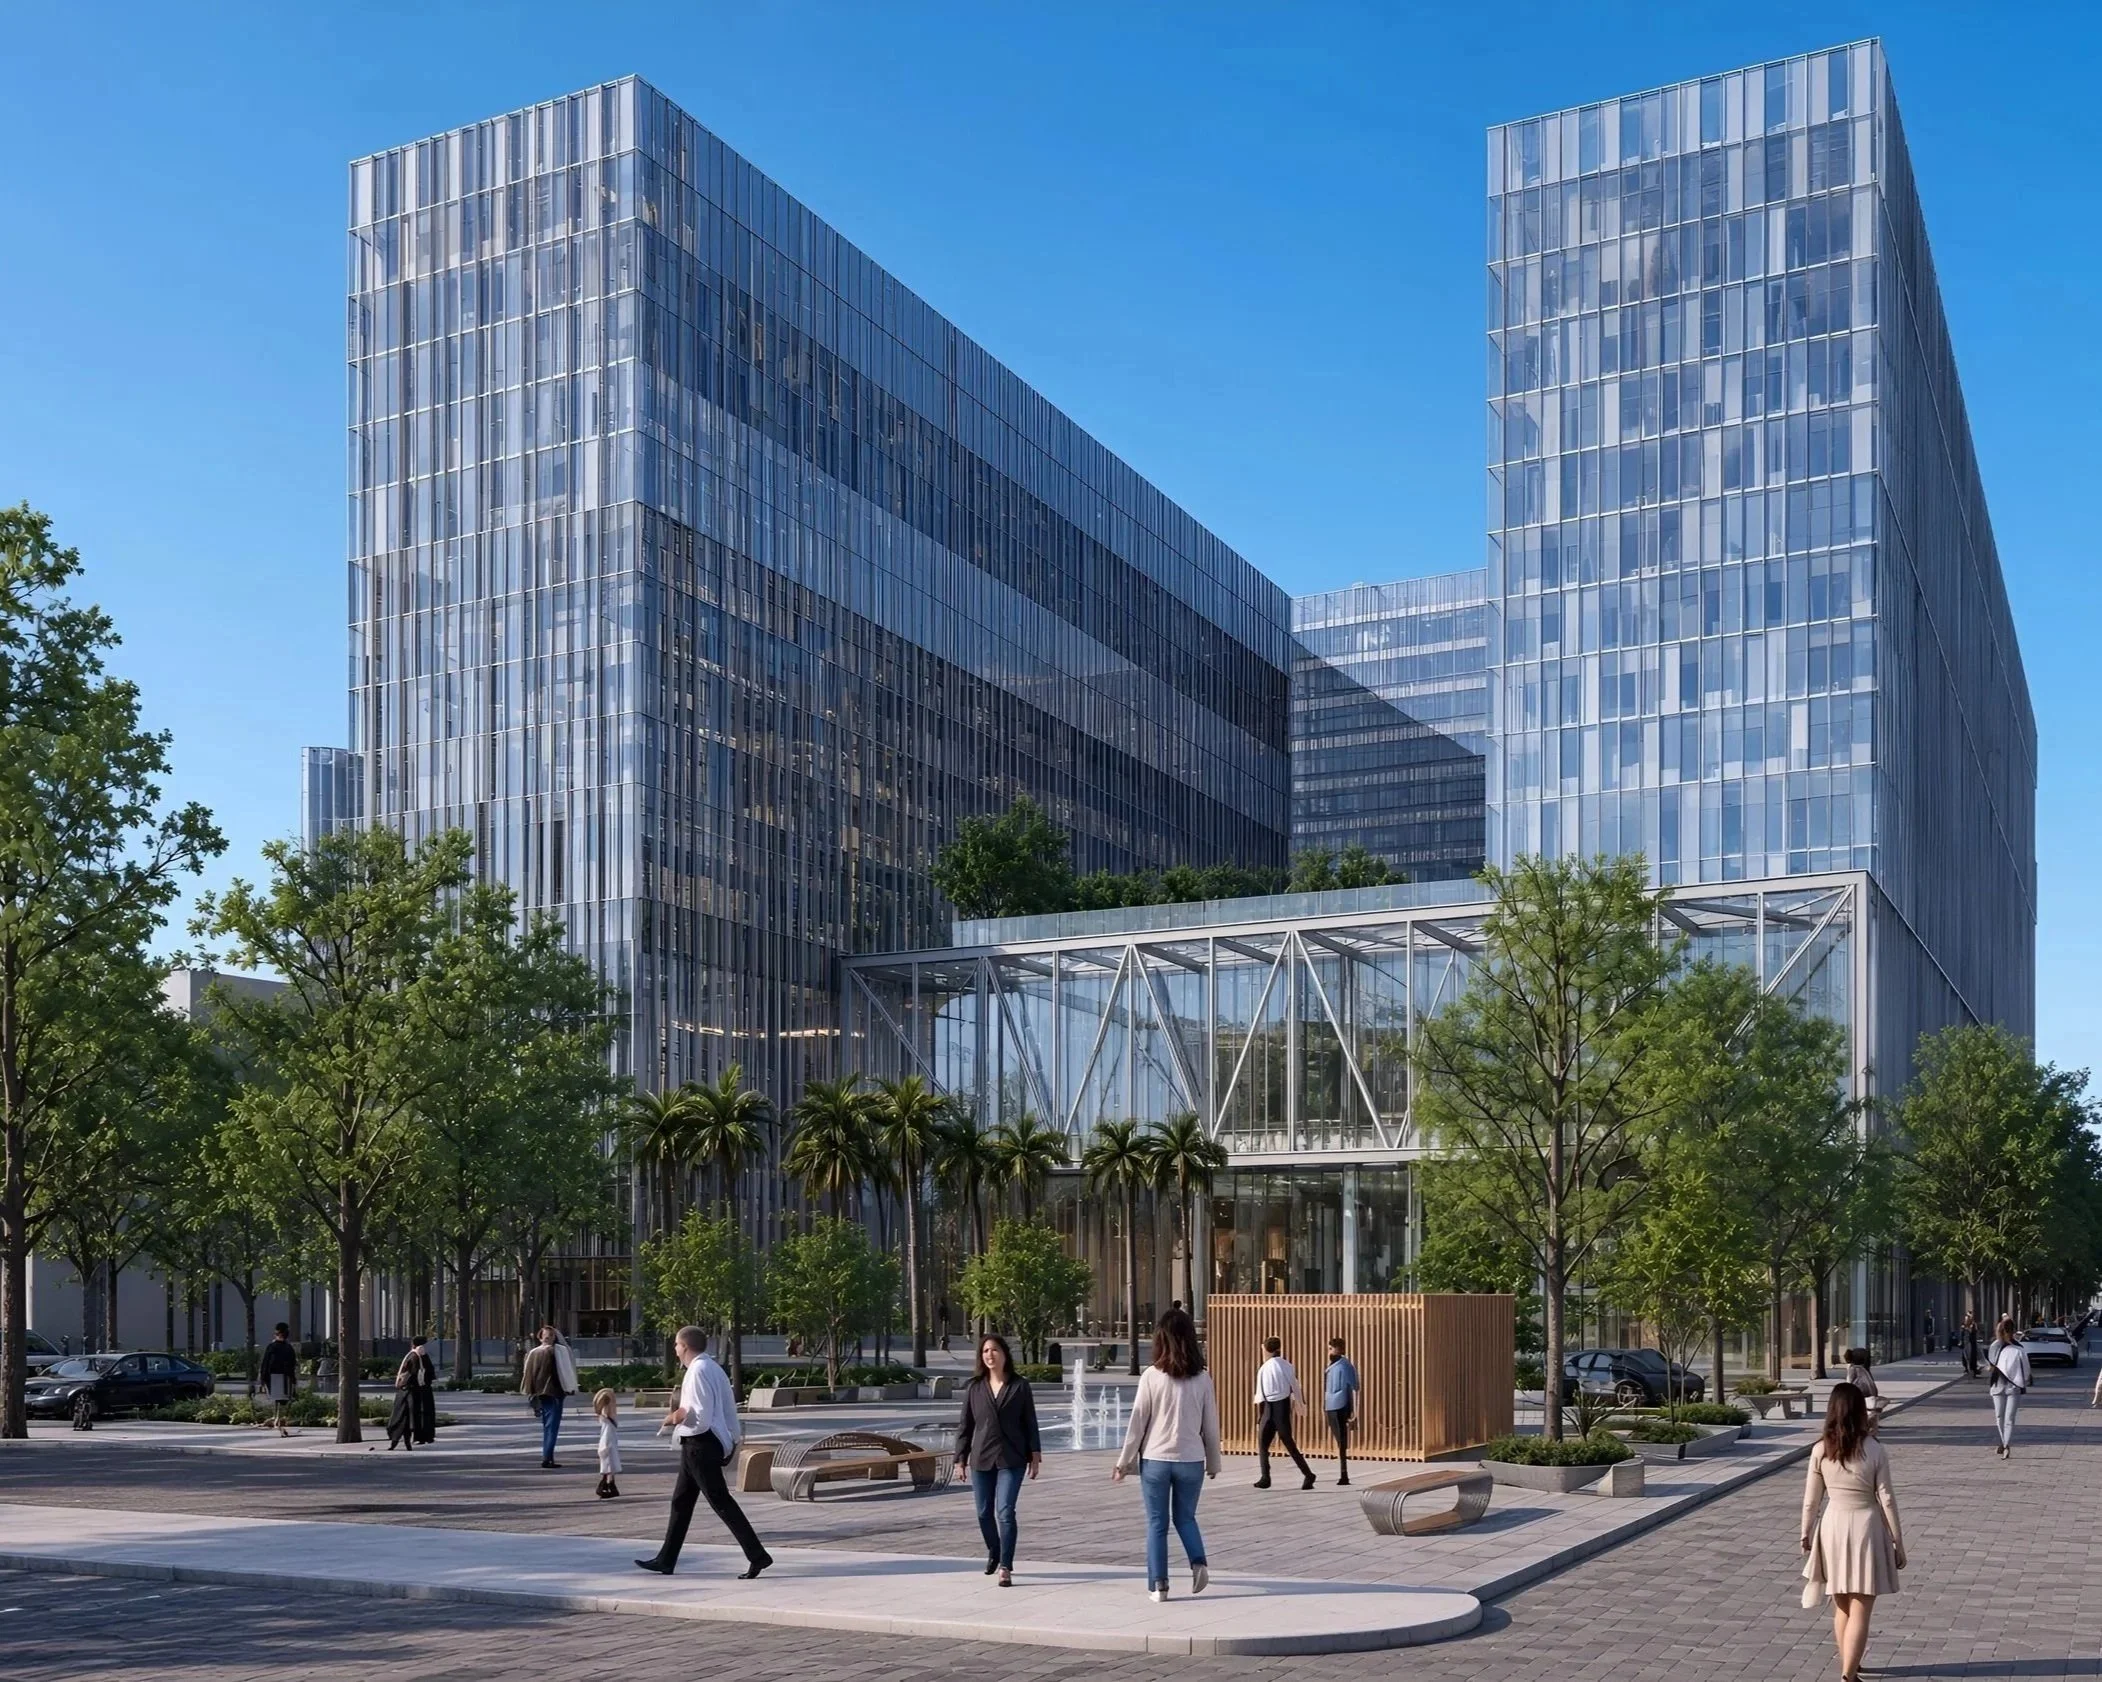
Polanco Plaza
600 homes. 27,000 m² retail. Operationally separate. Vibrantly connected.

Nuvocity
750,000 m². Five towers. One vertical micro-city. A new constellation on the skyline. Quezon City.
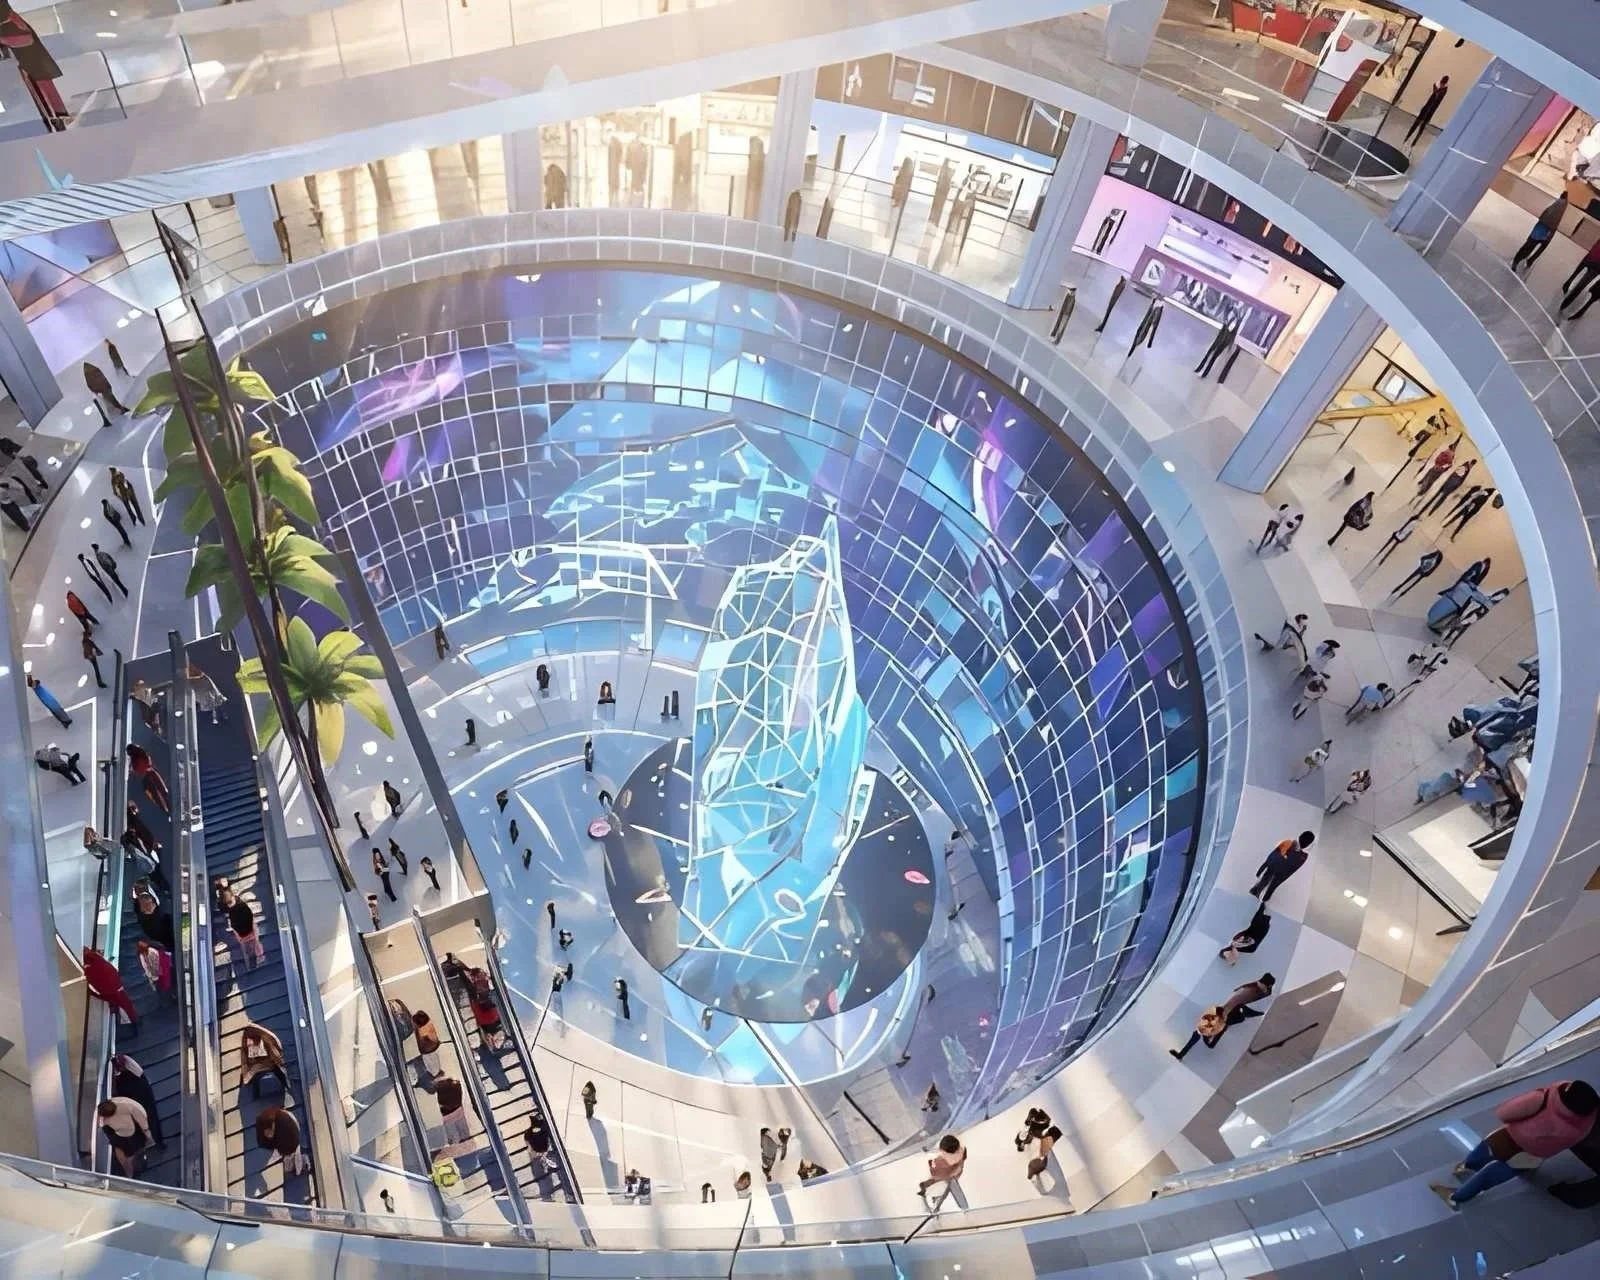
Landmark Galerias
Landmark 85,000 m²,Retail Entertainment Complex,Puebla, Mexico.
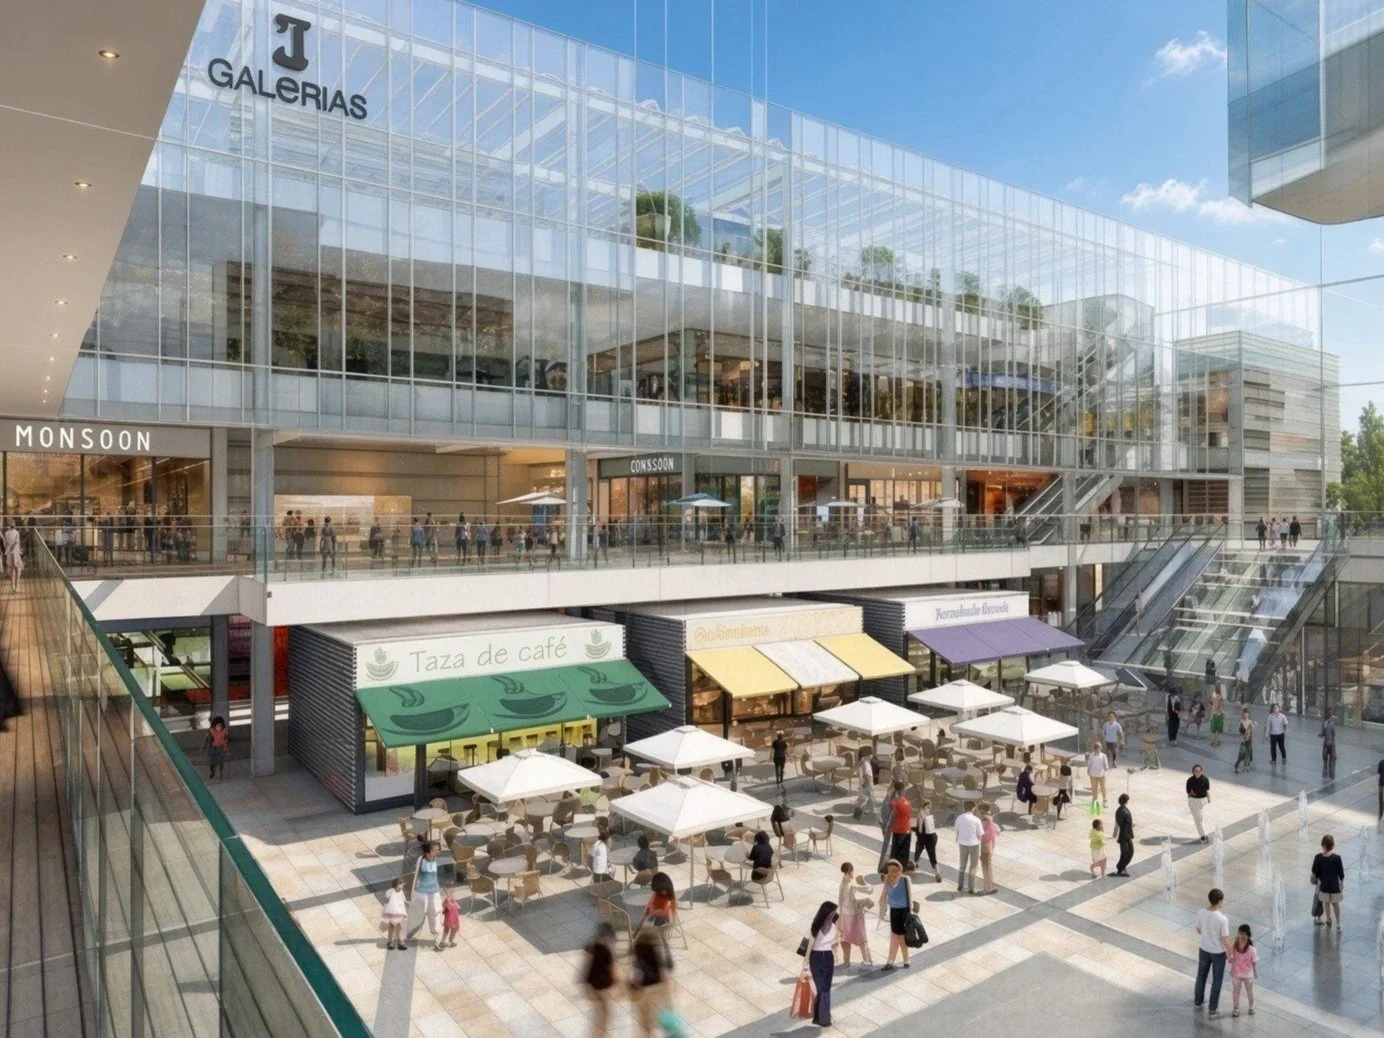
Galerías Insurgentes
Mexico's first mall. Reimagined. Full-height glass. Water walls. Rooftop courtyard 22,000M2
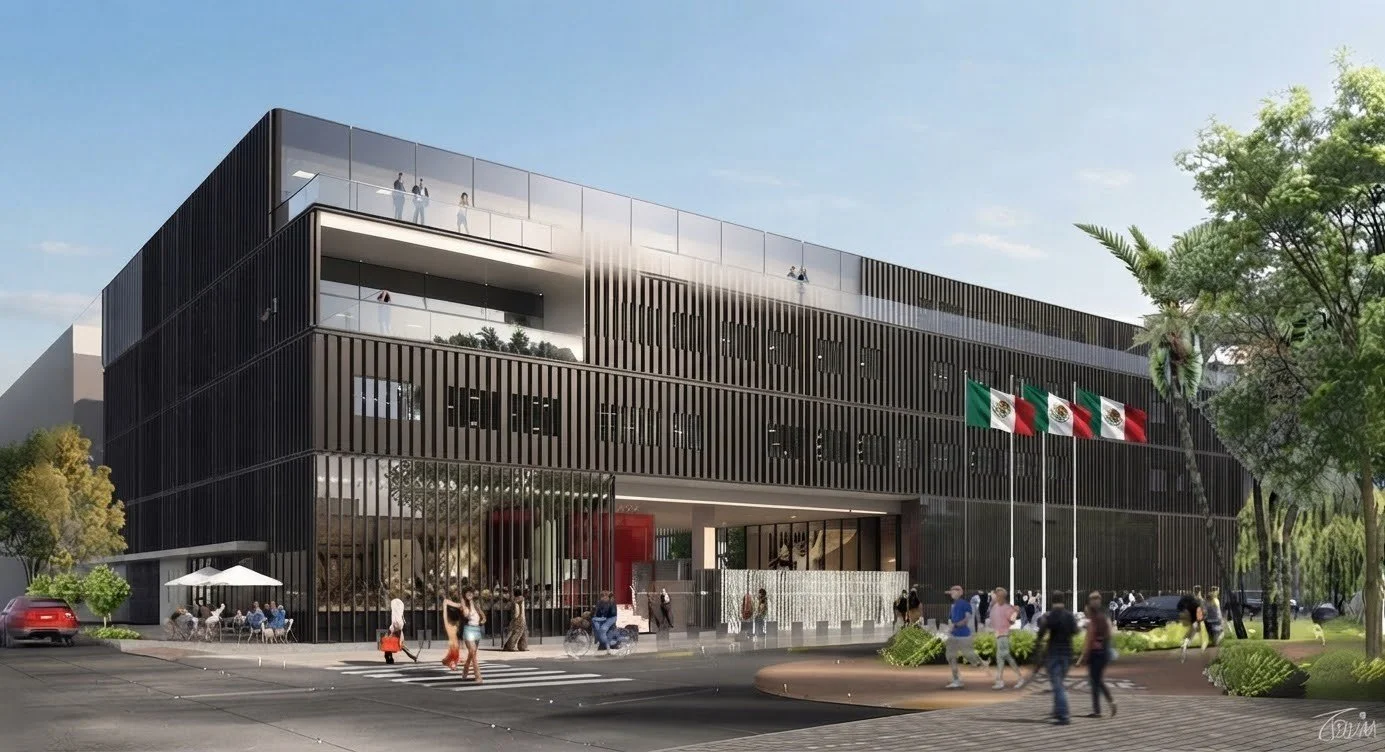
Horacio Plaza
Monolithic form. Central courtyard. Water wall entrance. Civic center. Mexico City
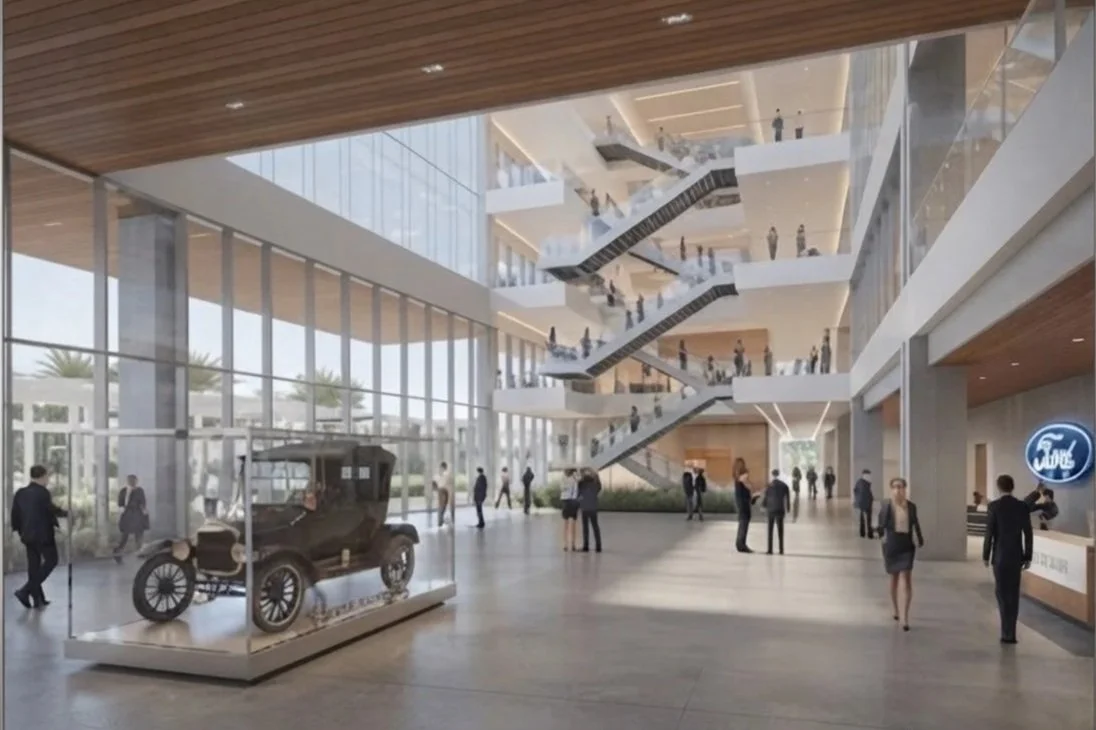
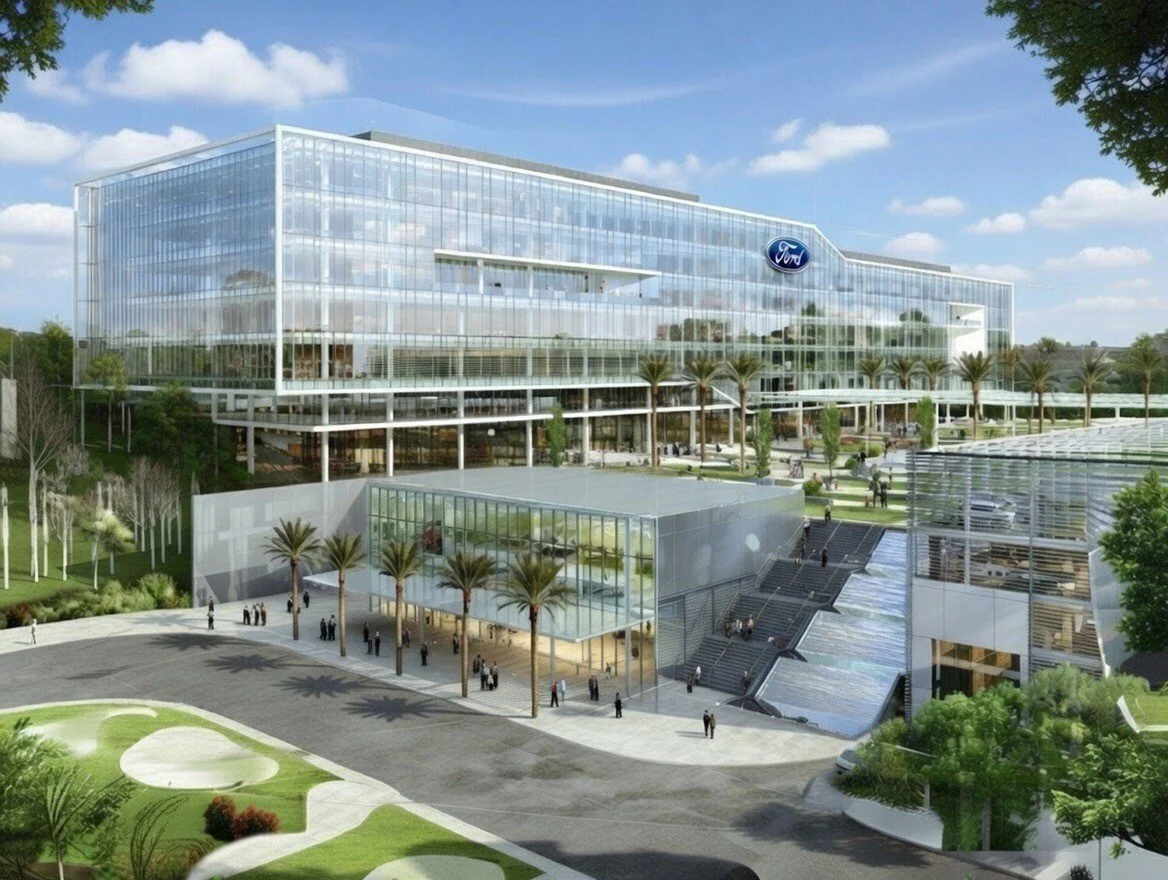
Ford Product Development Campus
Ford's new 42,000m² offices and 27,000m² R&D center. Topography-driven design. 3,000-vehicle parking. A landmark innovation campus.
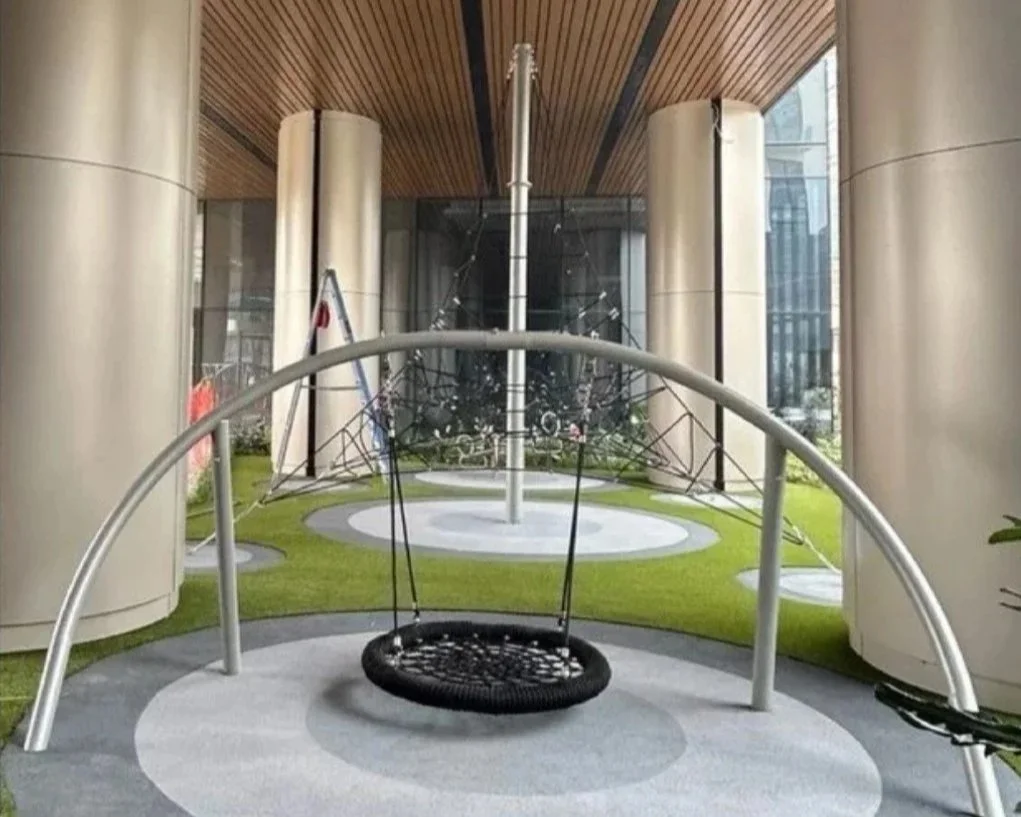
High Park Polanco
High Park115,000M2 Brownfield to community. Residential. Hotel. Retail. Central terrace. Wellness at its core.
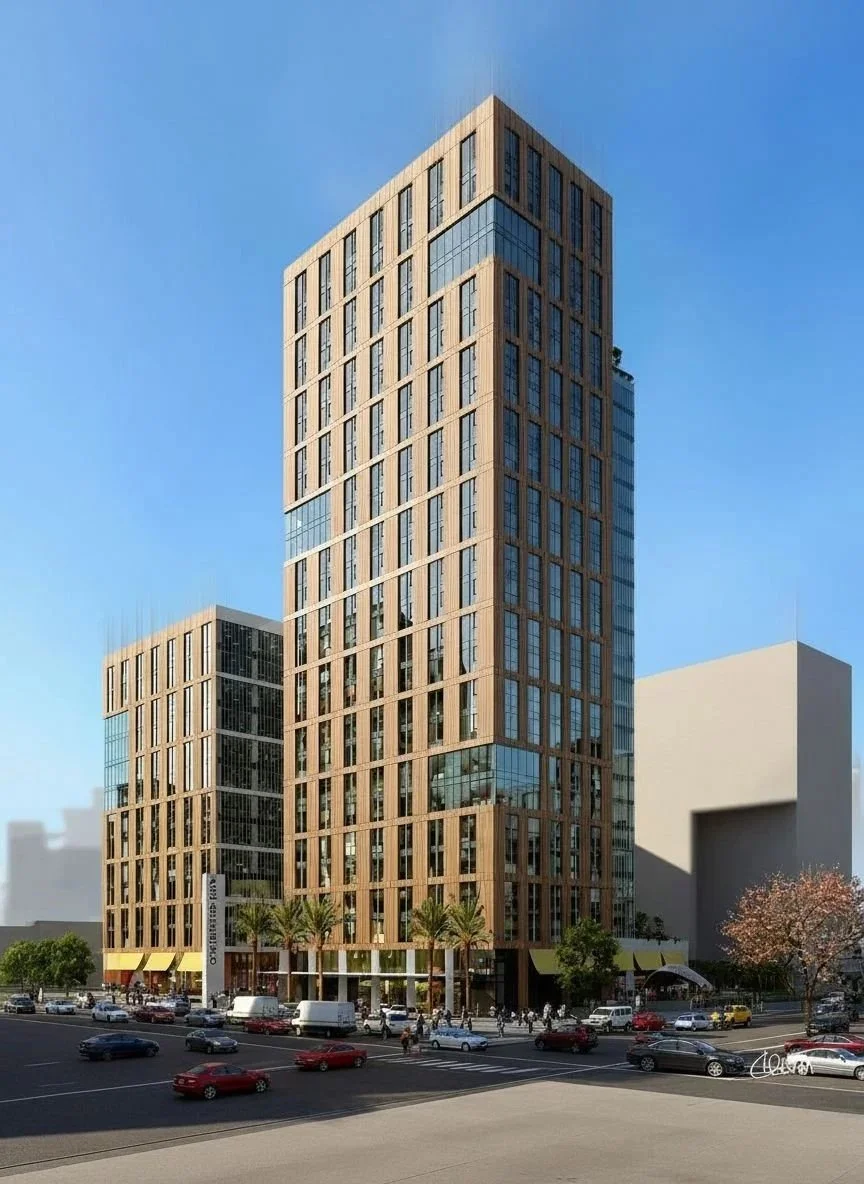
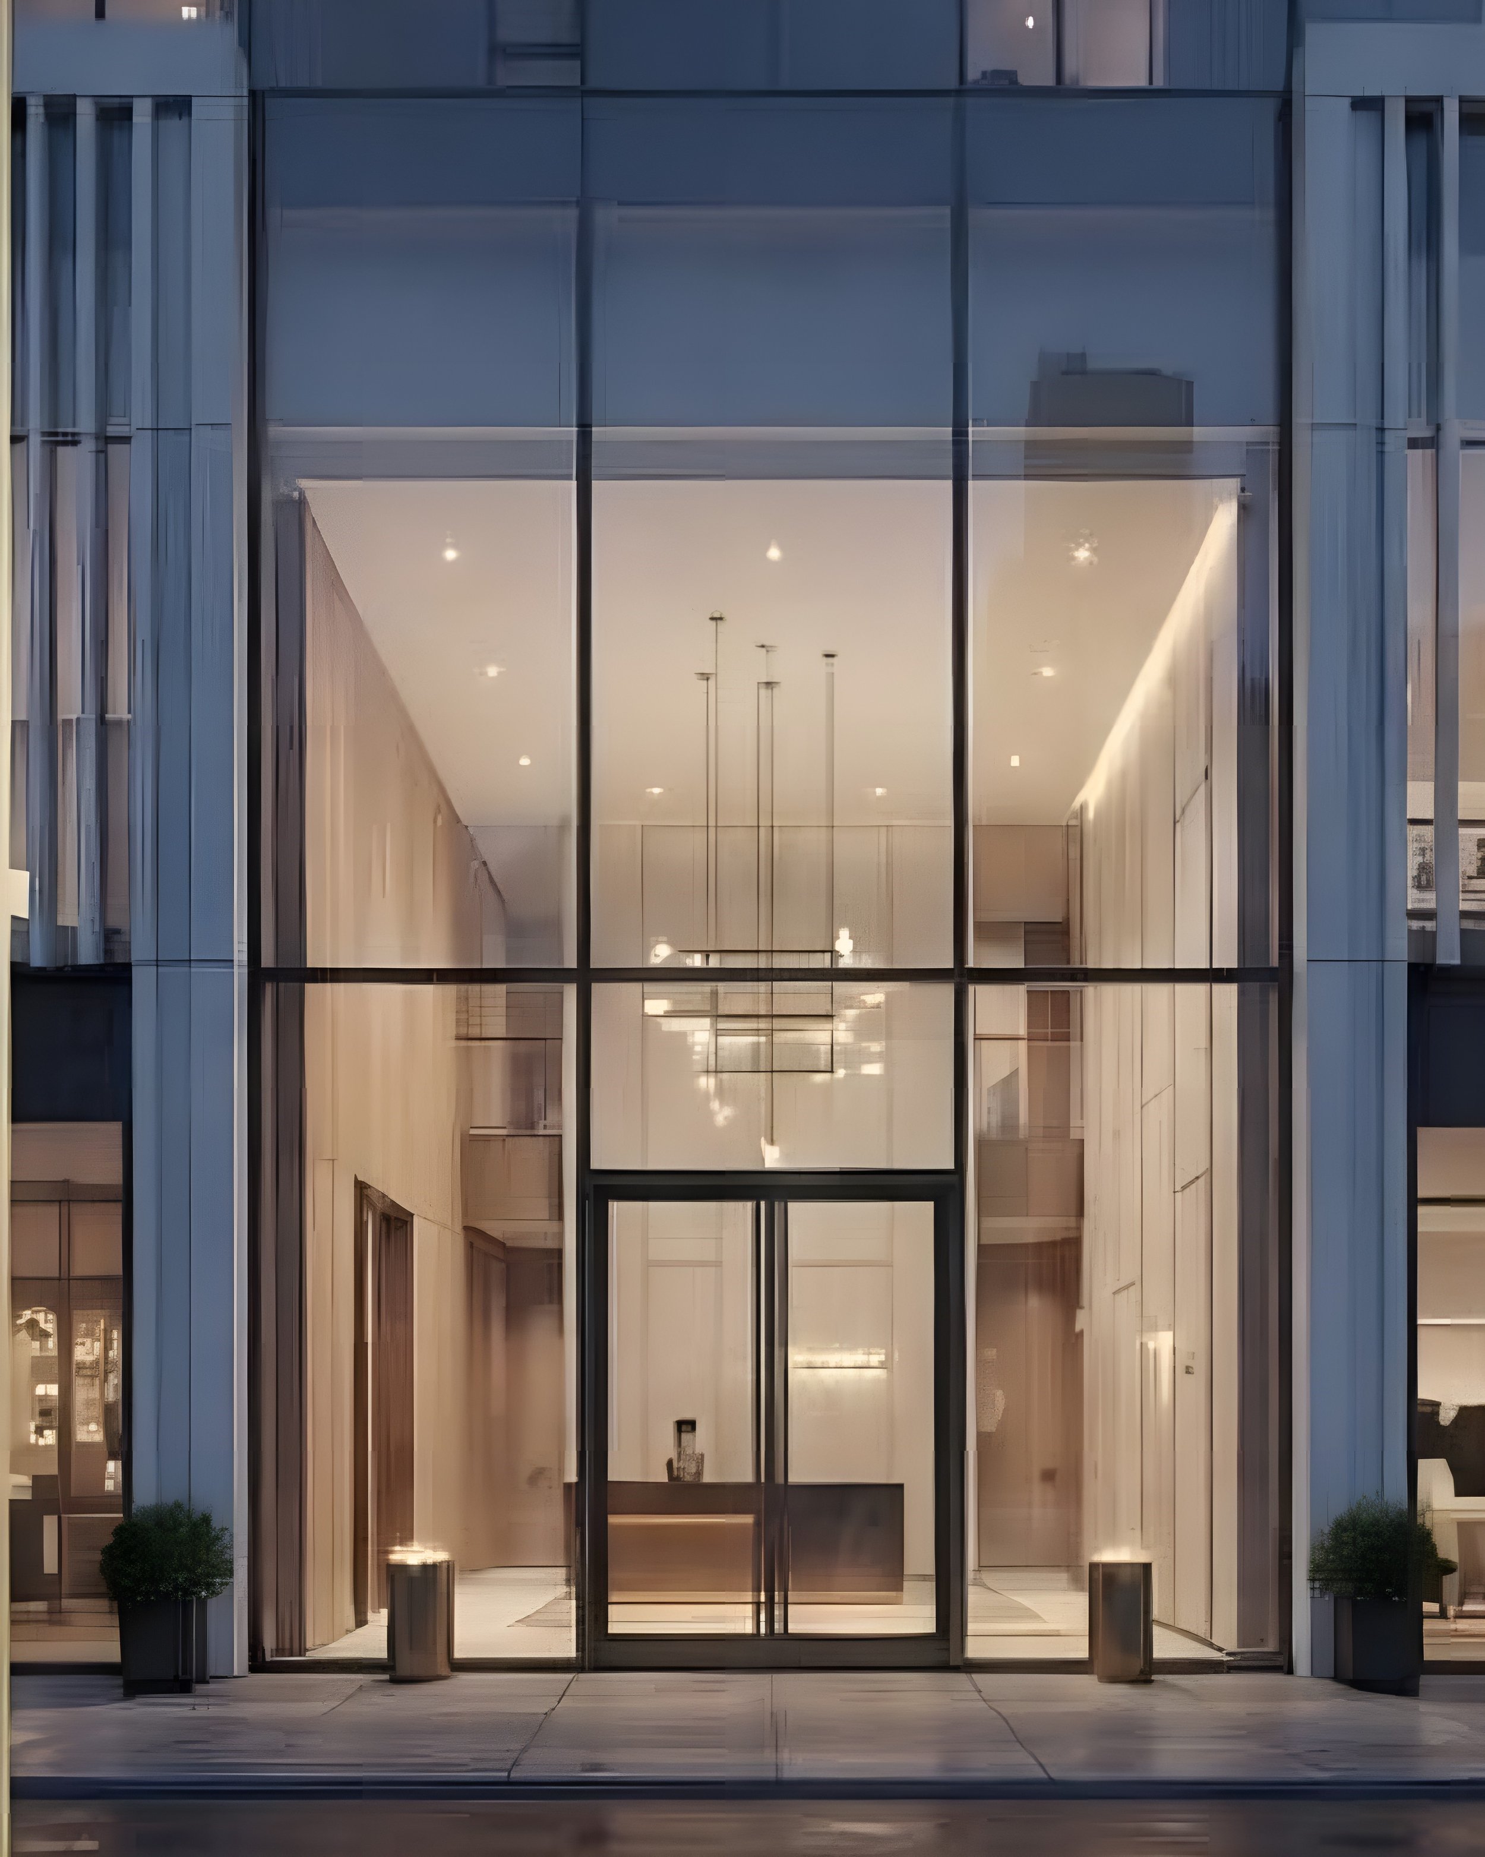
Roma 48
A bold prototype for vertical urban living. 728 homes. Retail at the base. Parking Podium. 103,507M2
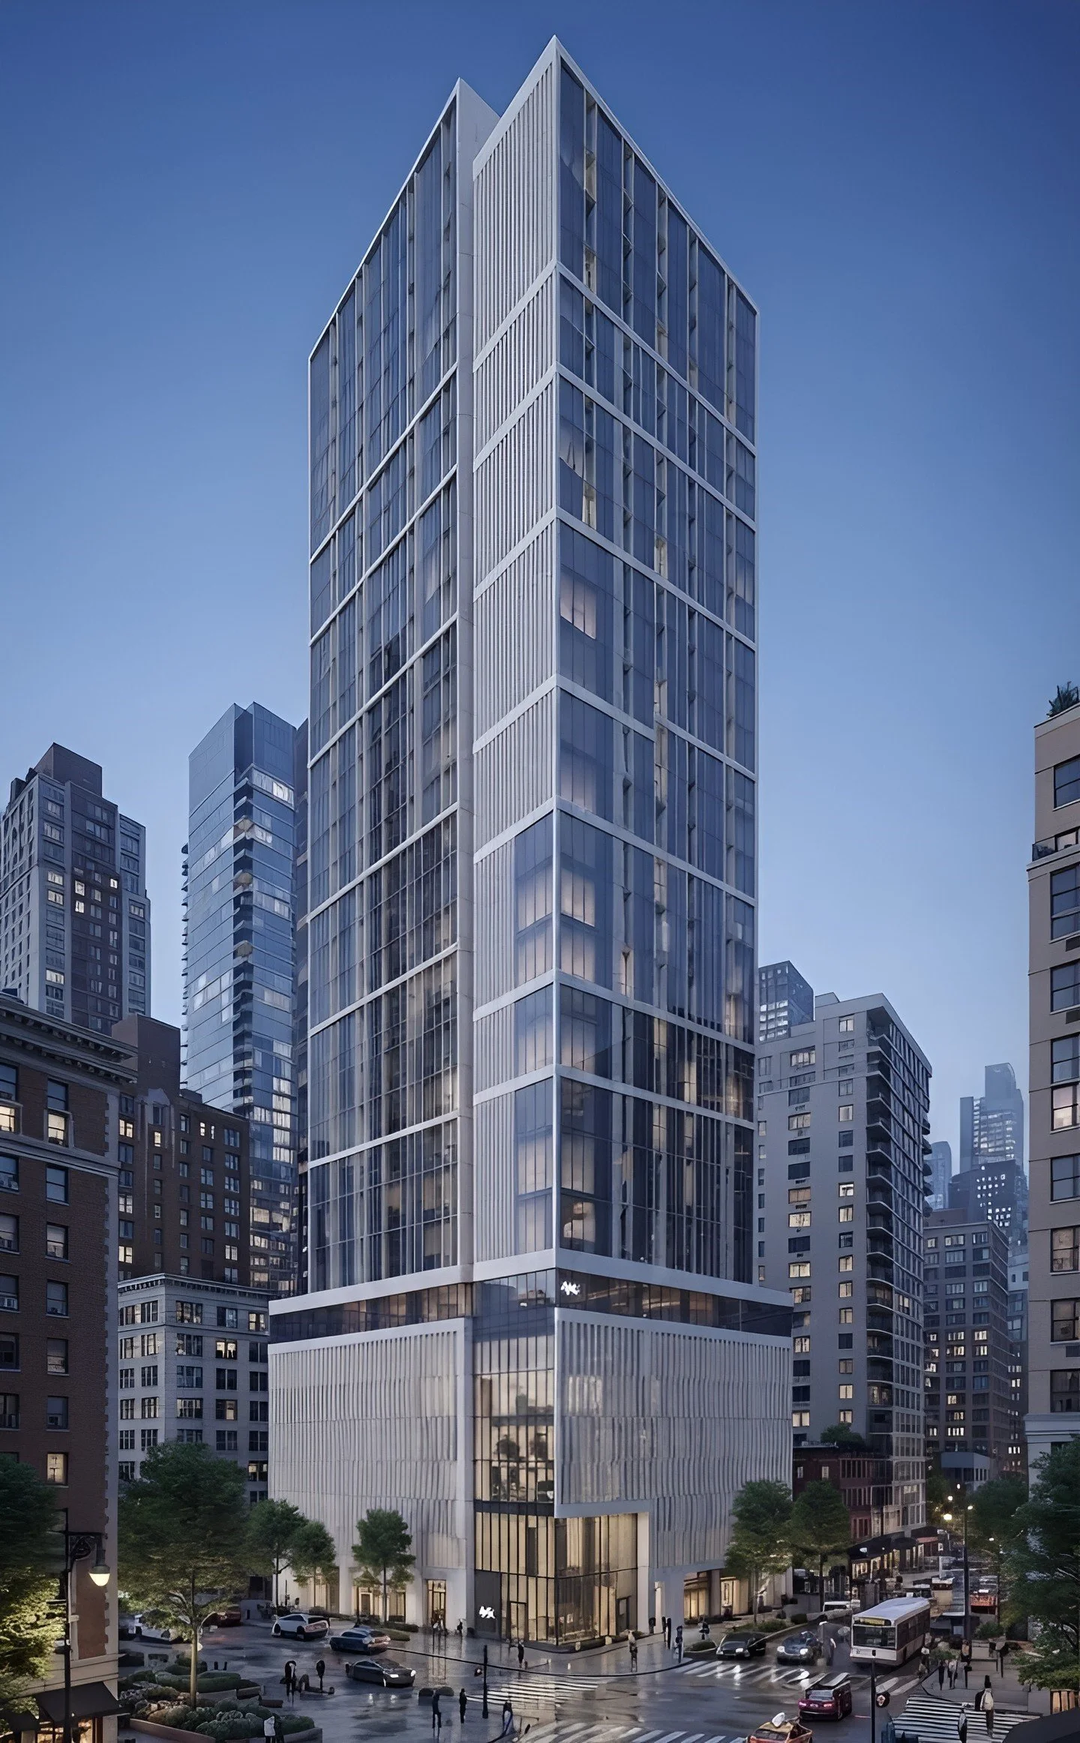
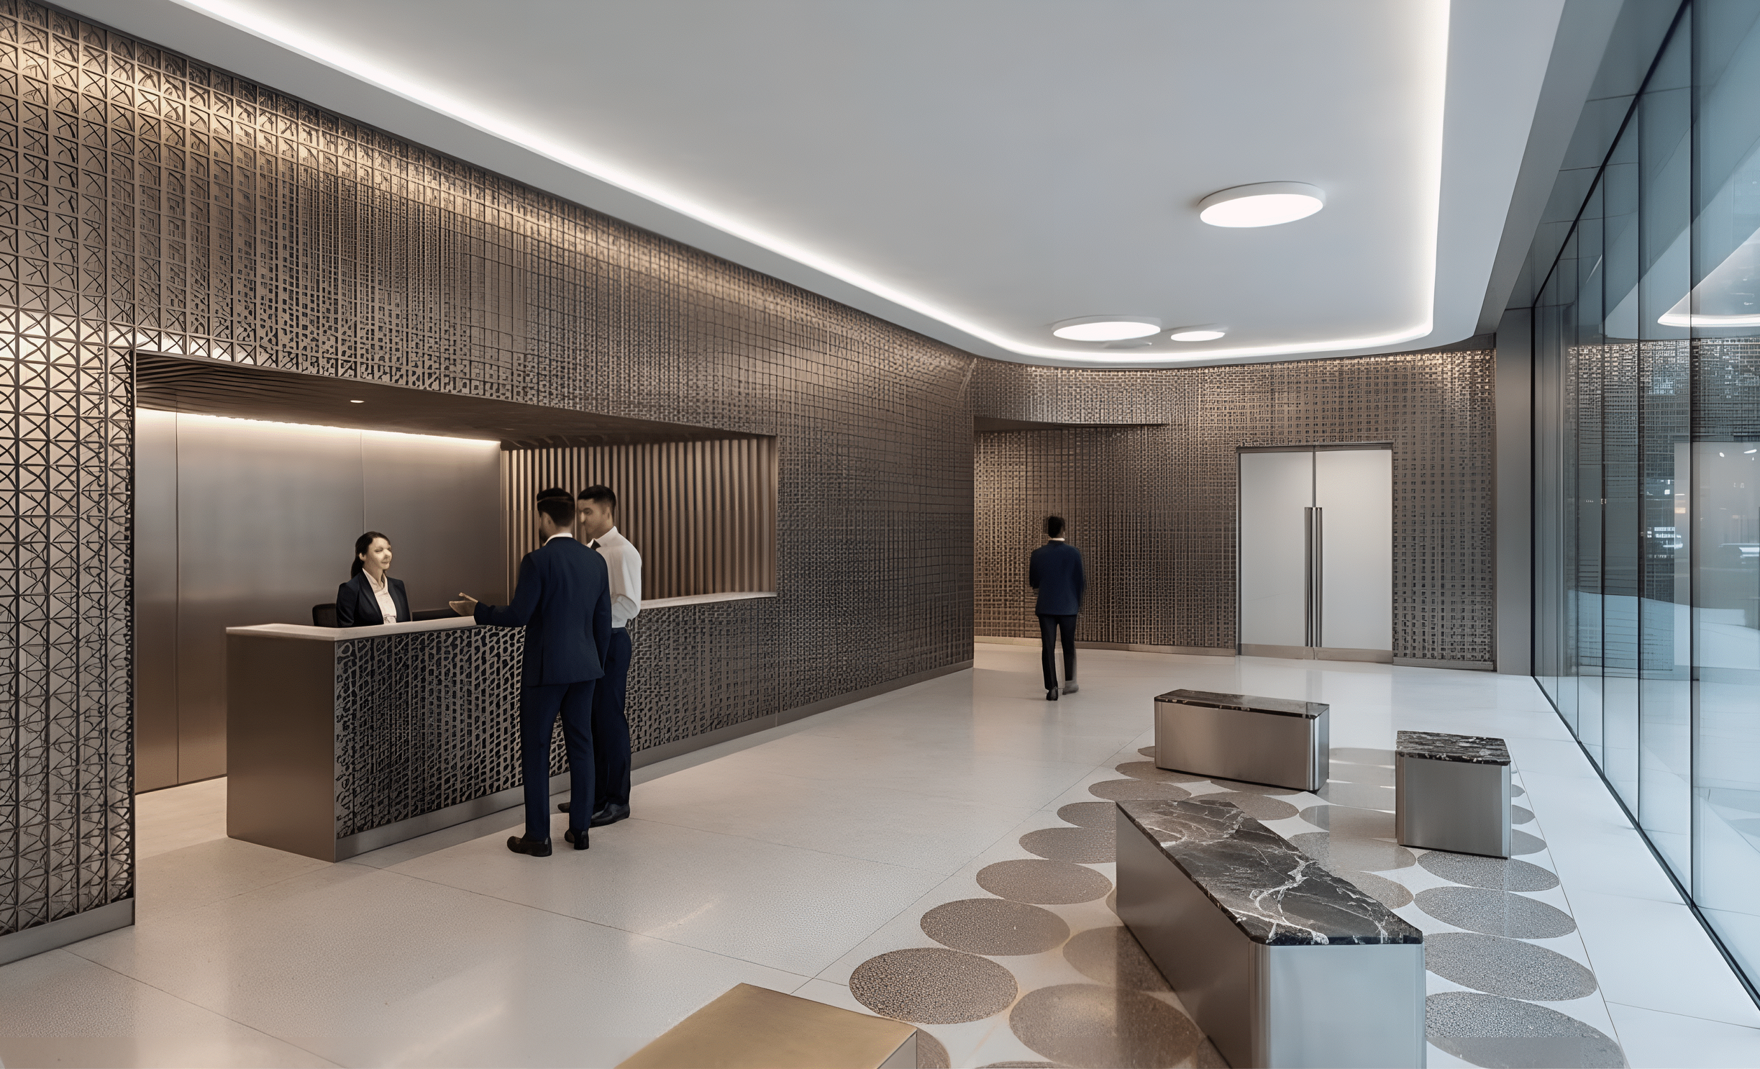
Total Play HQ
Corporate Office, 18,000M2
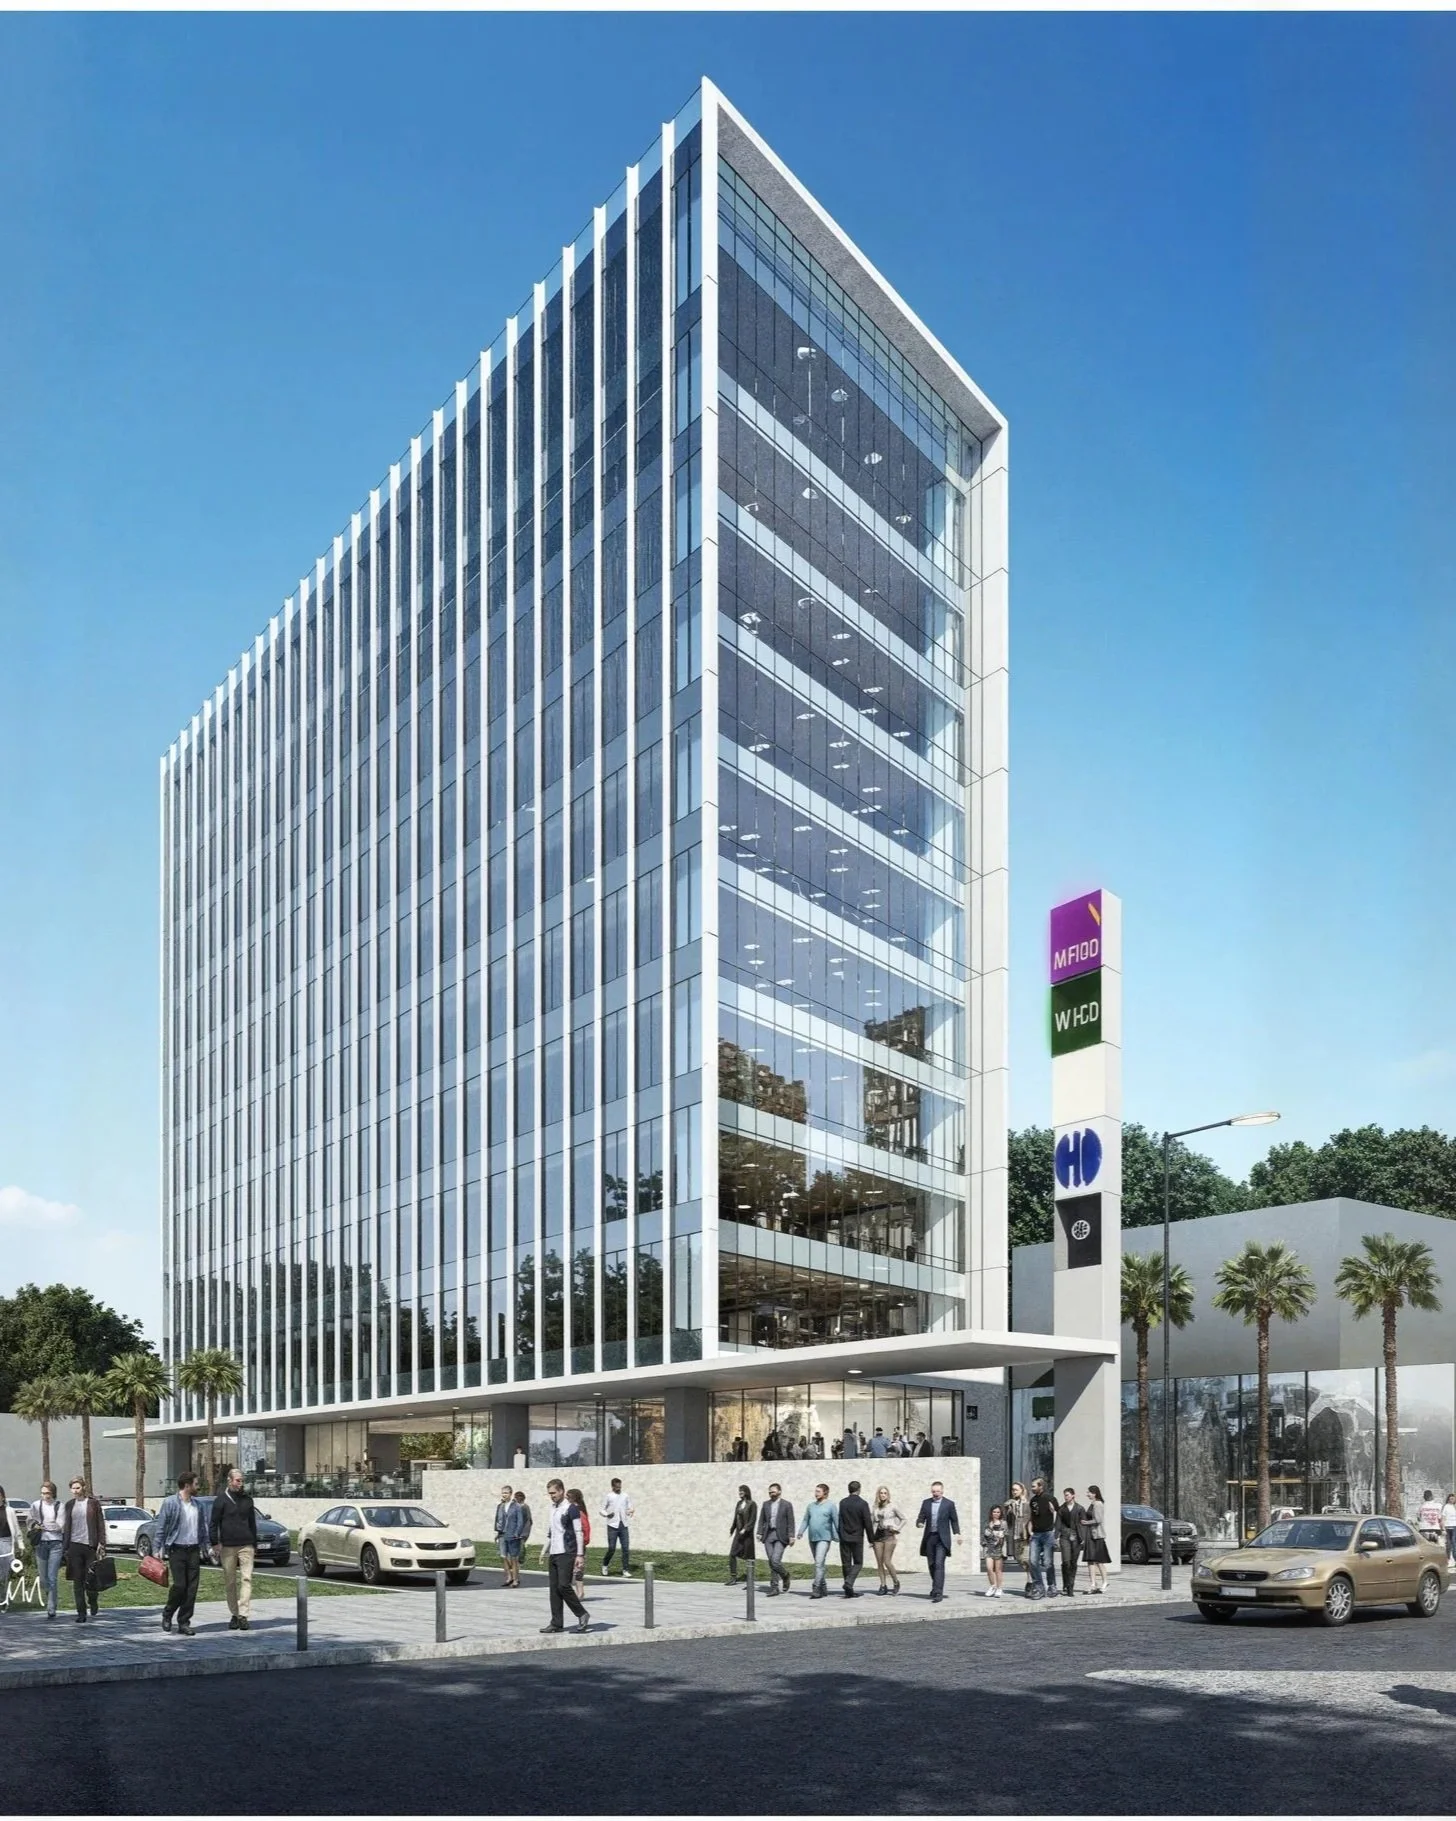
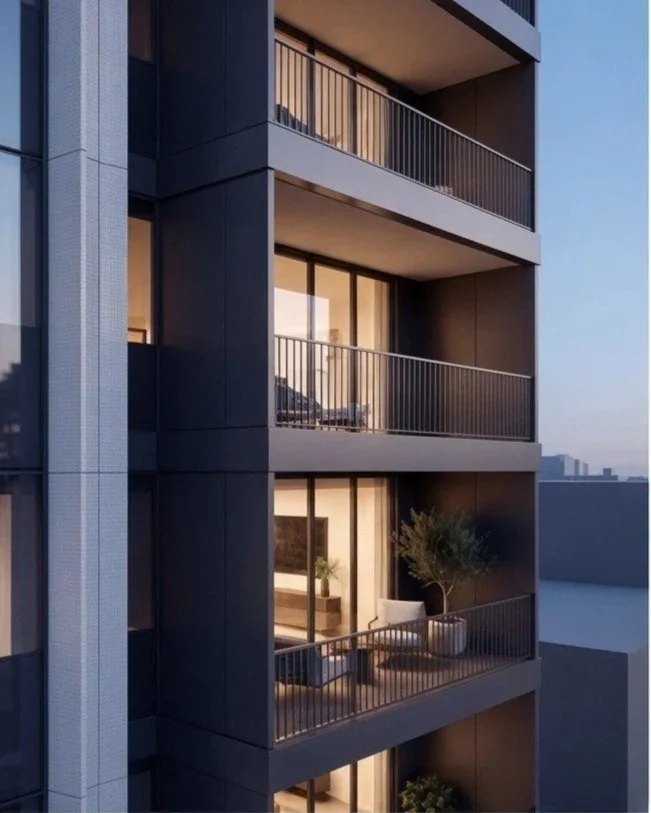
Coyocan 340
20 levels. 354 residences. Light-toned vertical fins. Floor-to-ceiling glazing. A transparent ground plane. Biophilic landscaping.
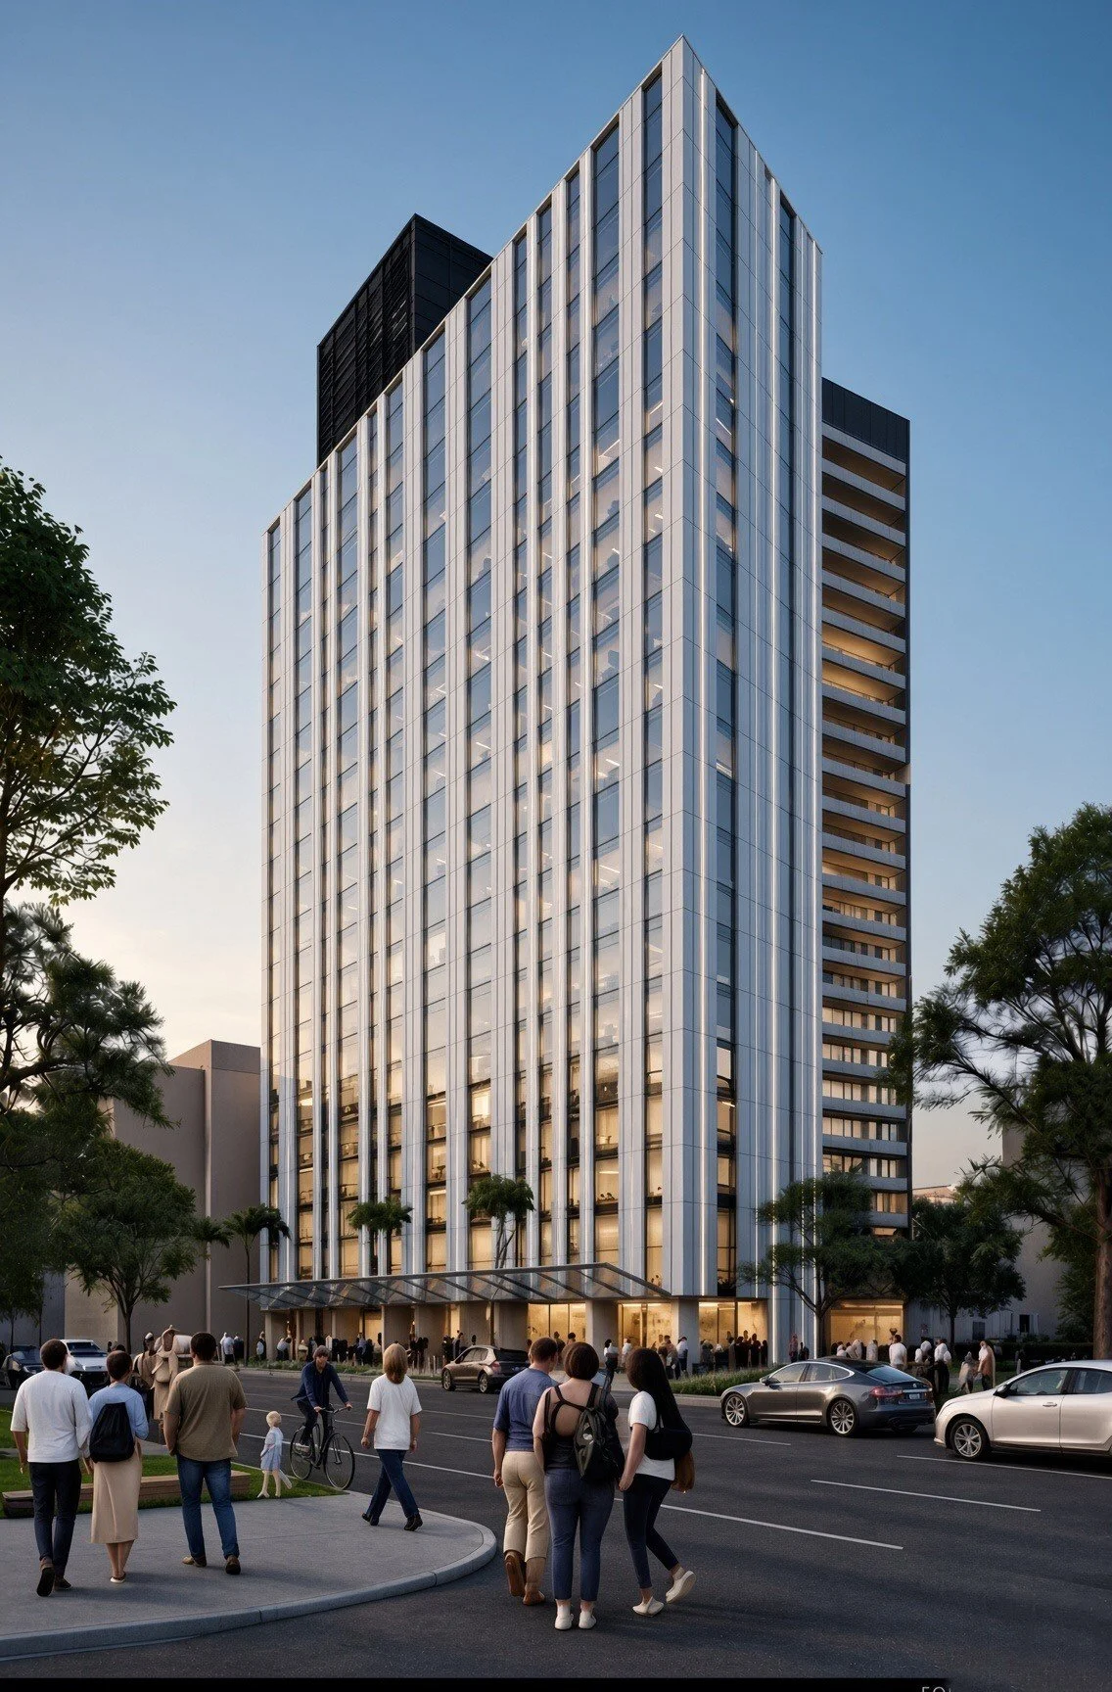
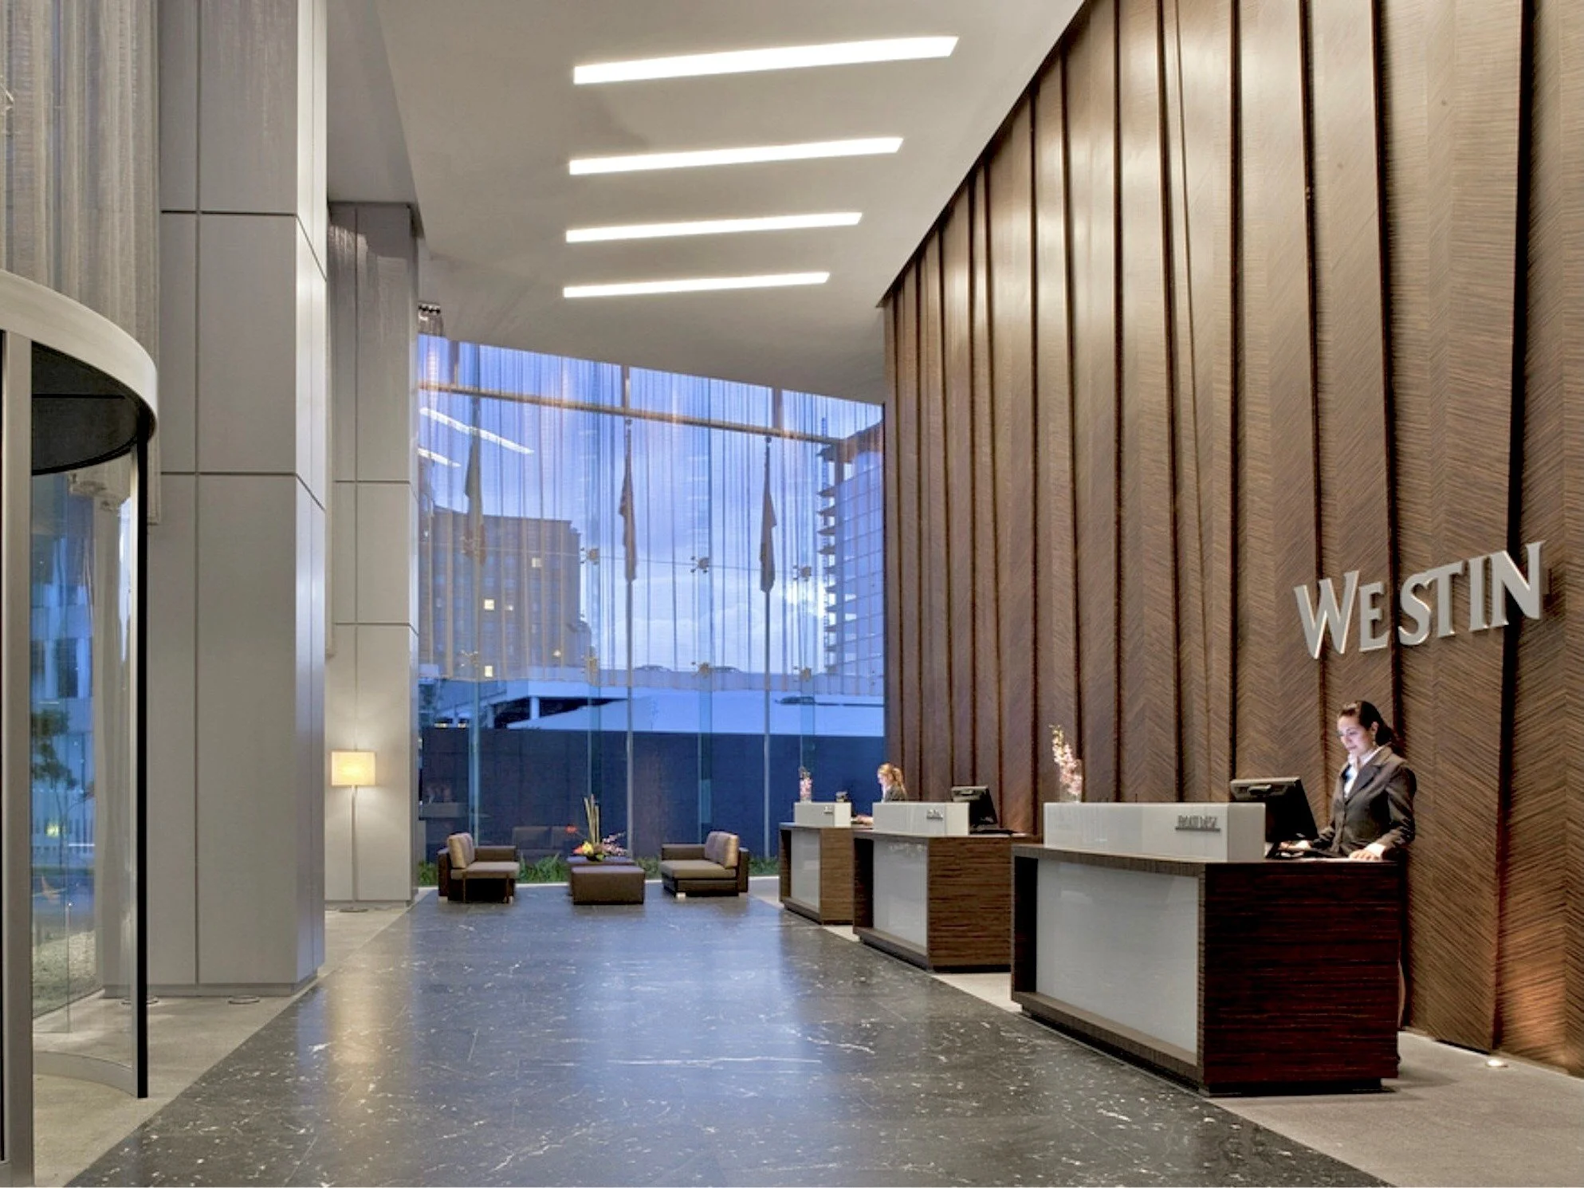
Westin Santa Fe
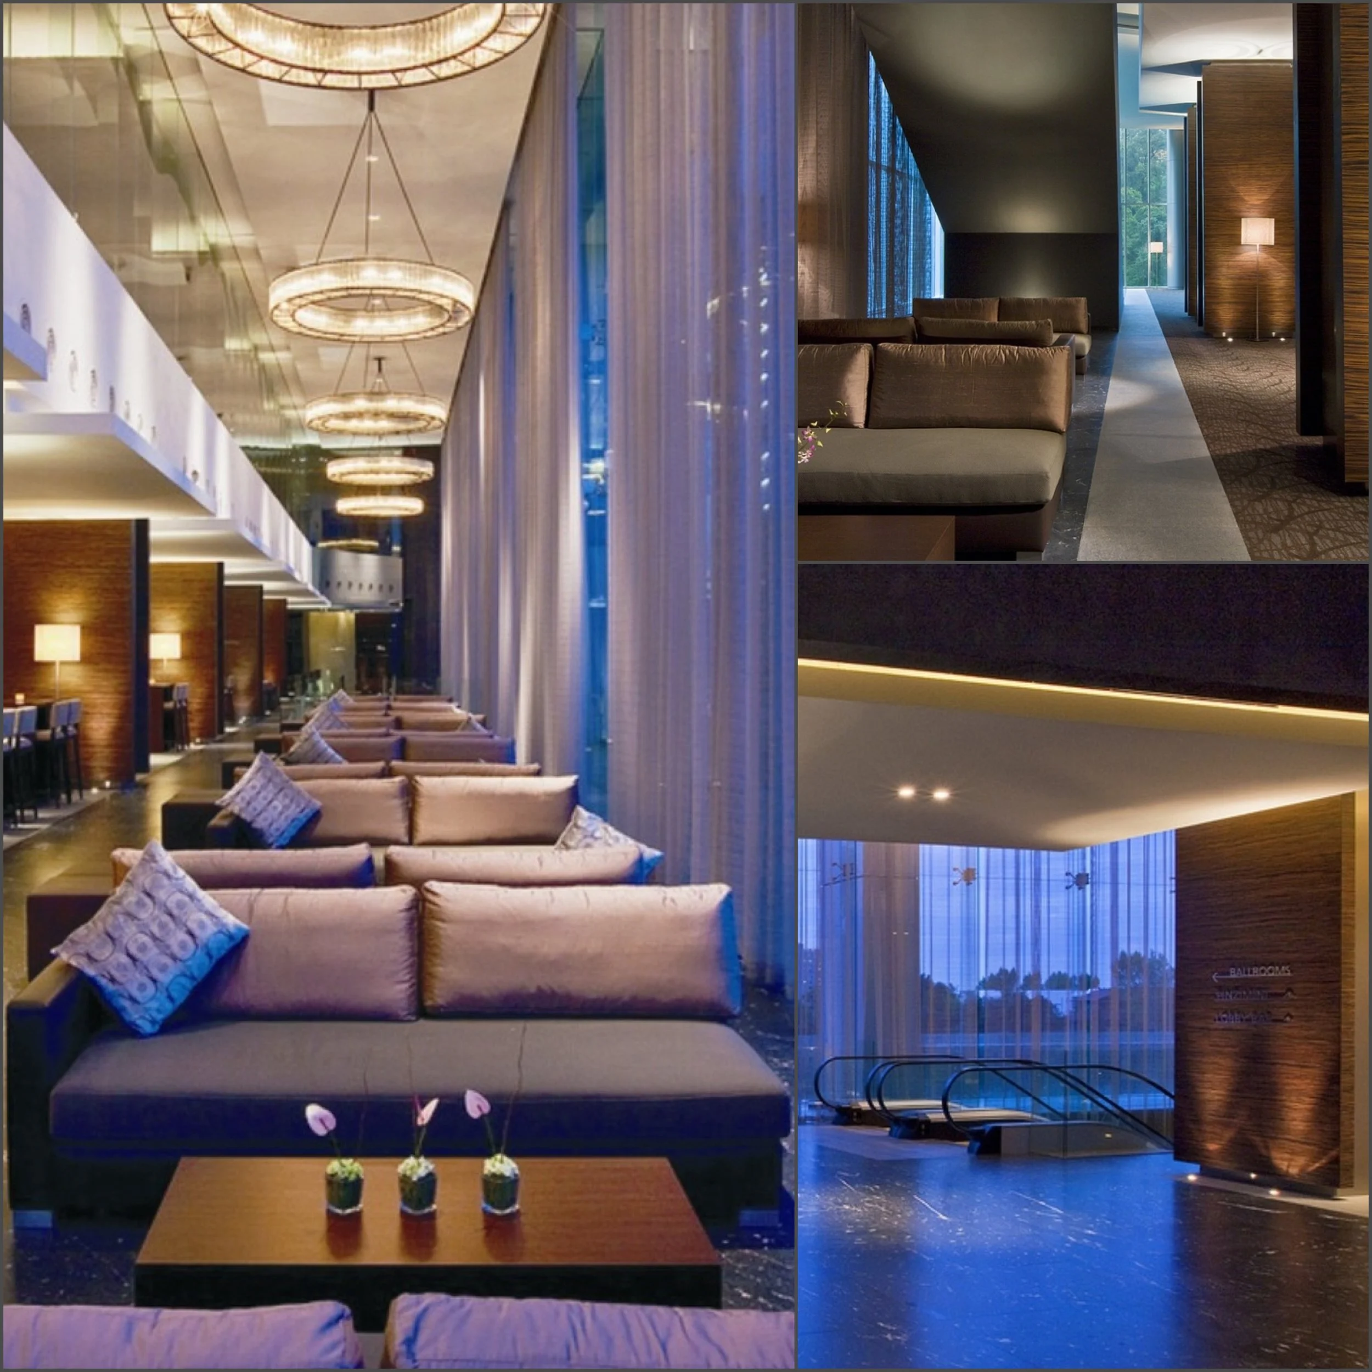

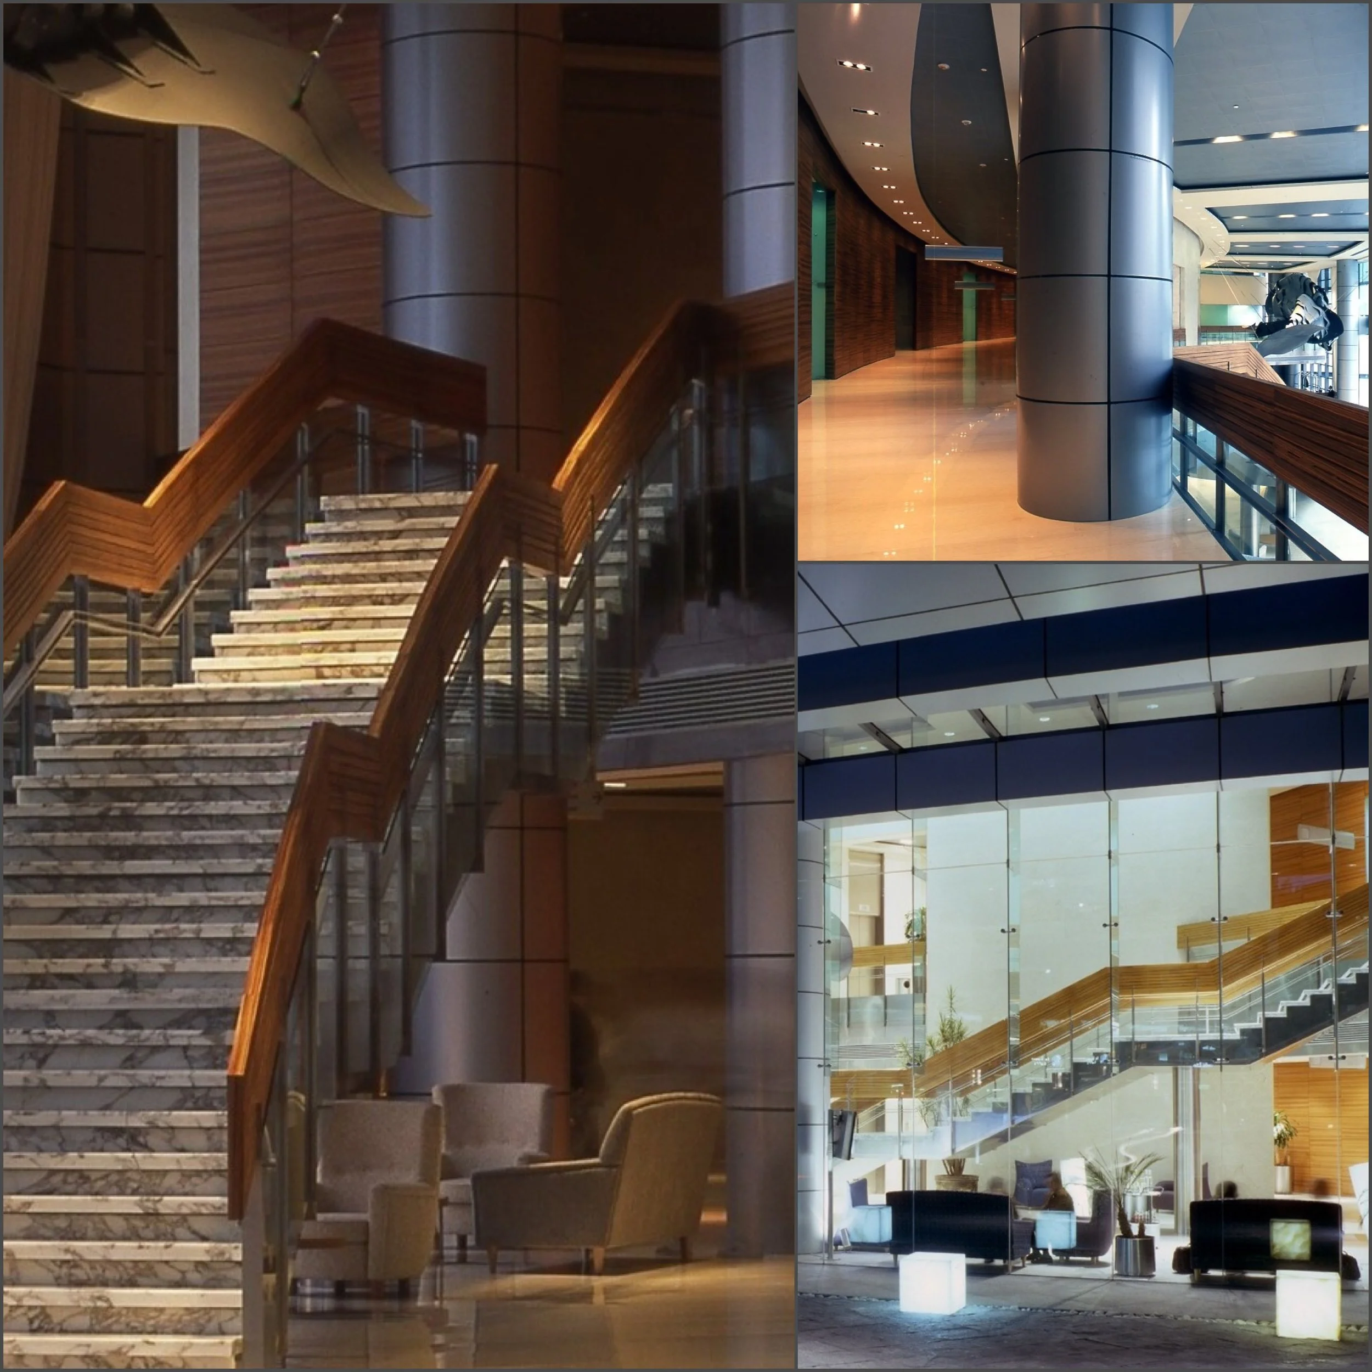
Camino Real Santa Fe
.
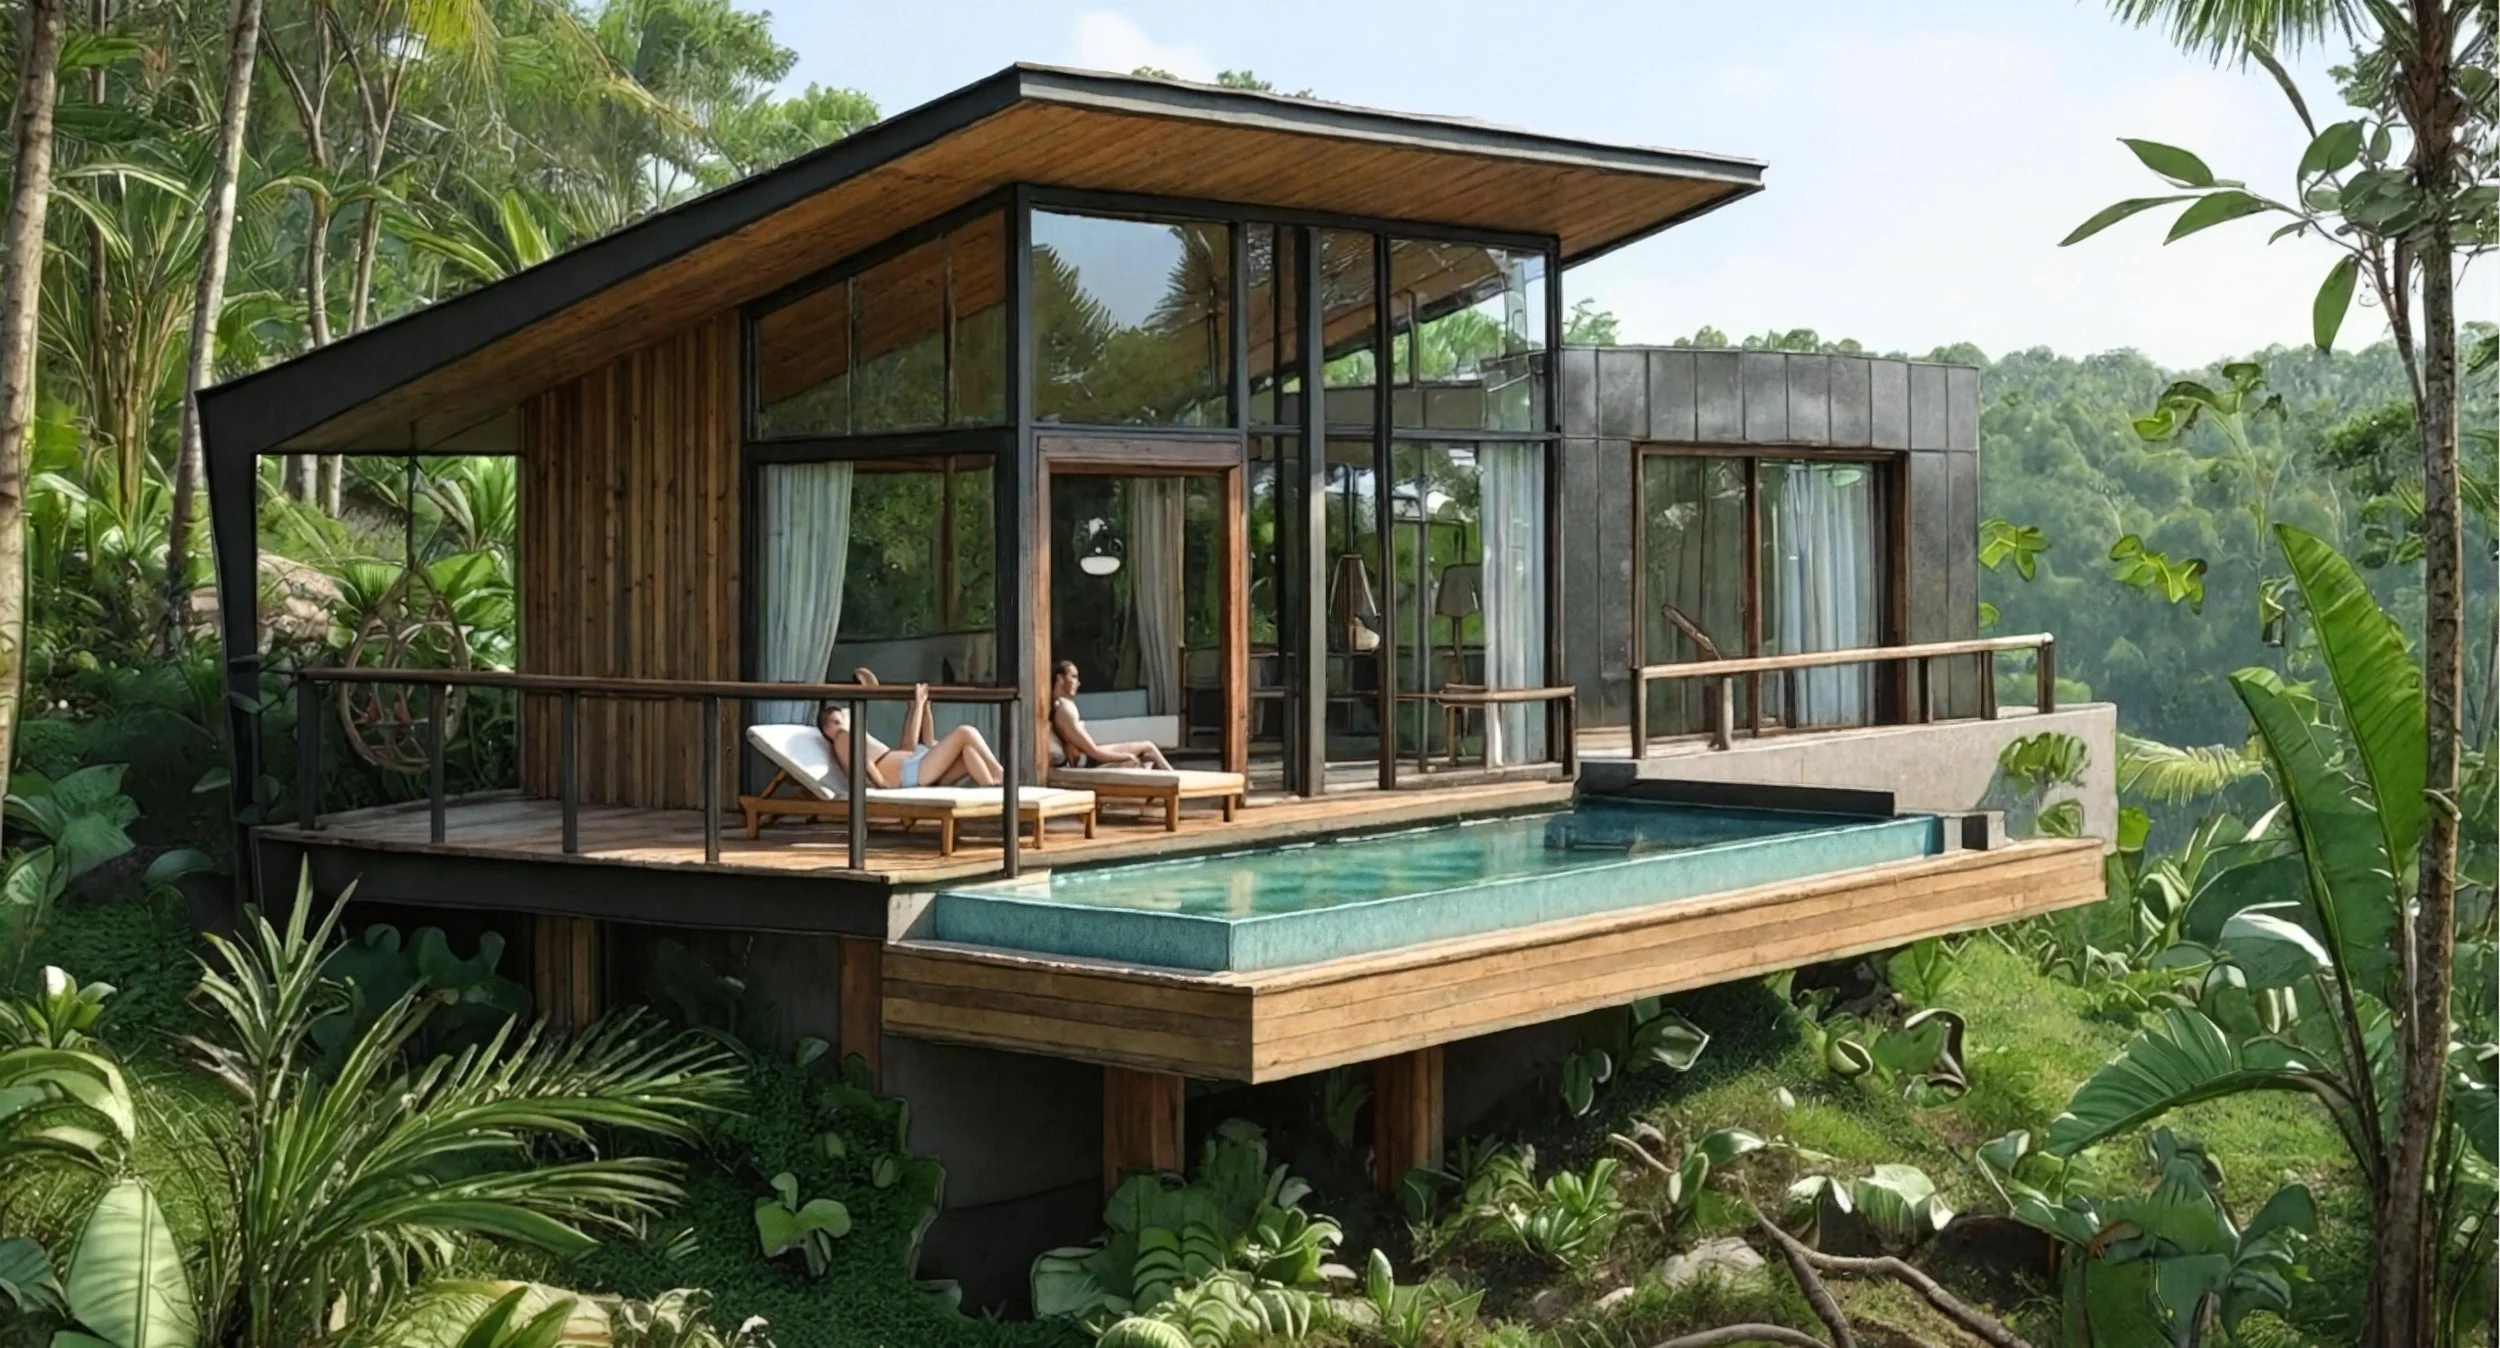
Jogo Beach

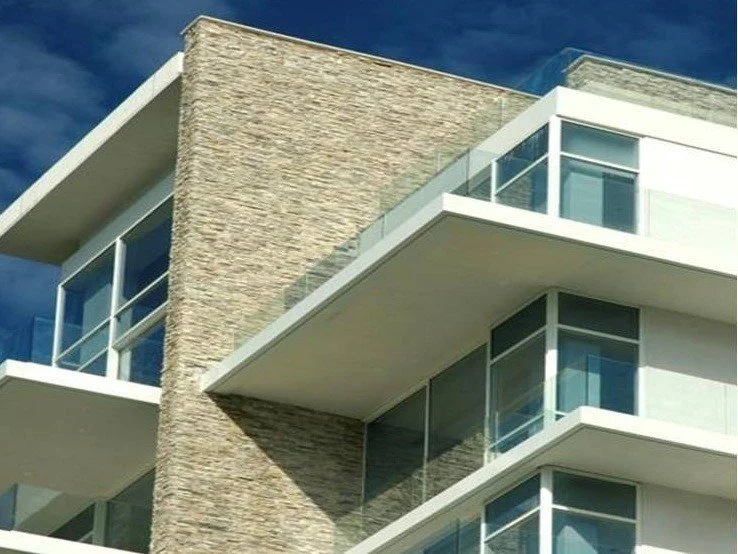
Bahlay
.
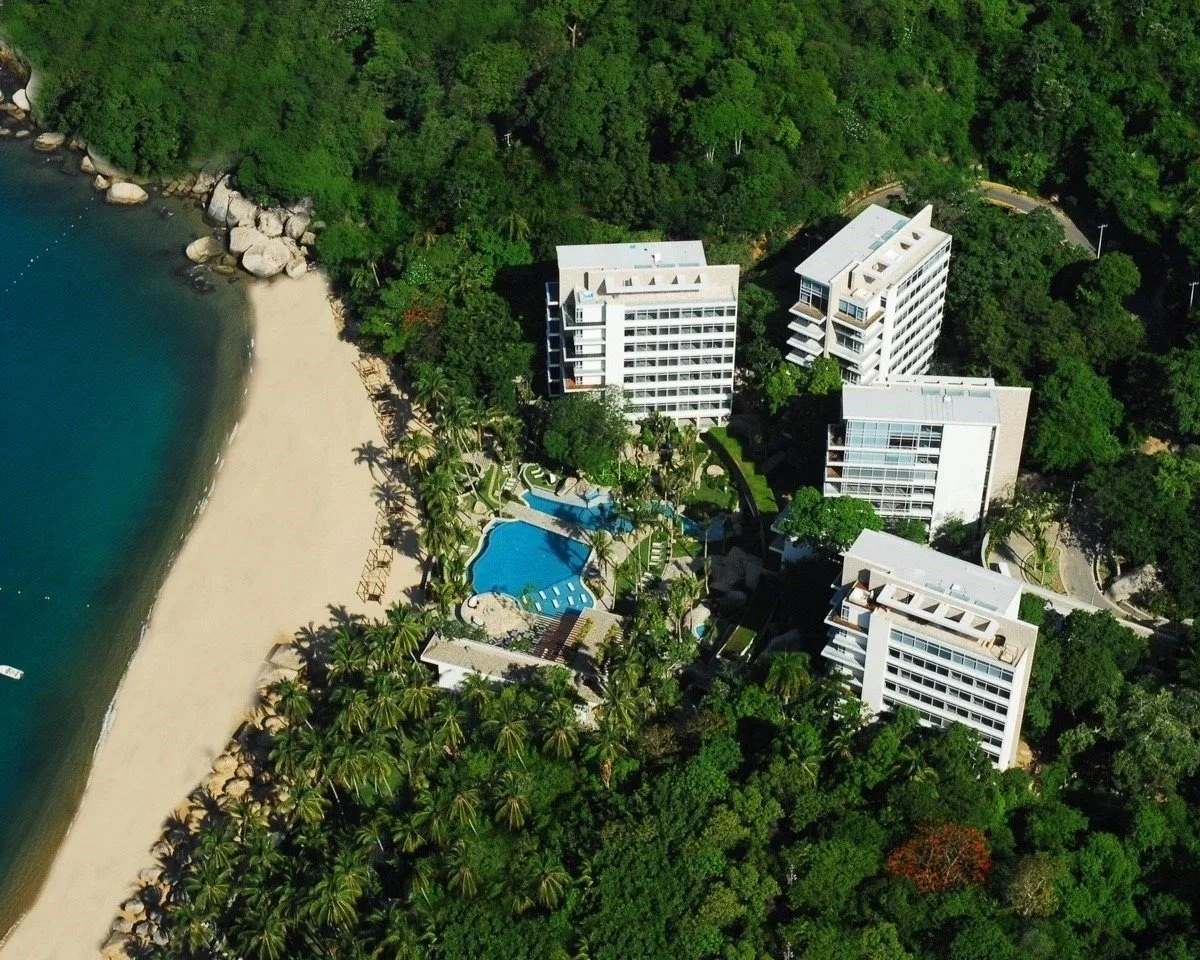
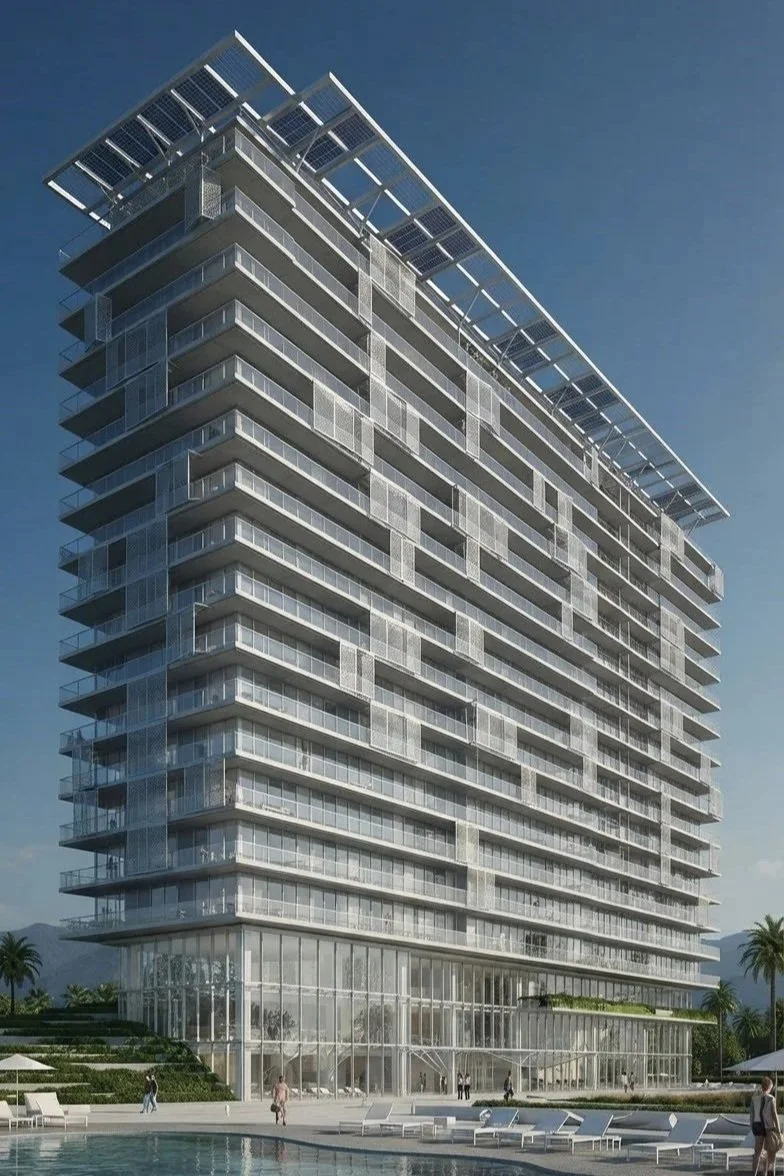
Pacific Place
A coastal tower. Double-height glass base. Cantilevered balconies. Perforated screens. A rooftop solar canopy. Design with nature.
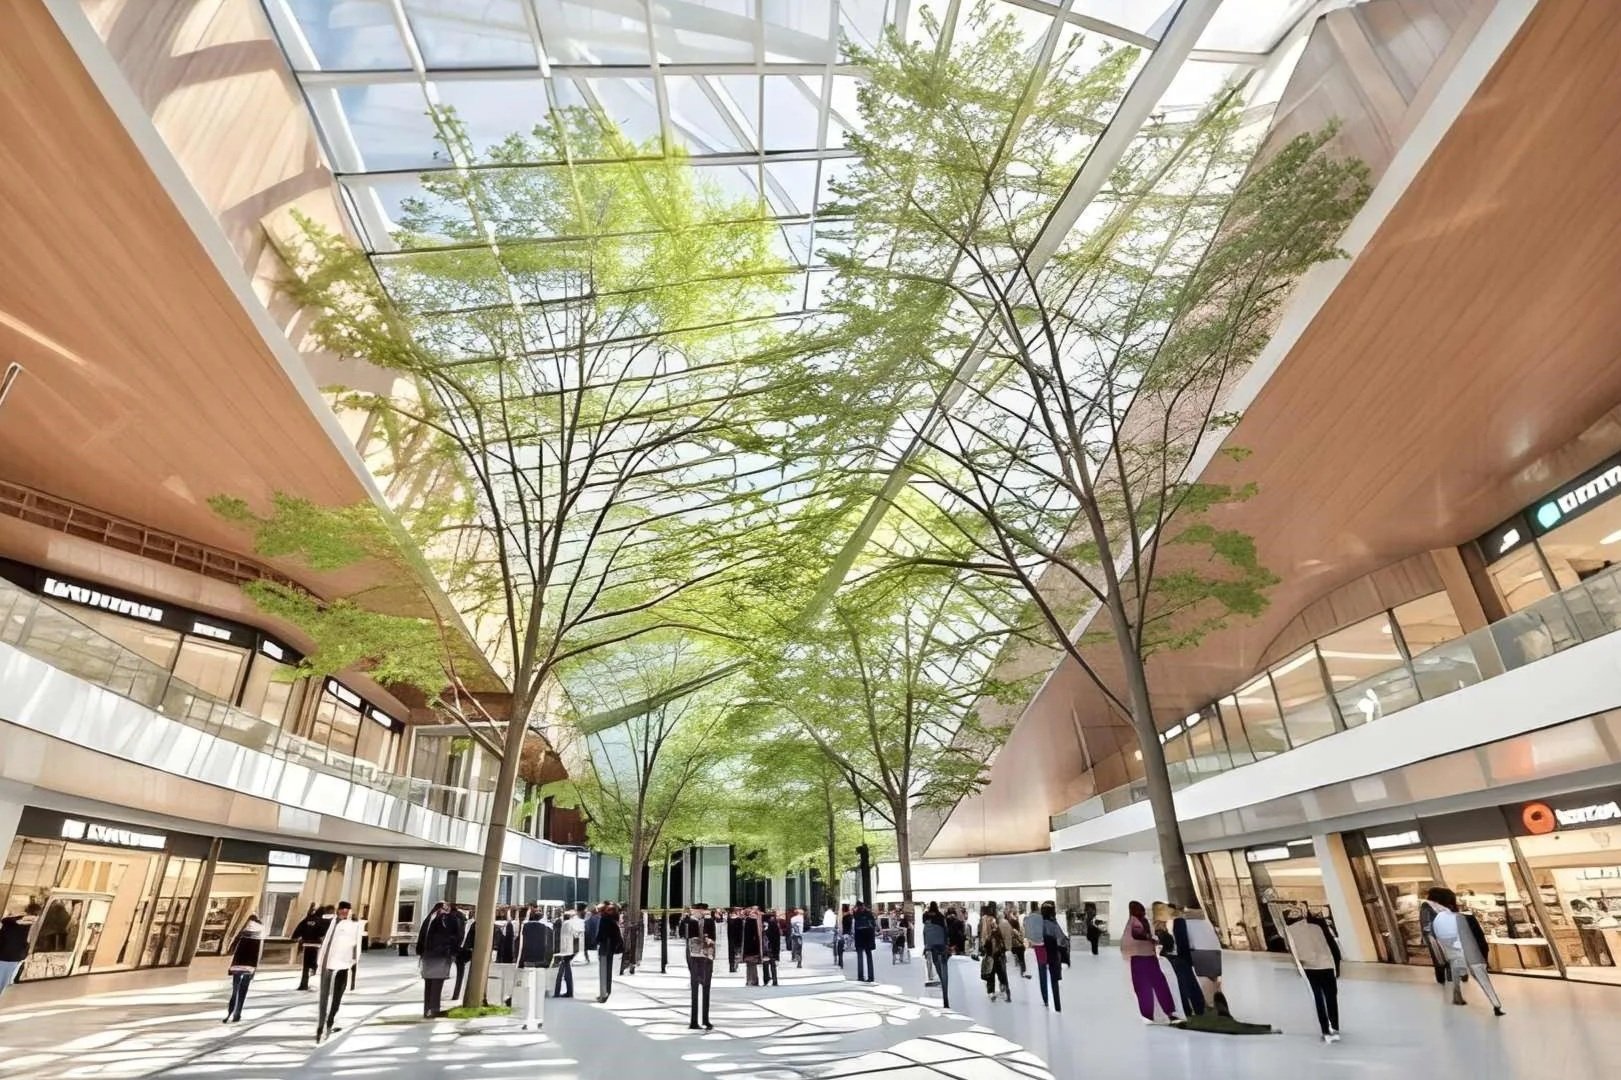
Galerías Tabasco
A glass bridge. A light-filled atrium. A green roof above the city.
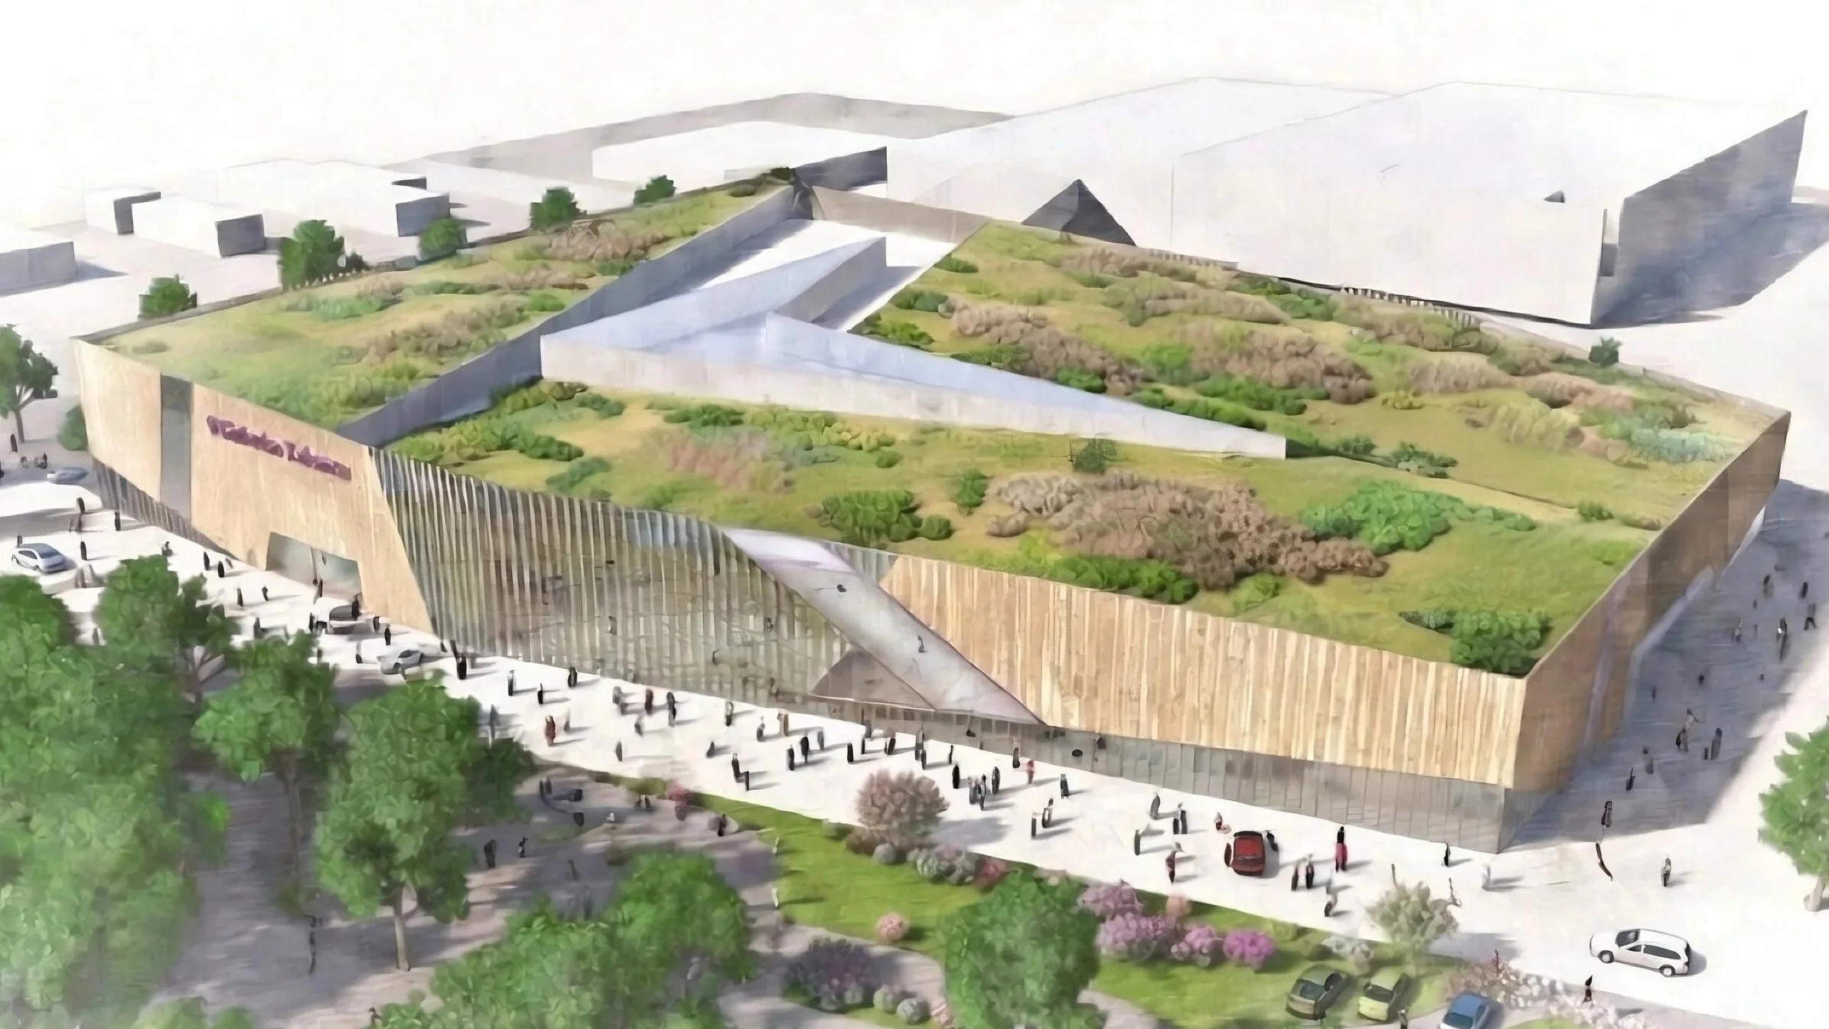
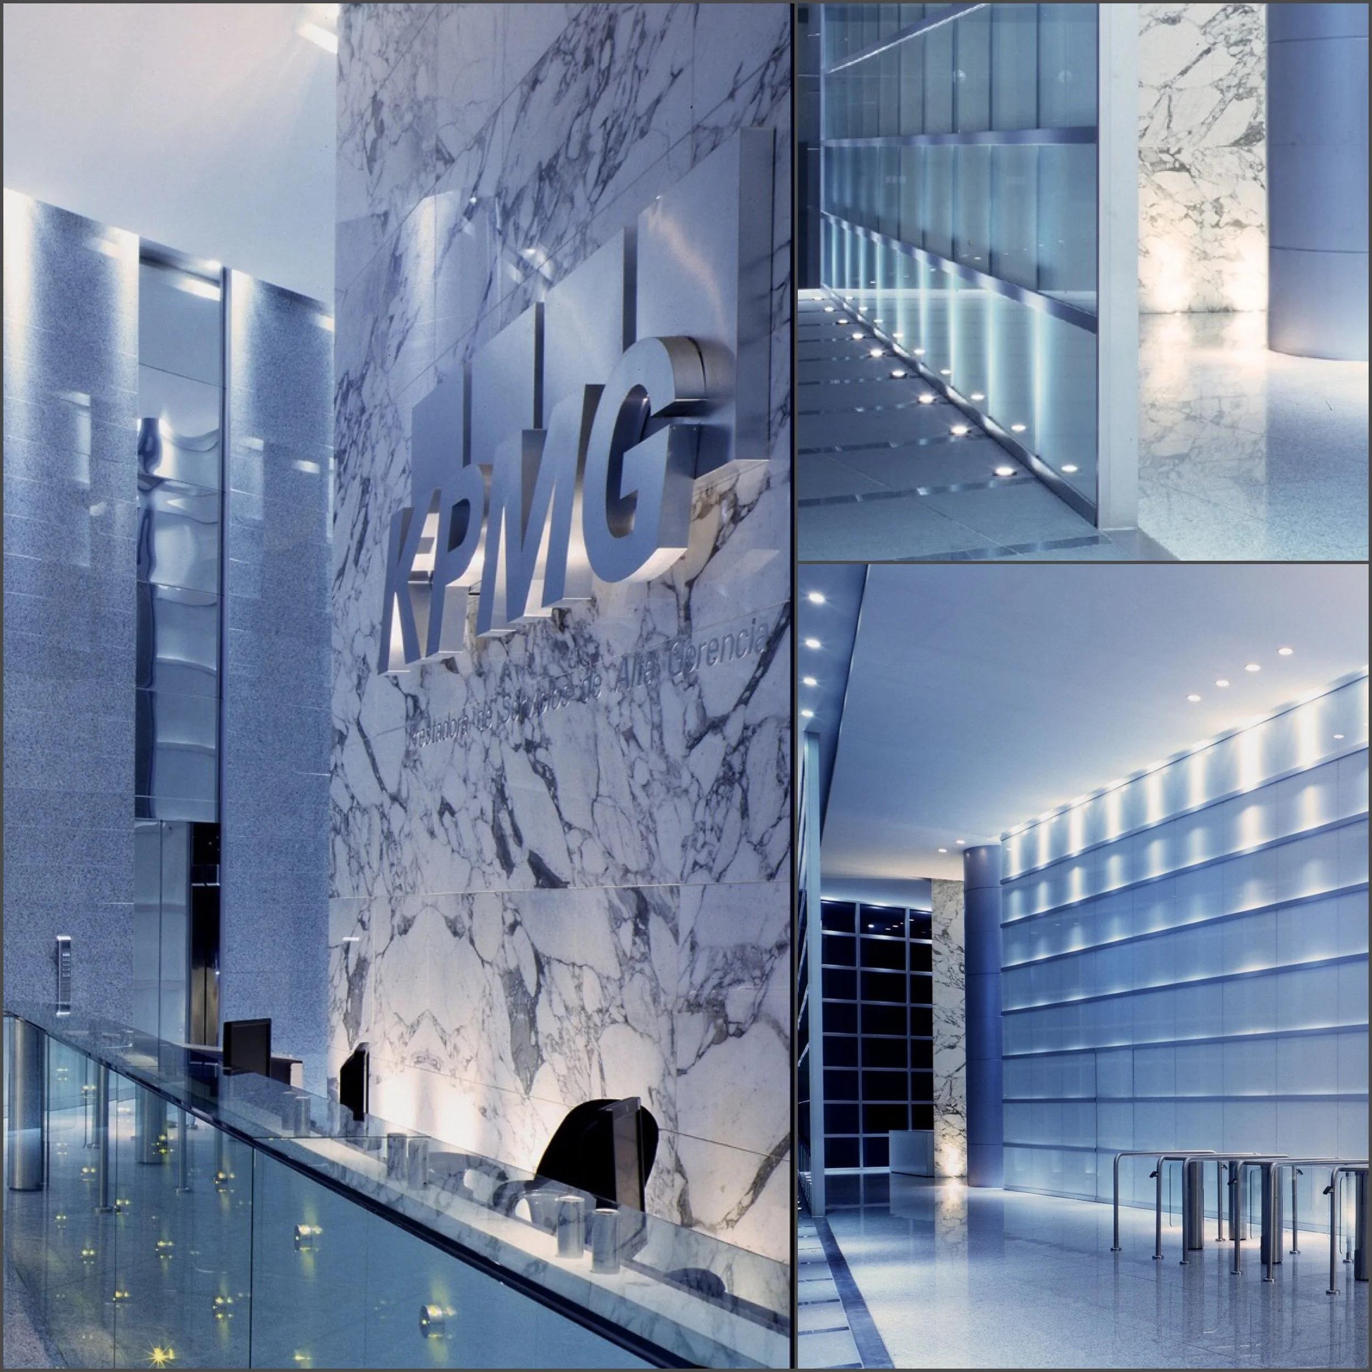
KPMG CDMX
.
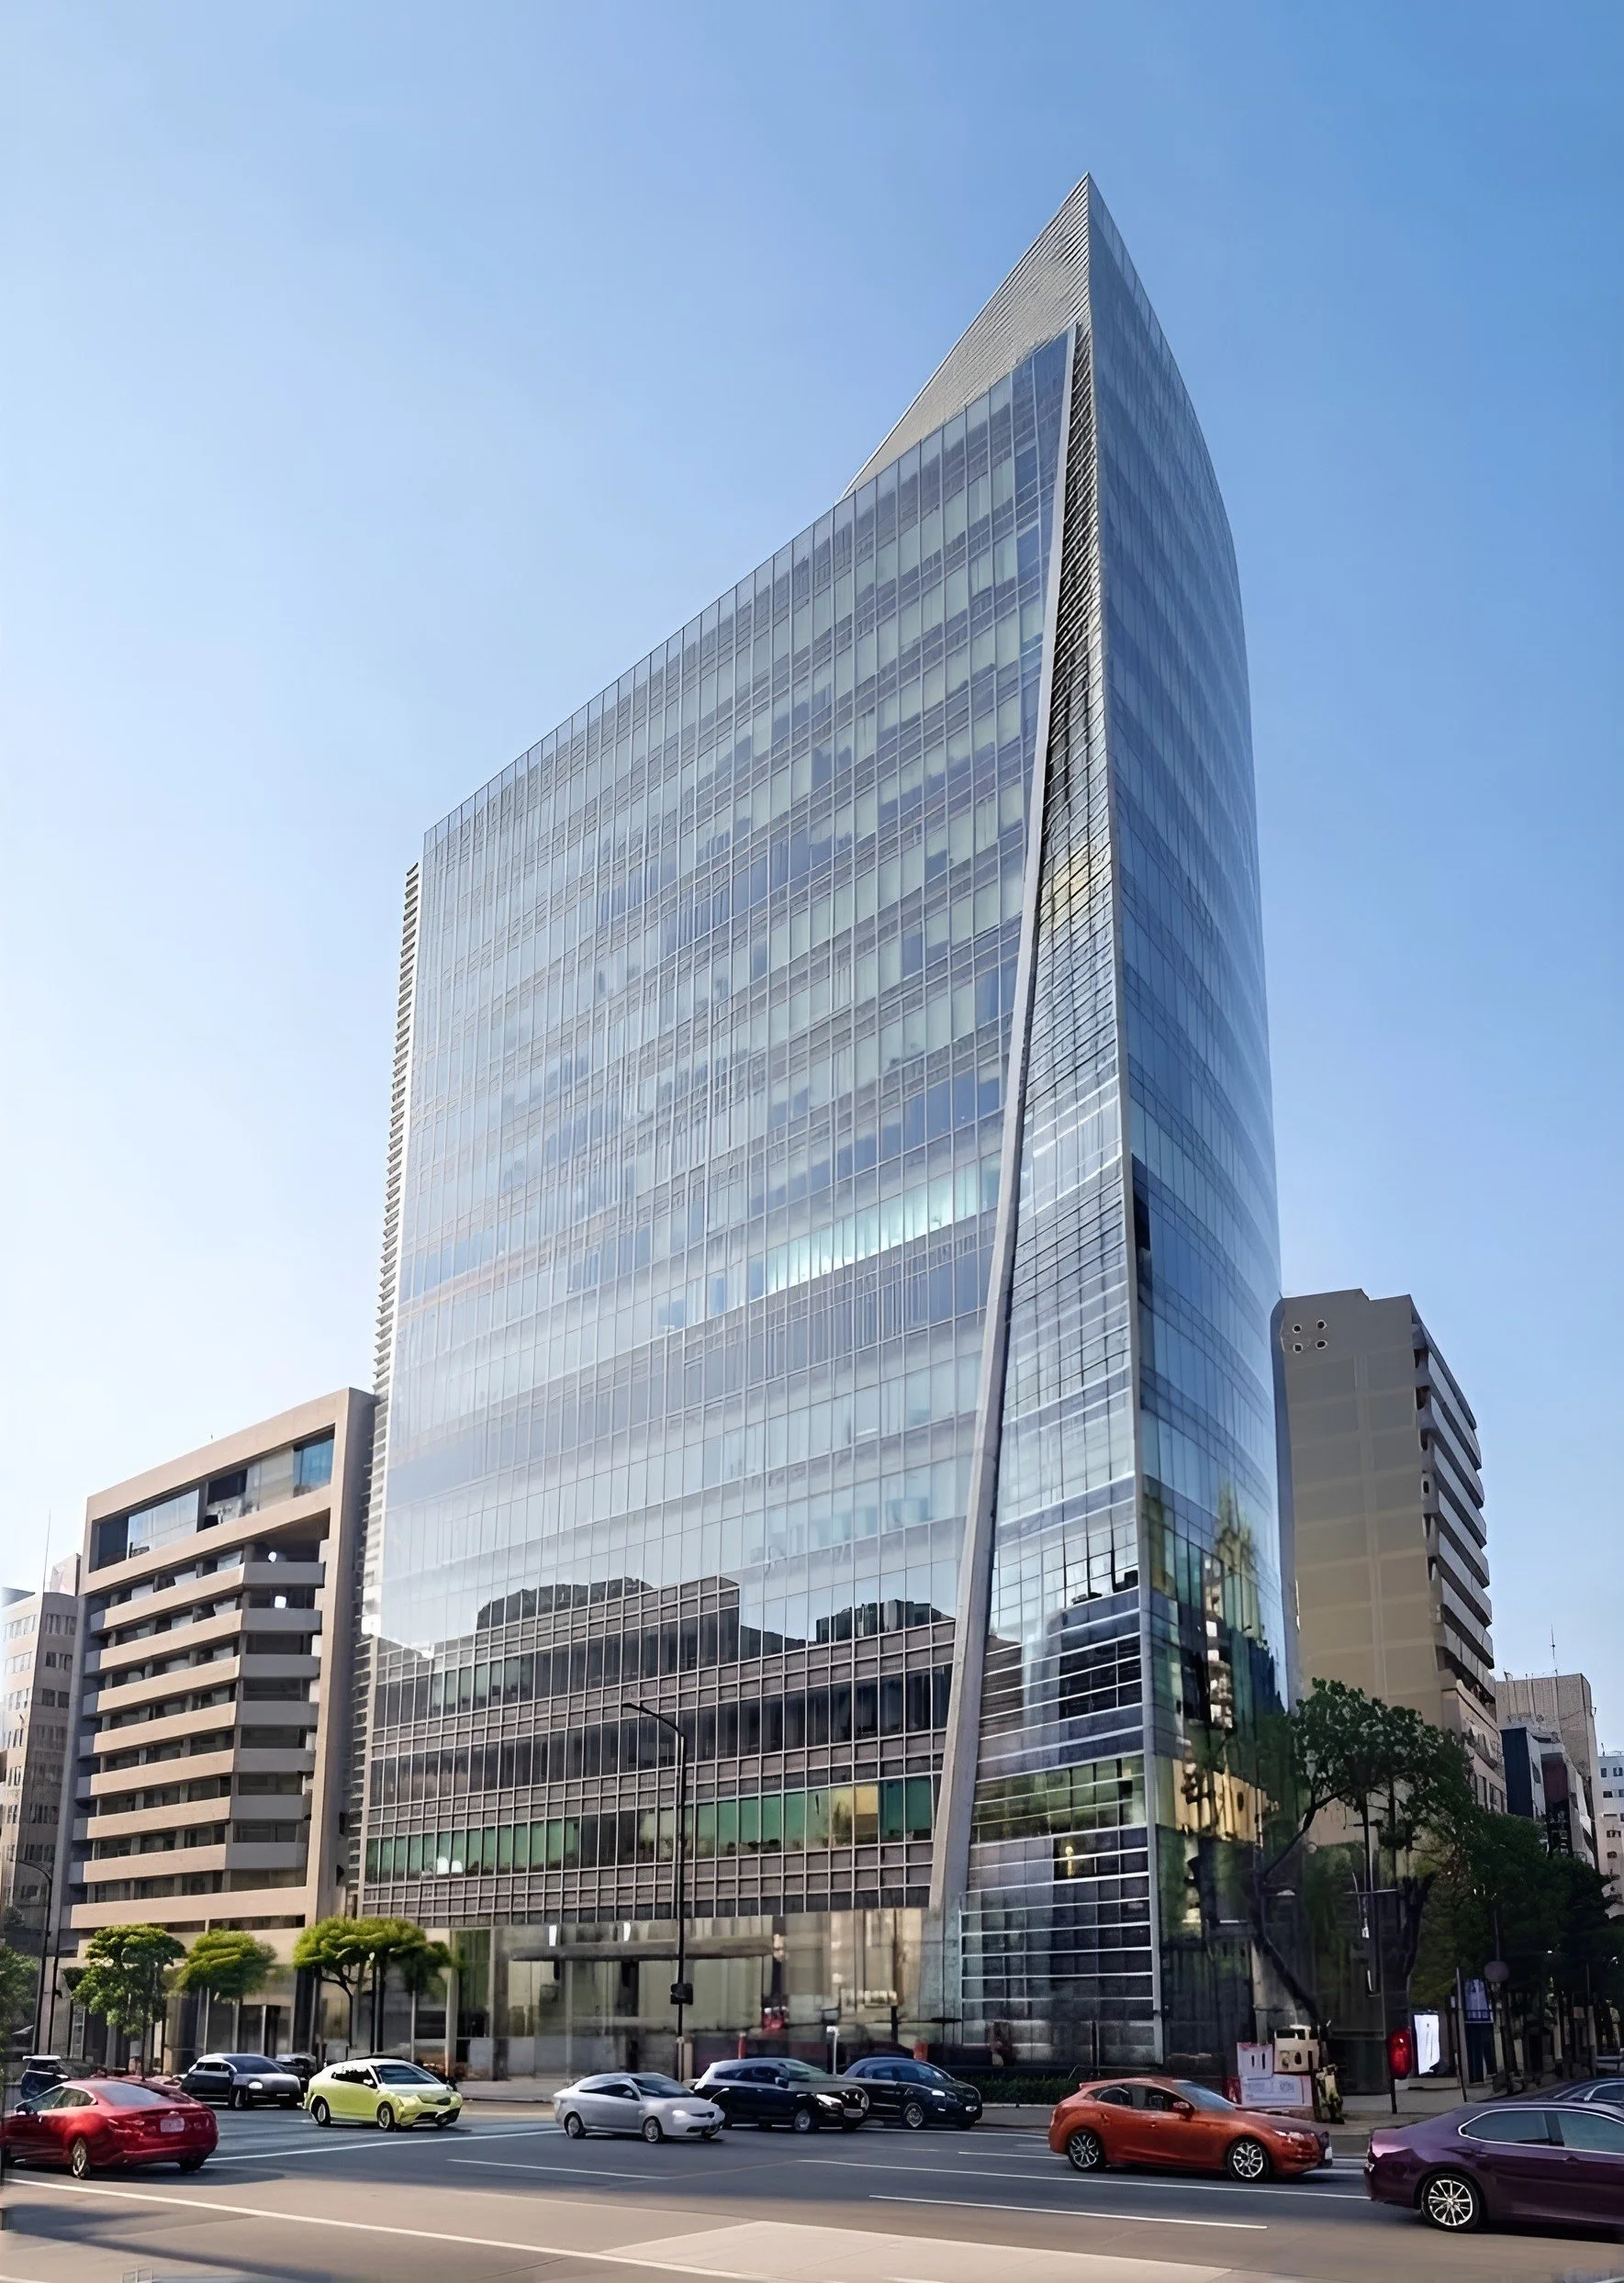

Galerias Remodel Insurgentes
.
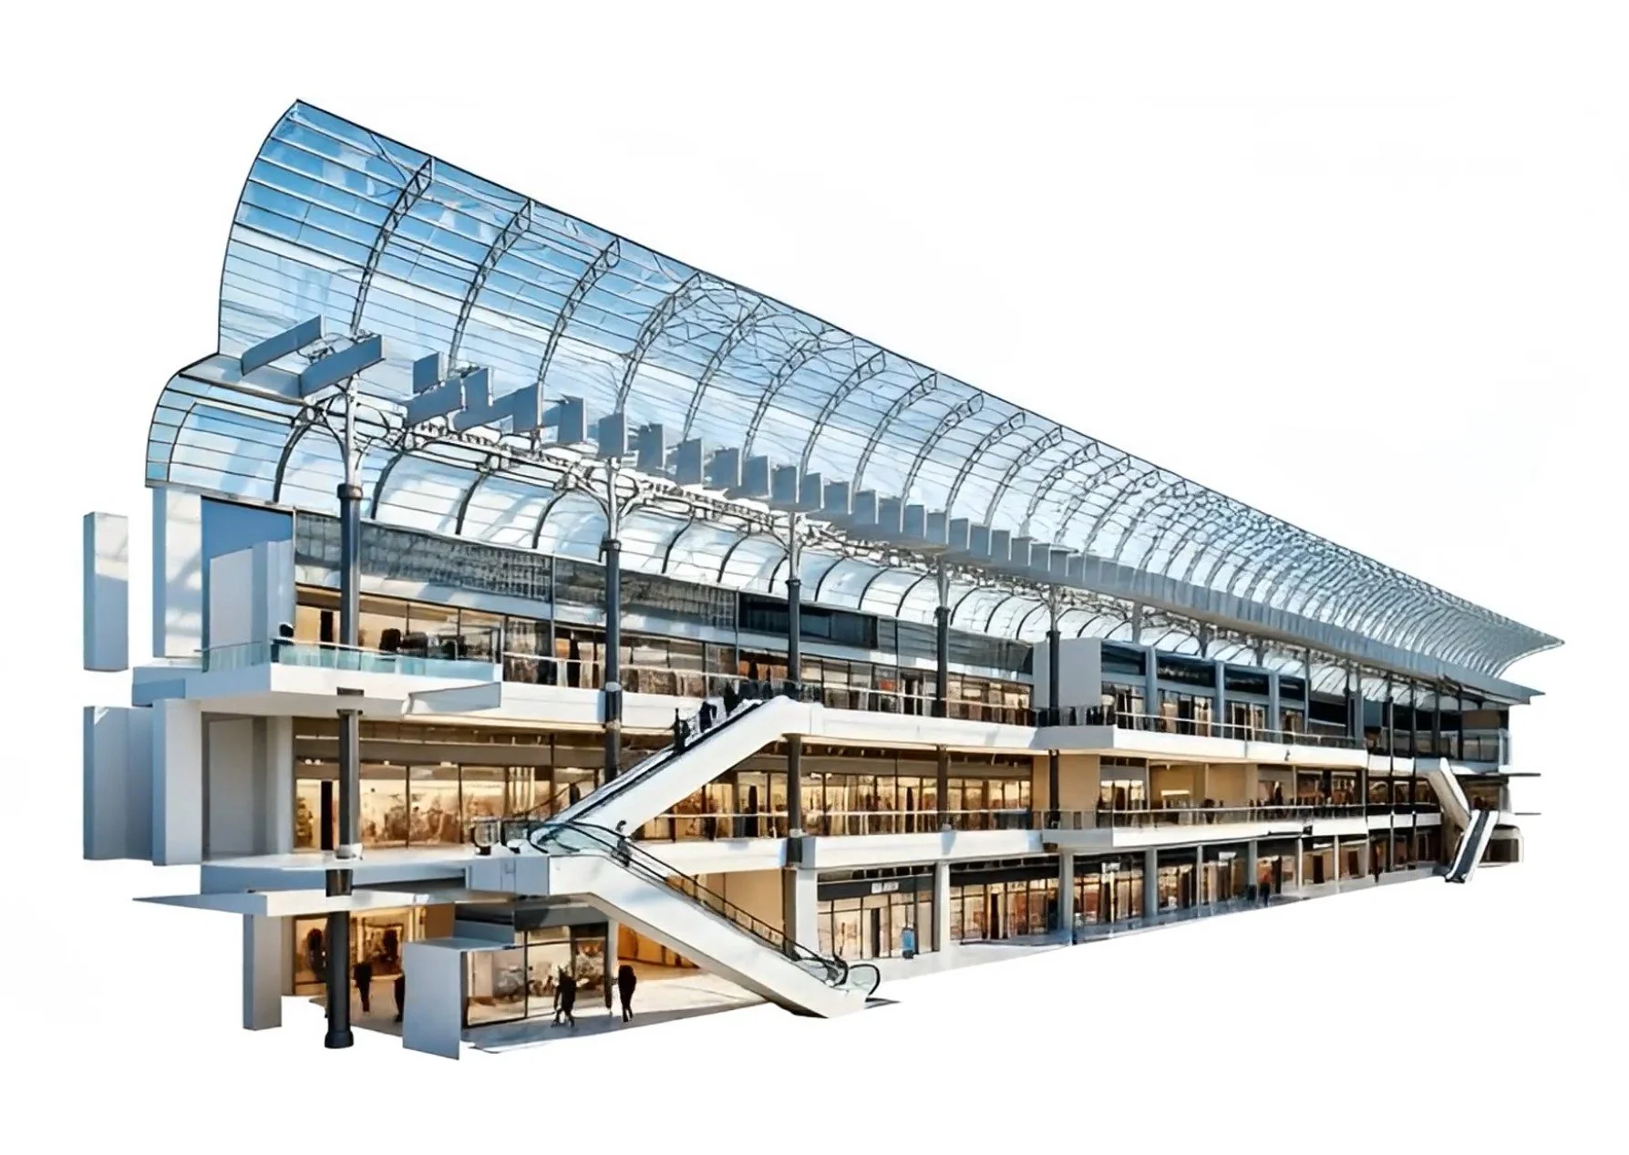
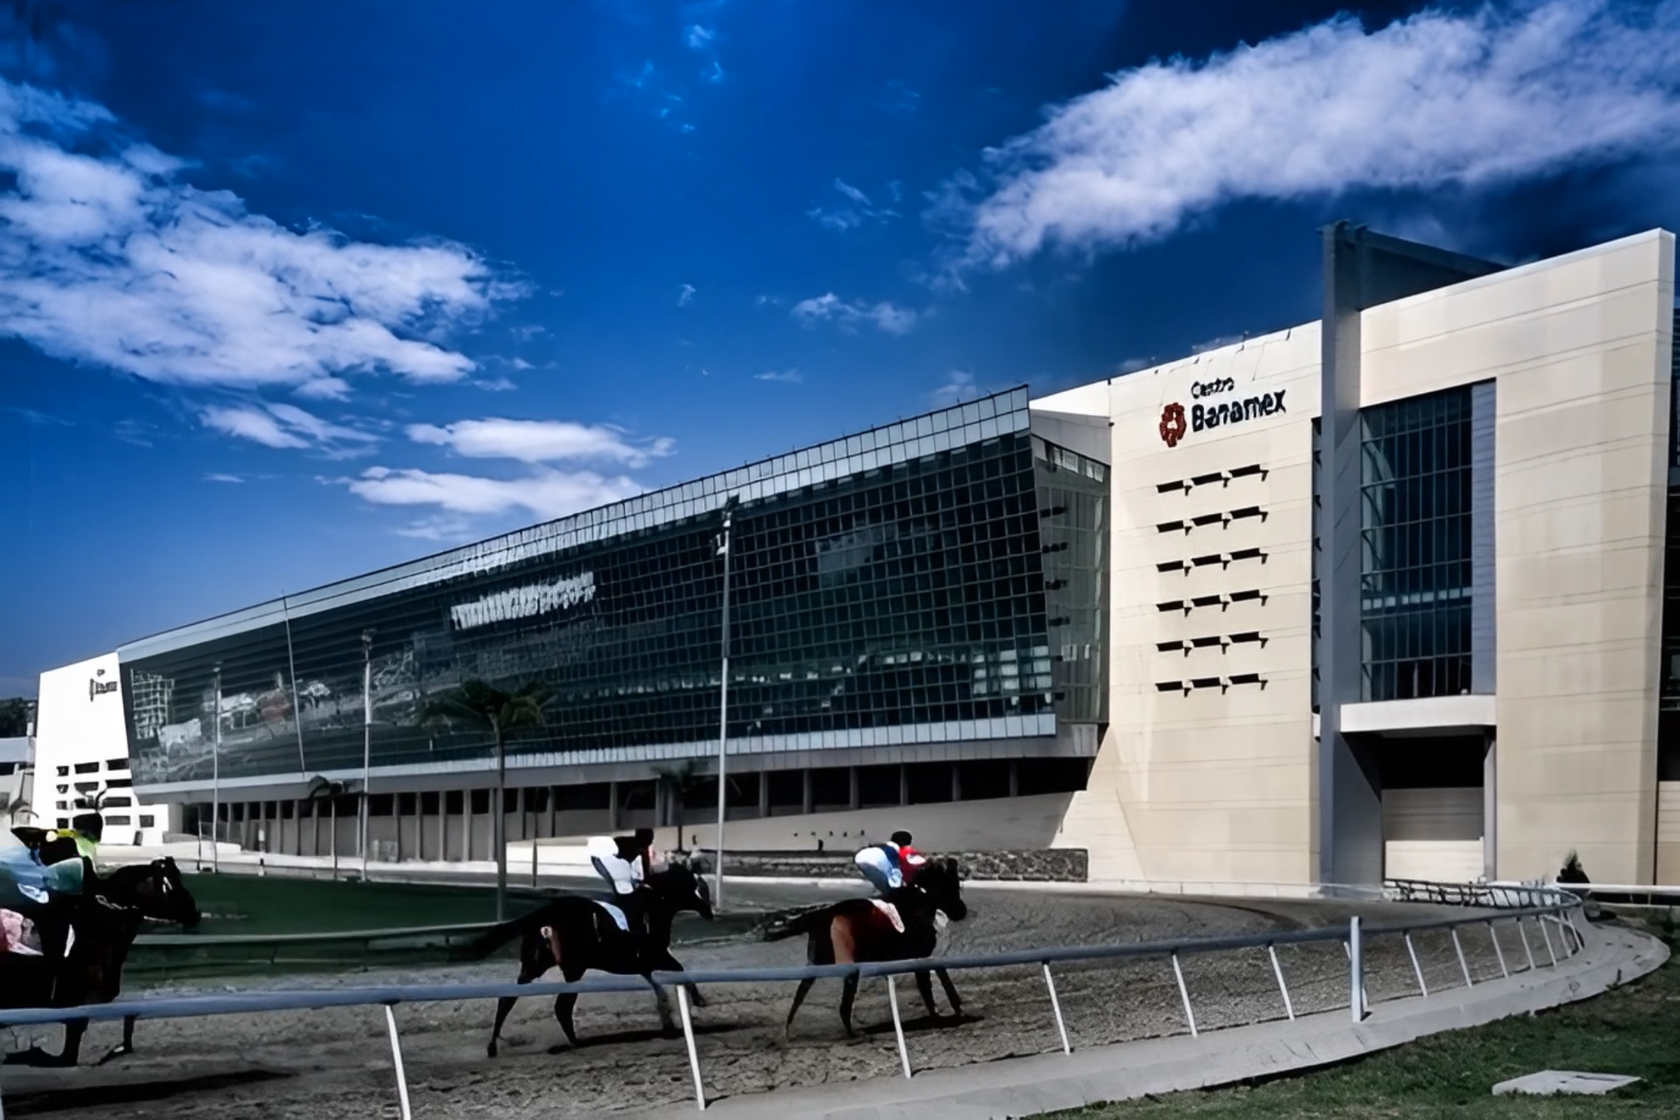
Centro Banamex
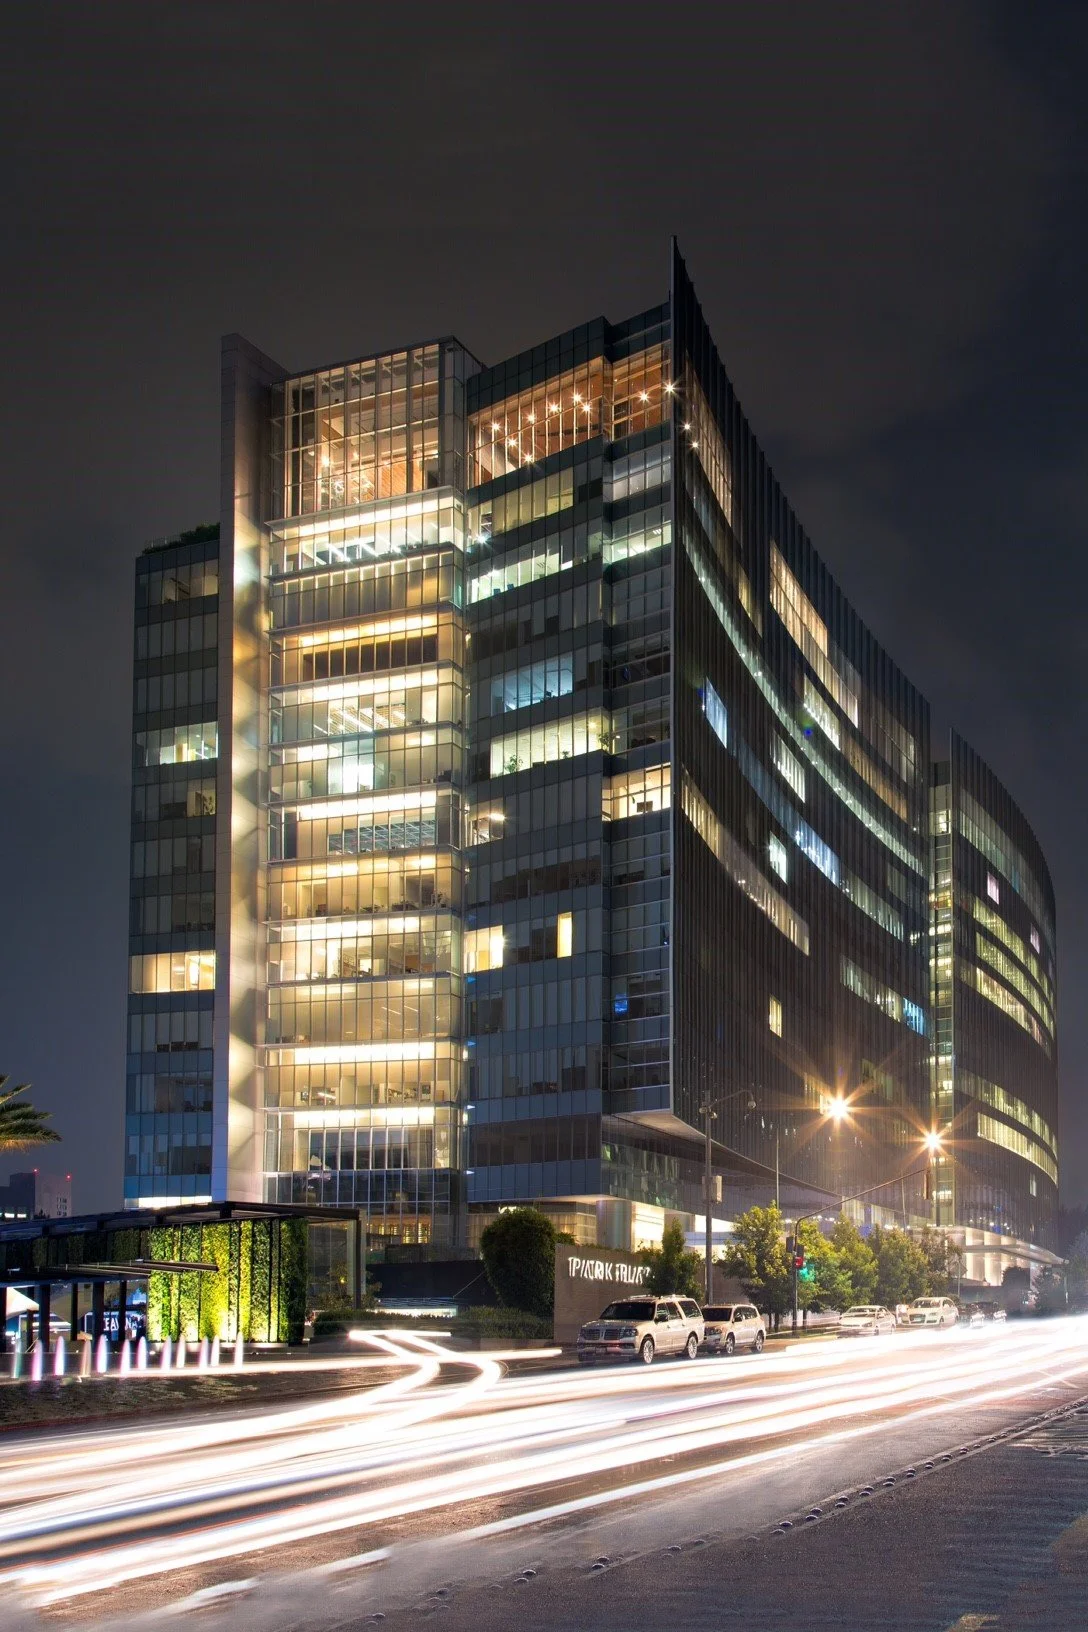
Park Plaza
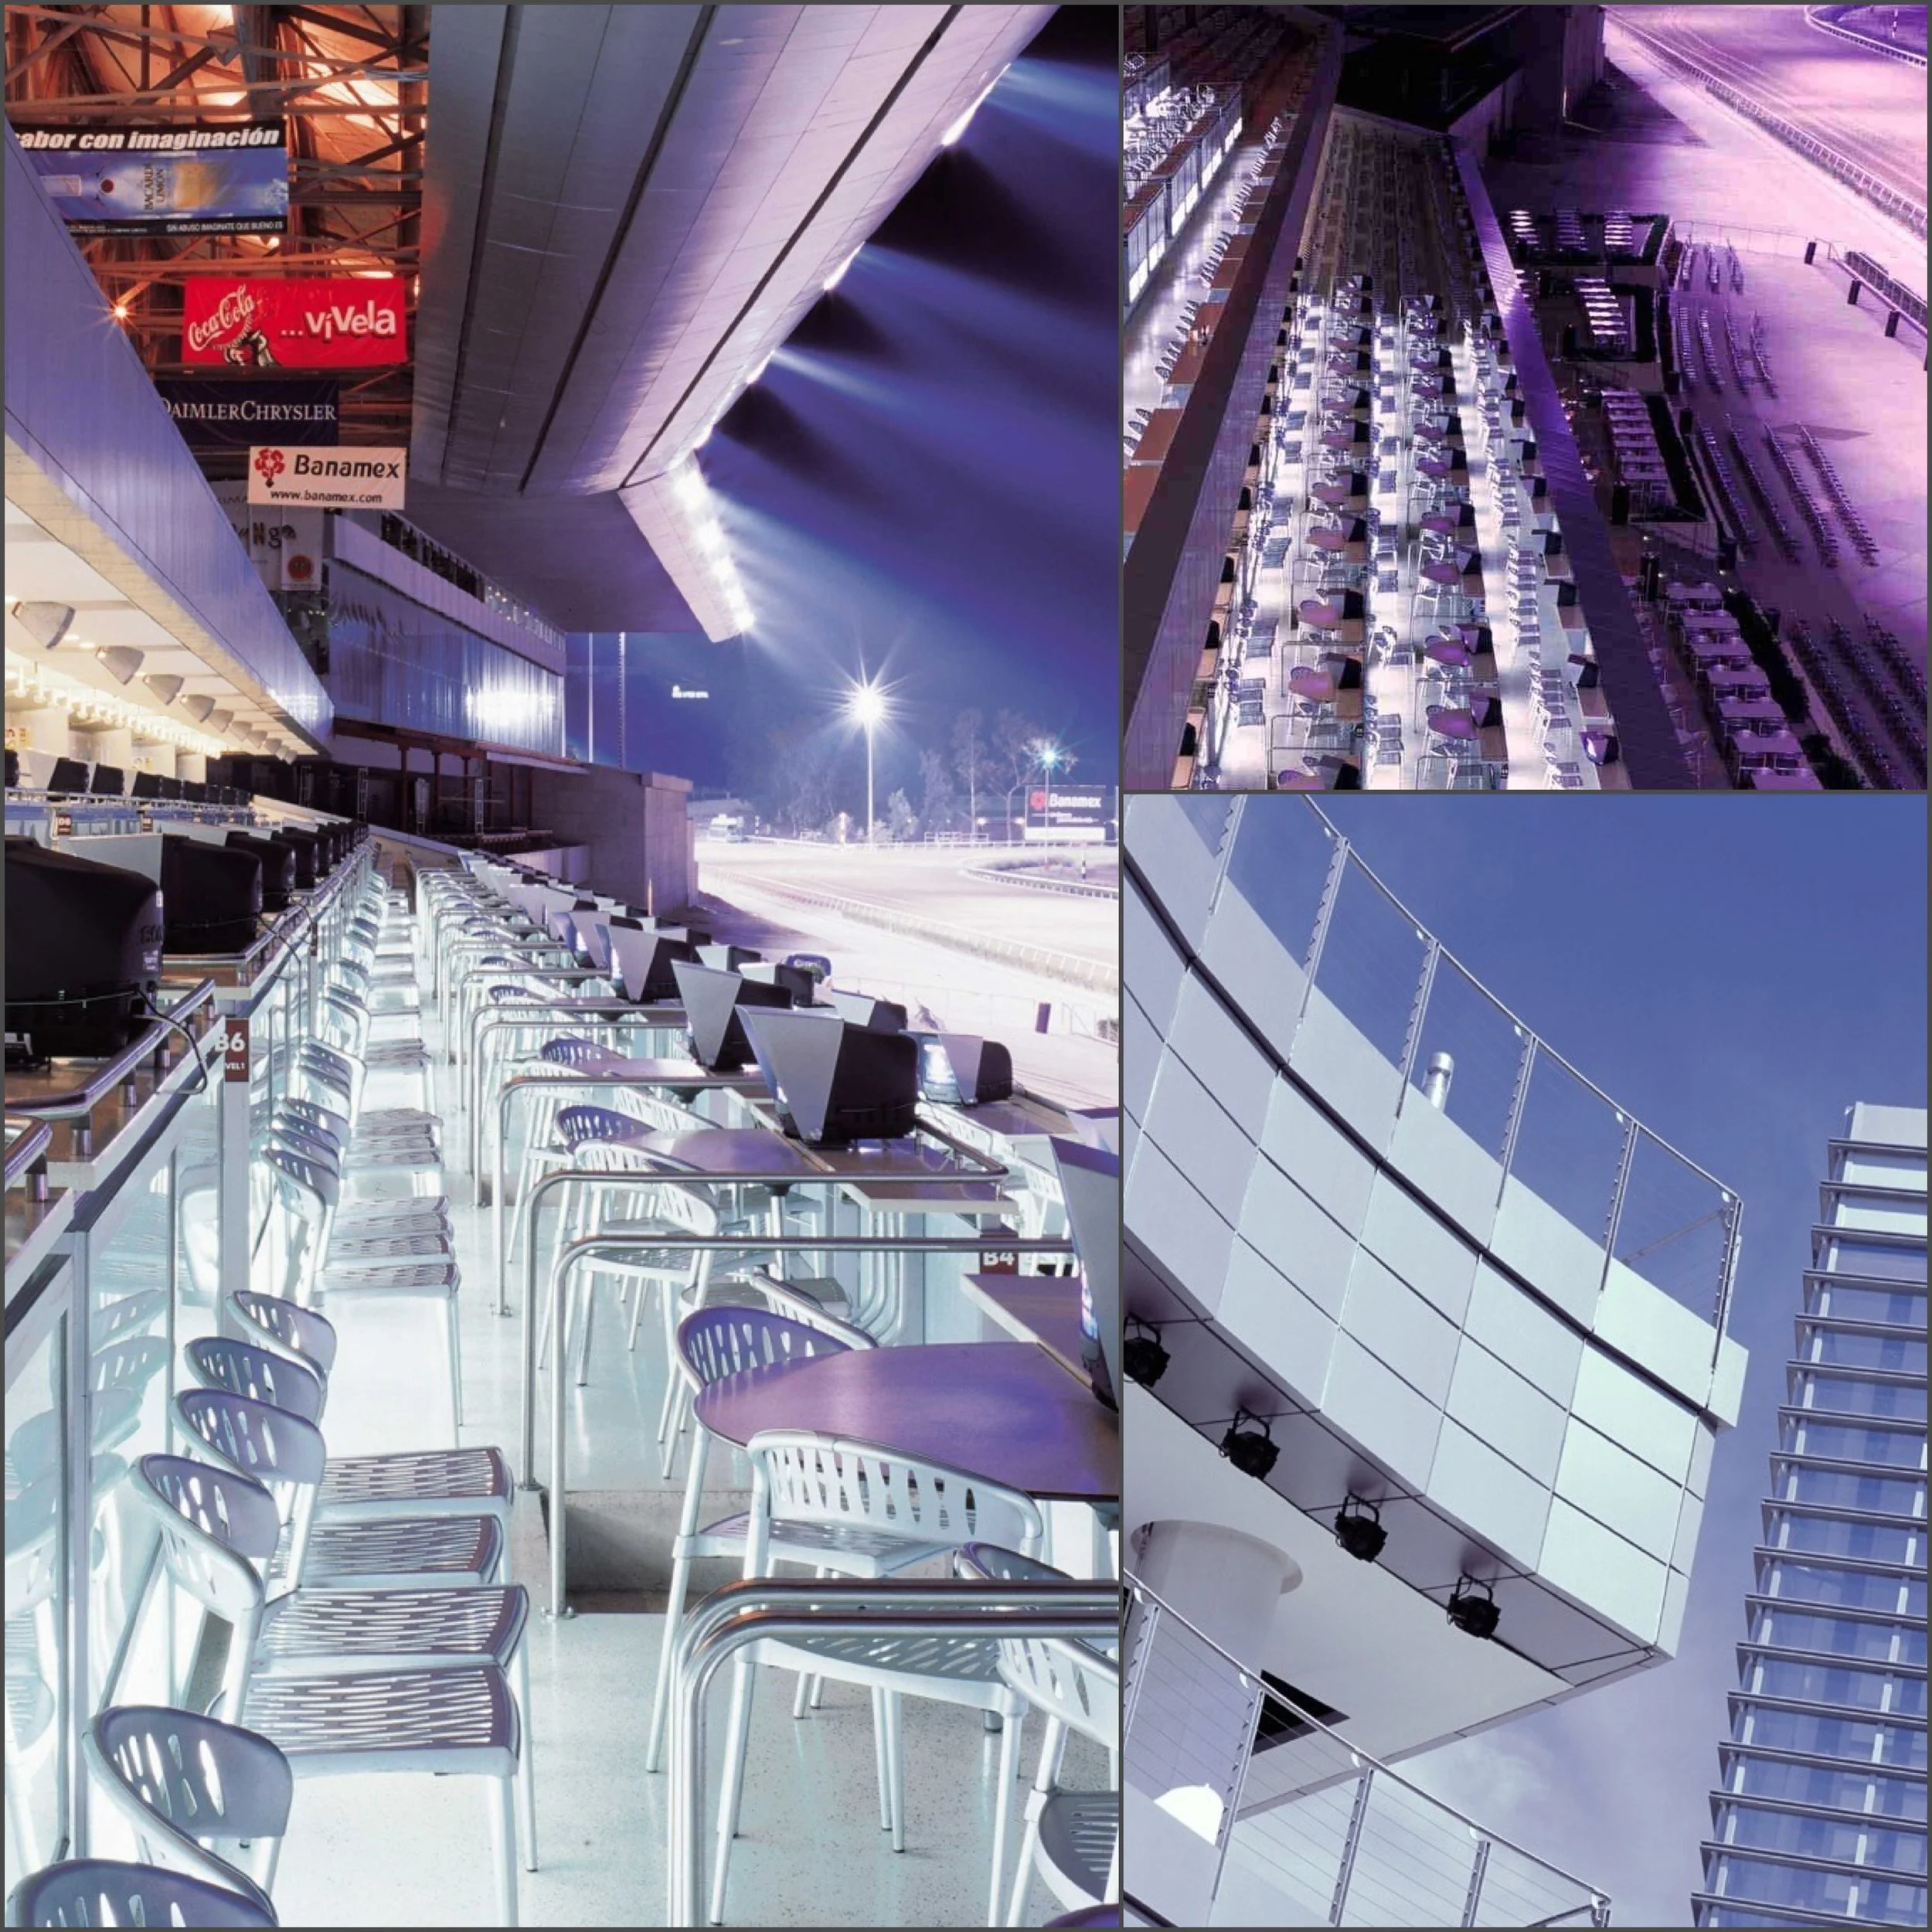
HDLA
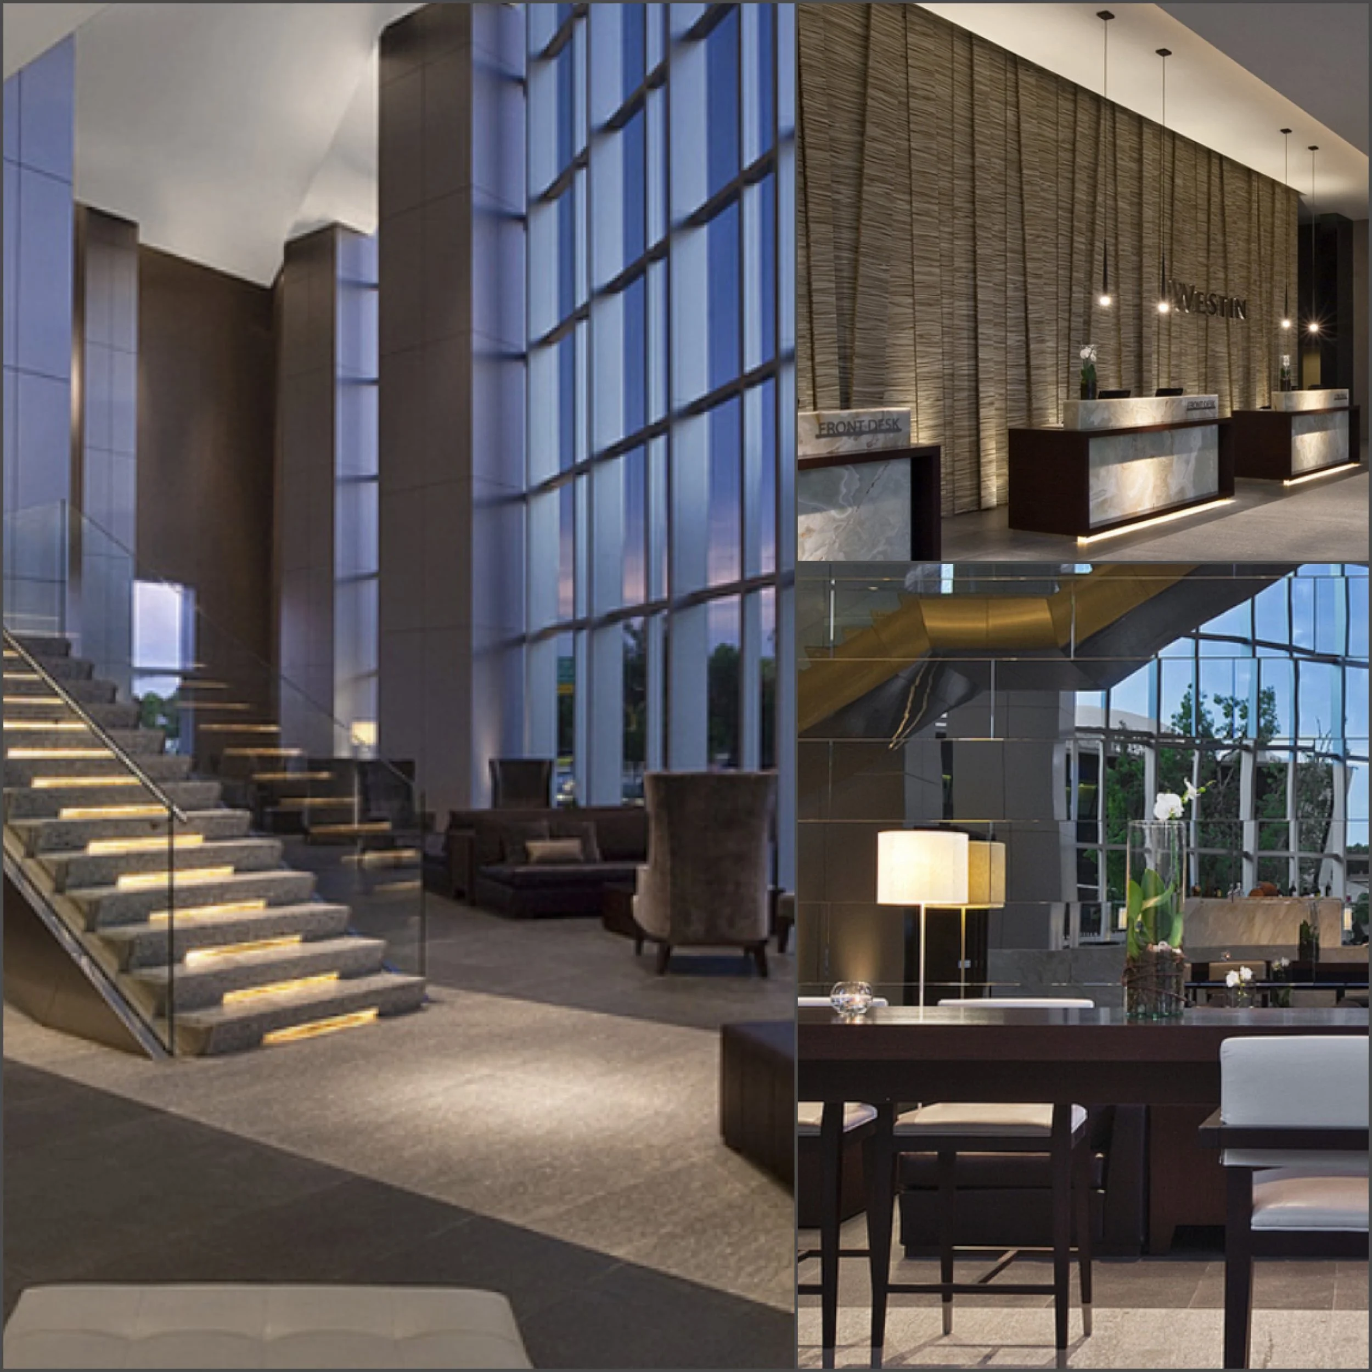
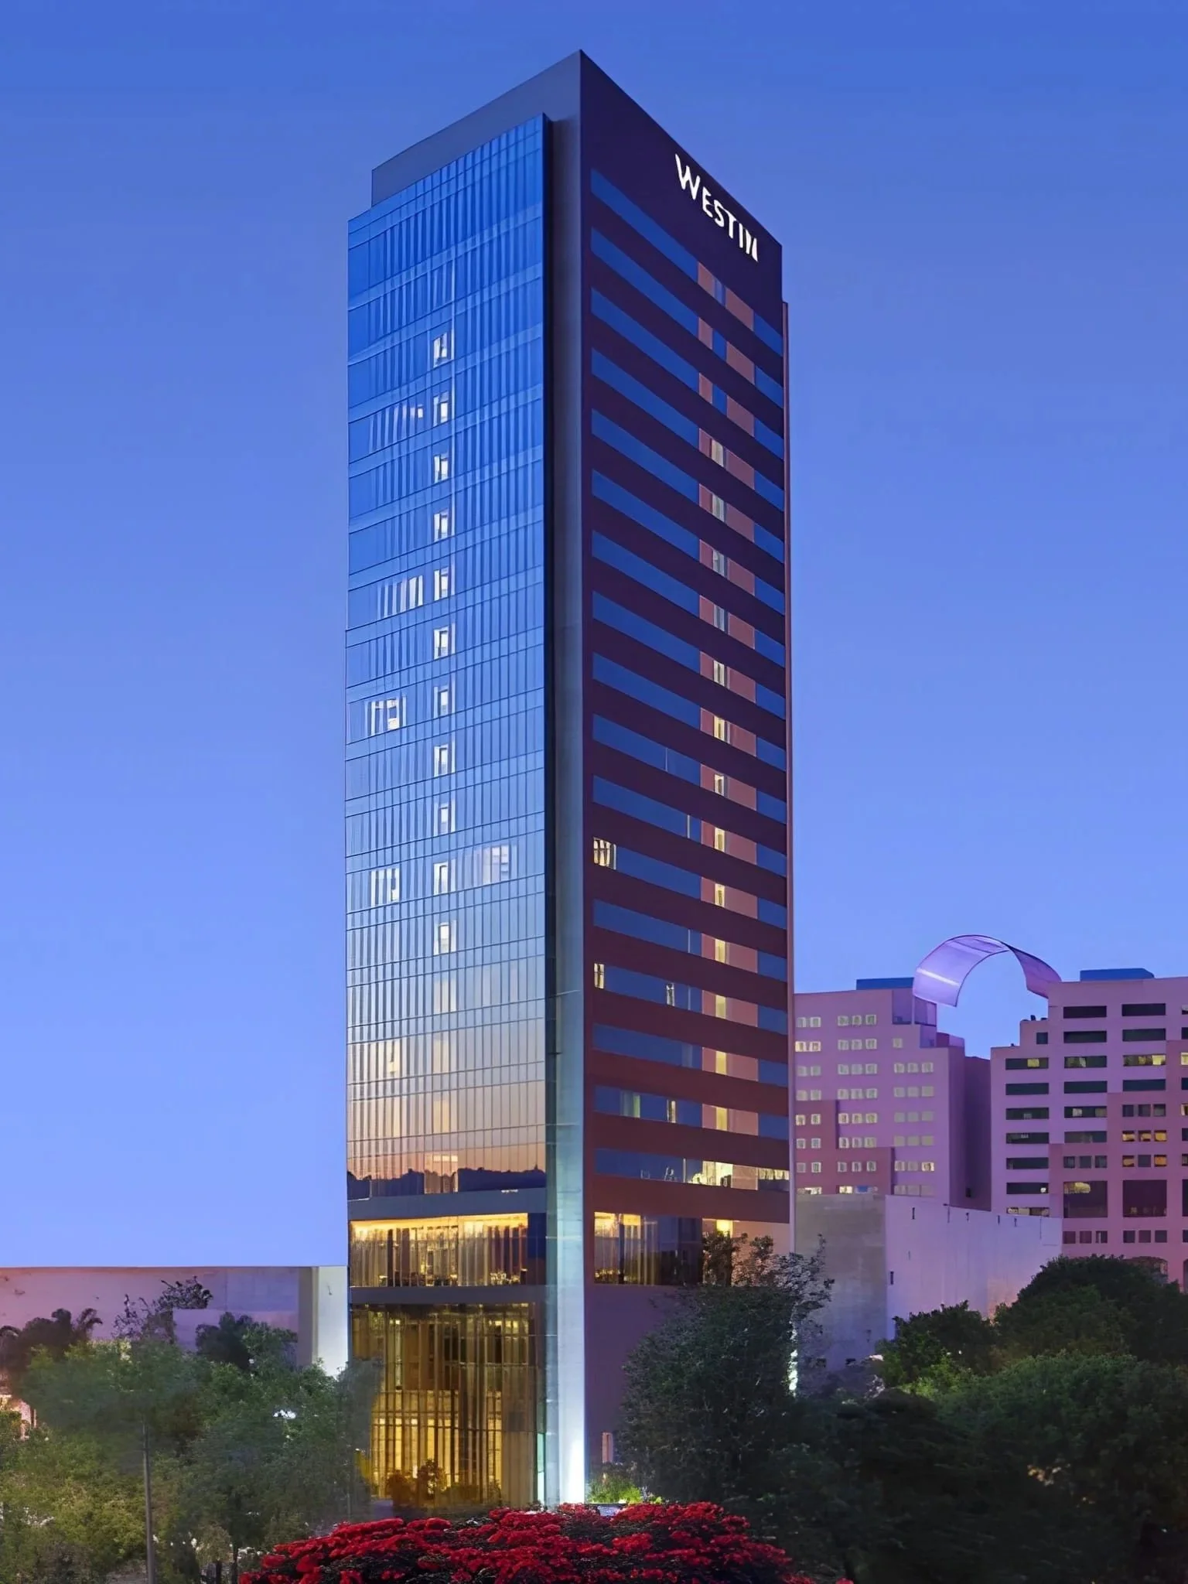
Westin GuadaIajara
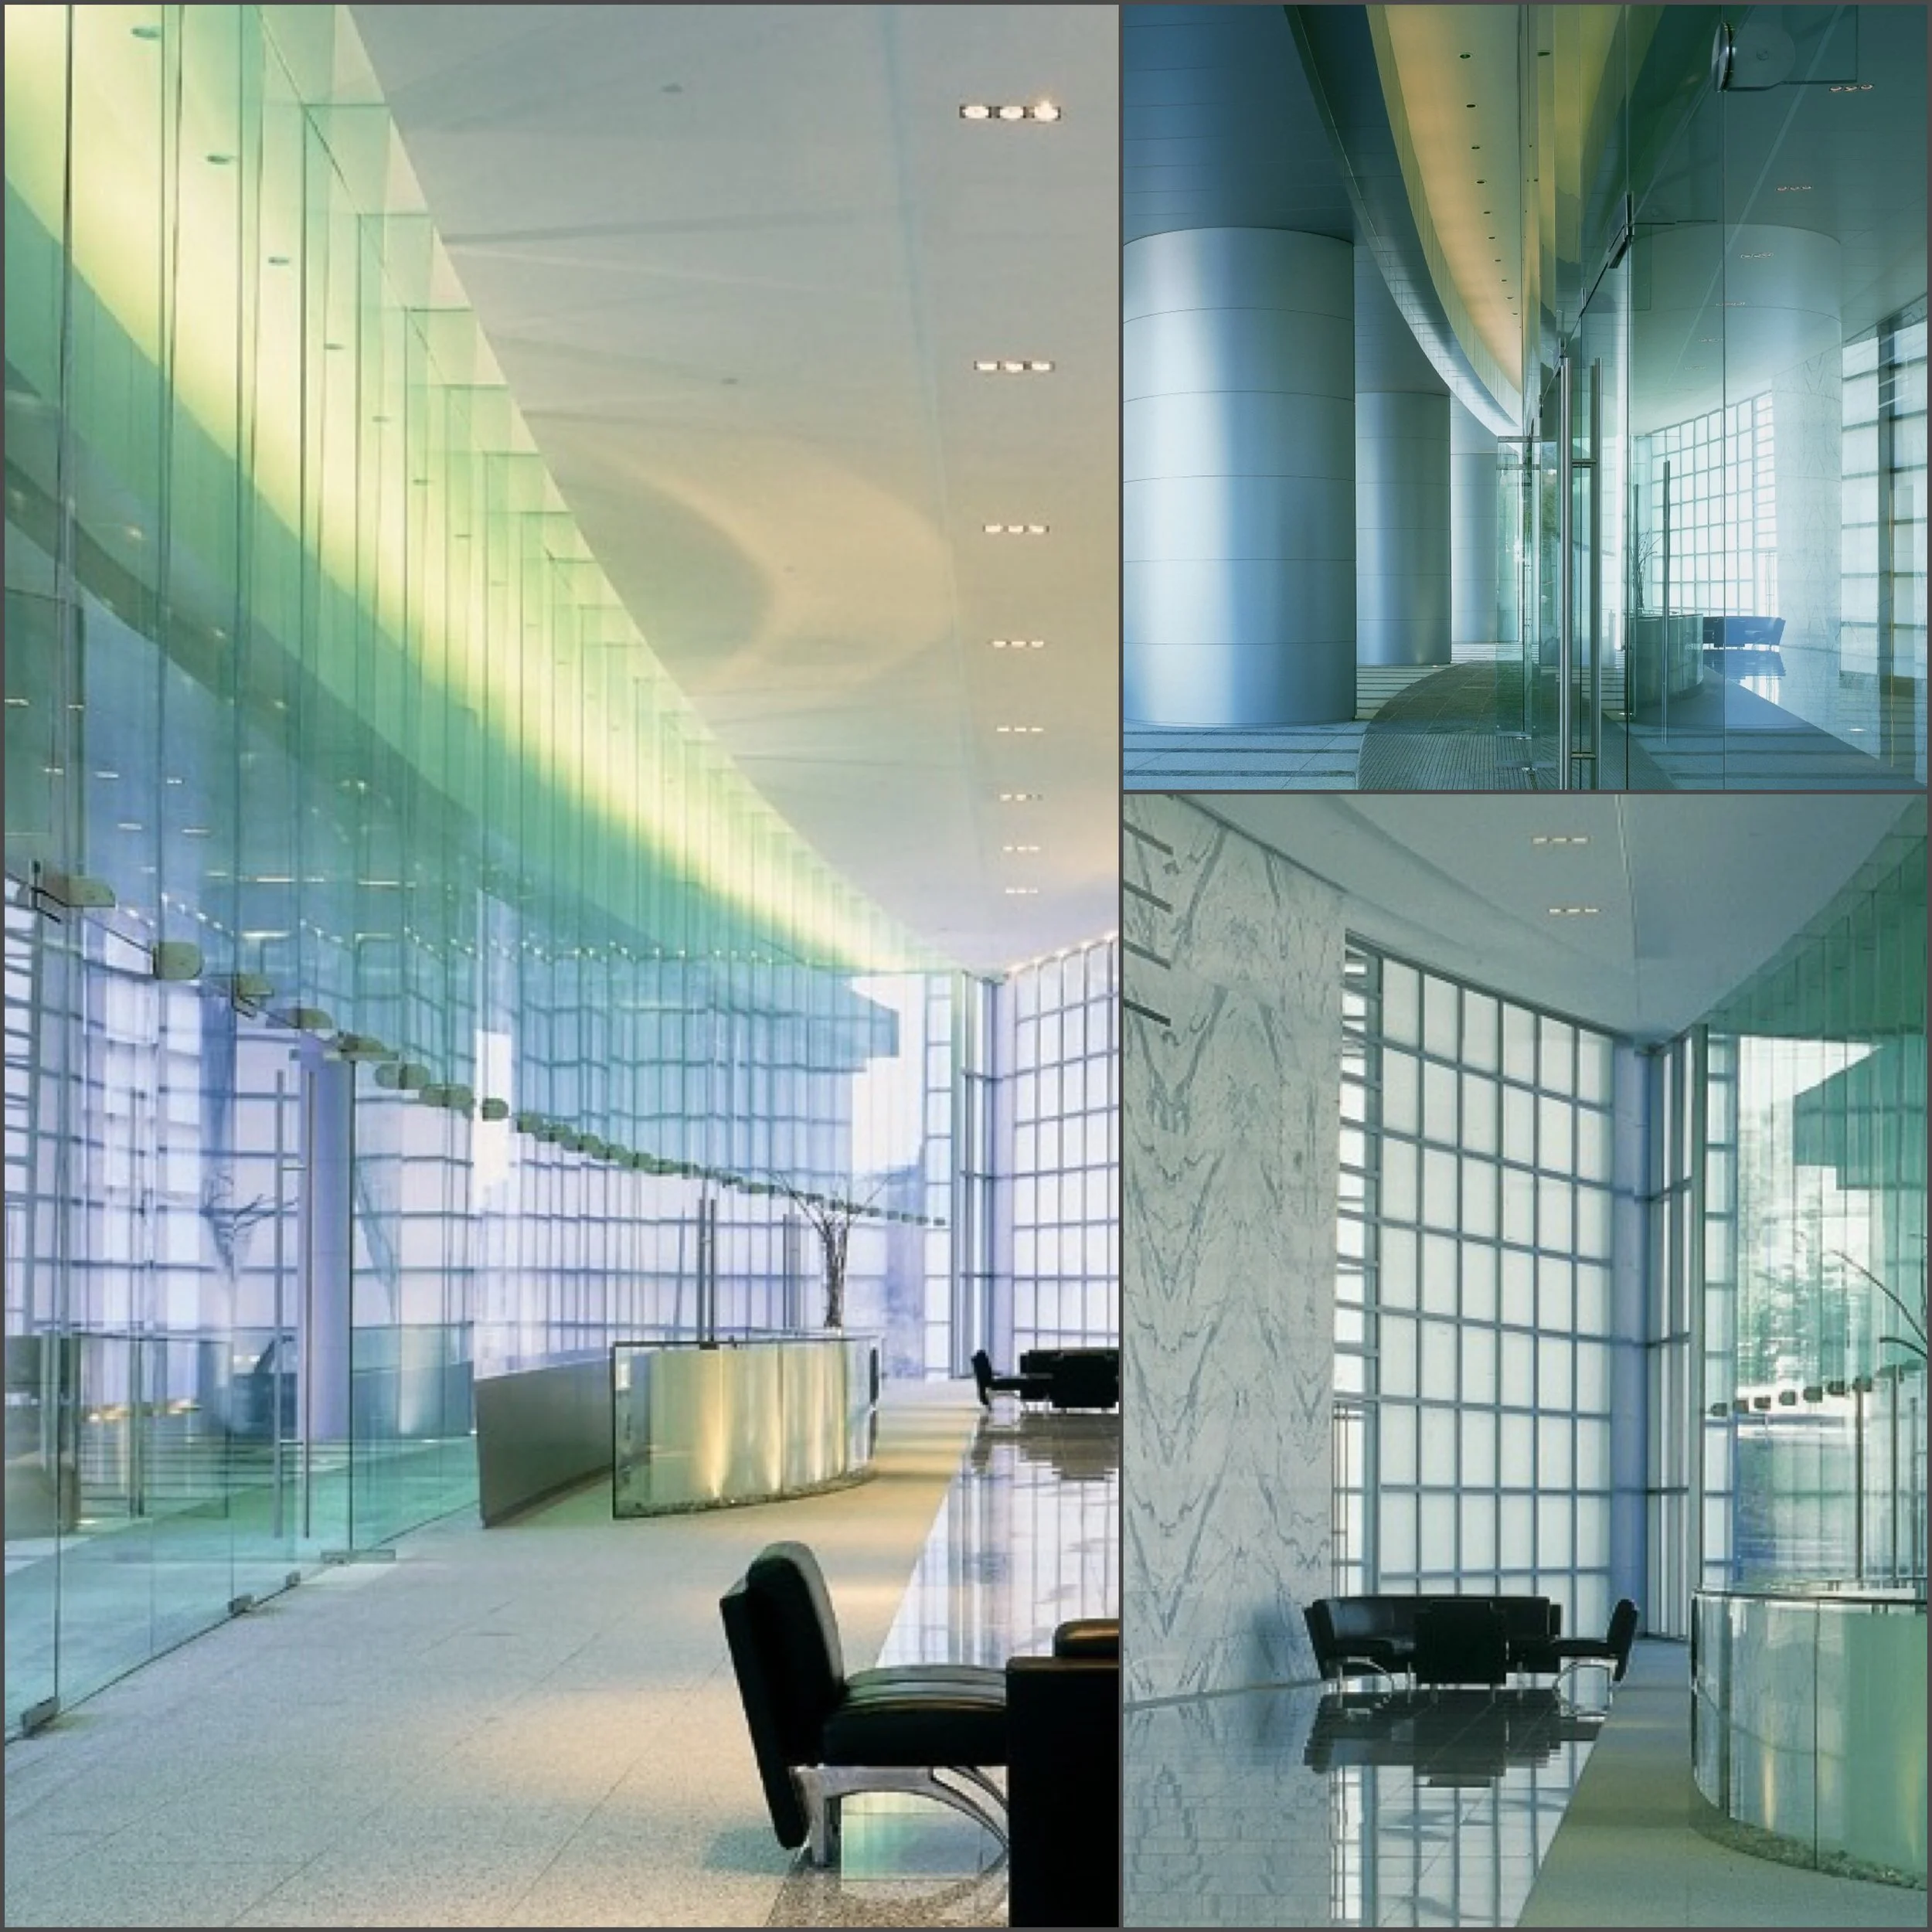
World Plaza
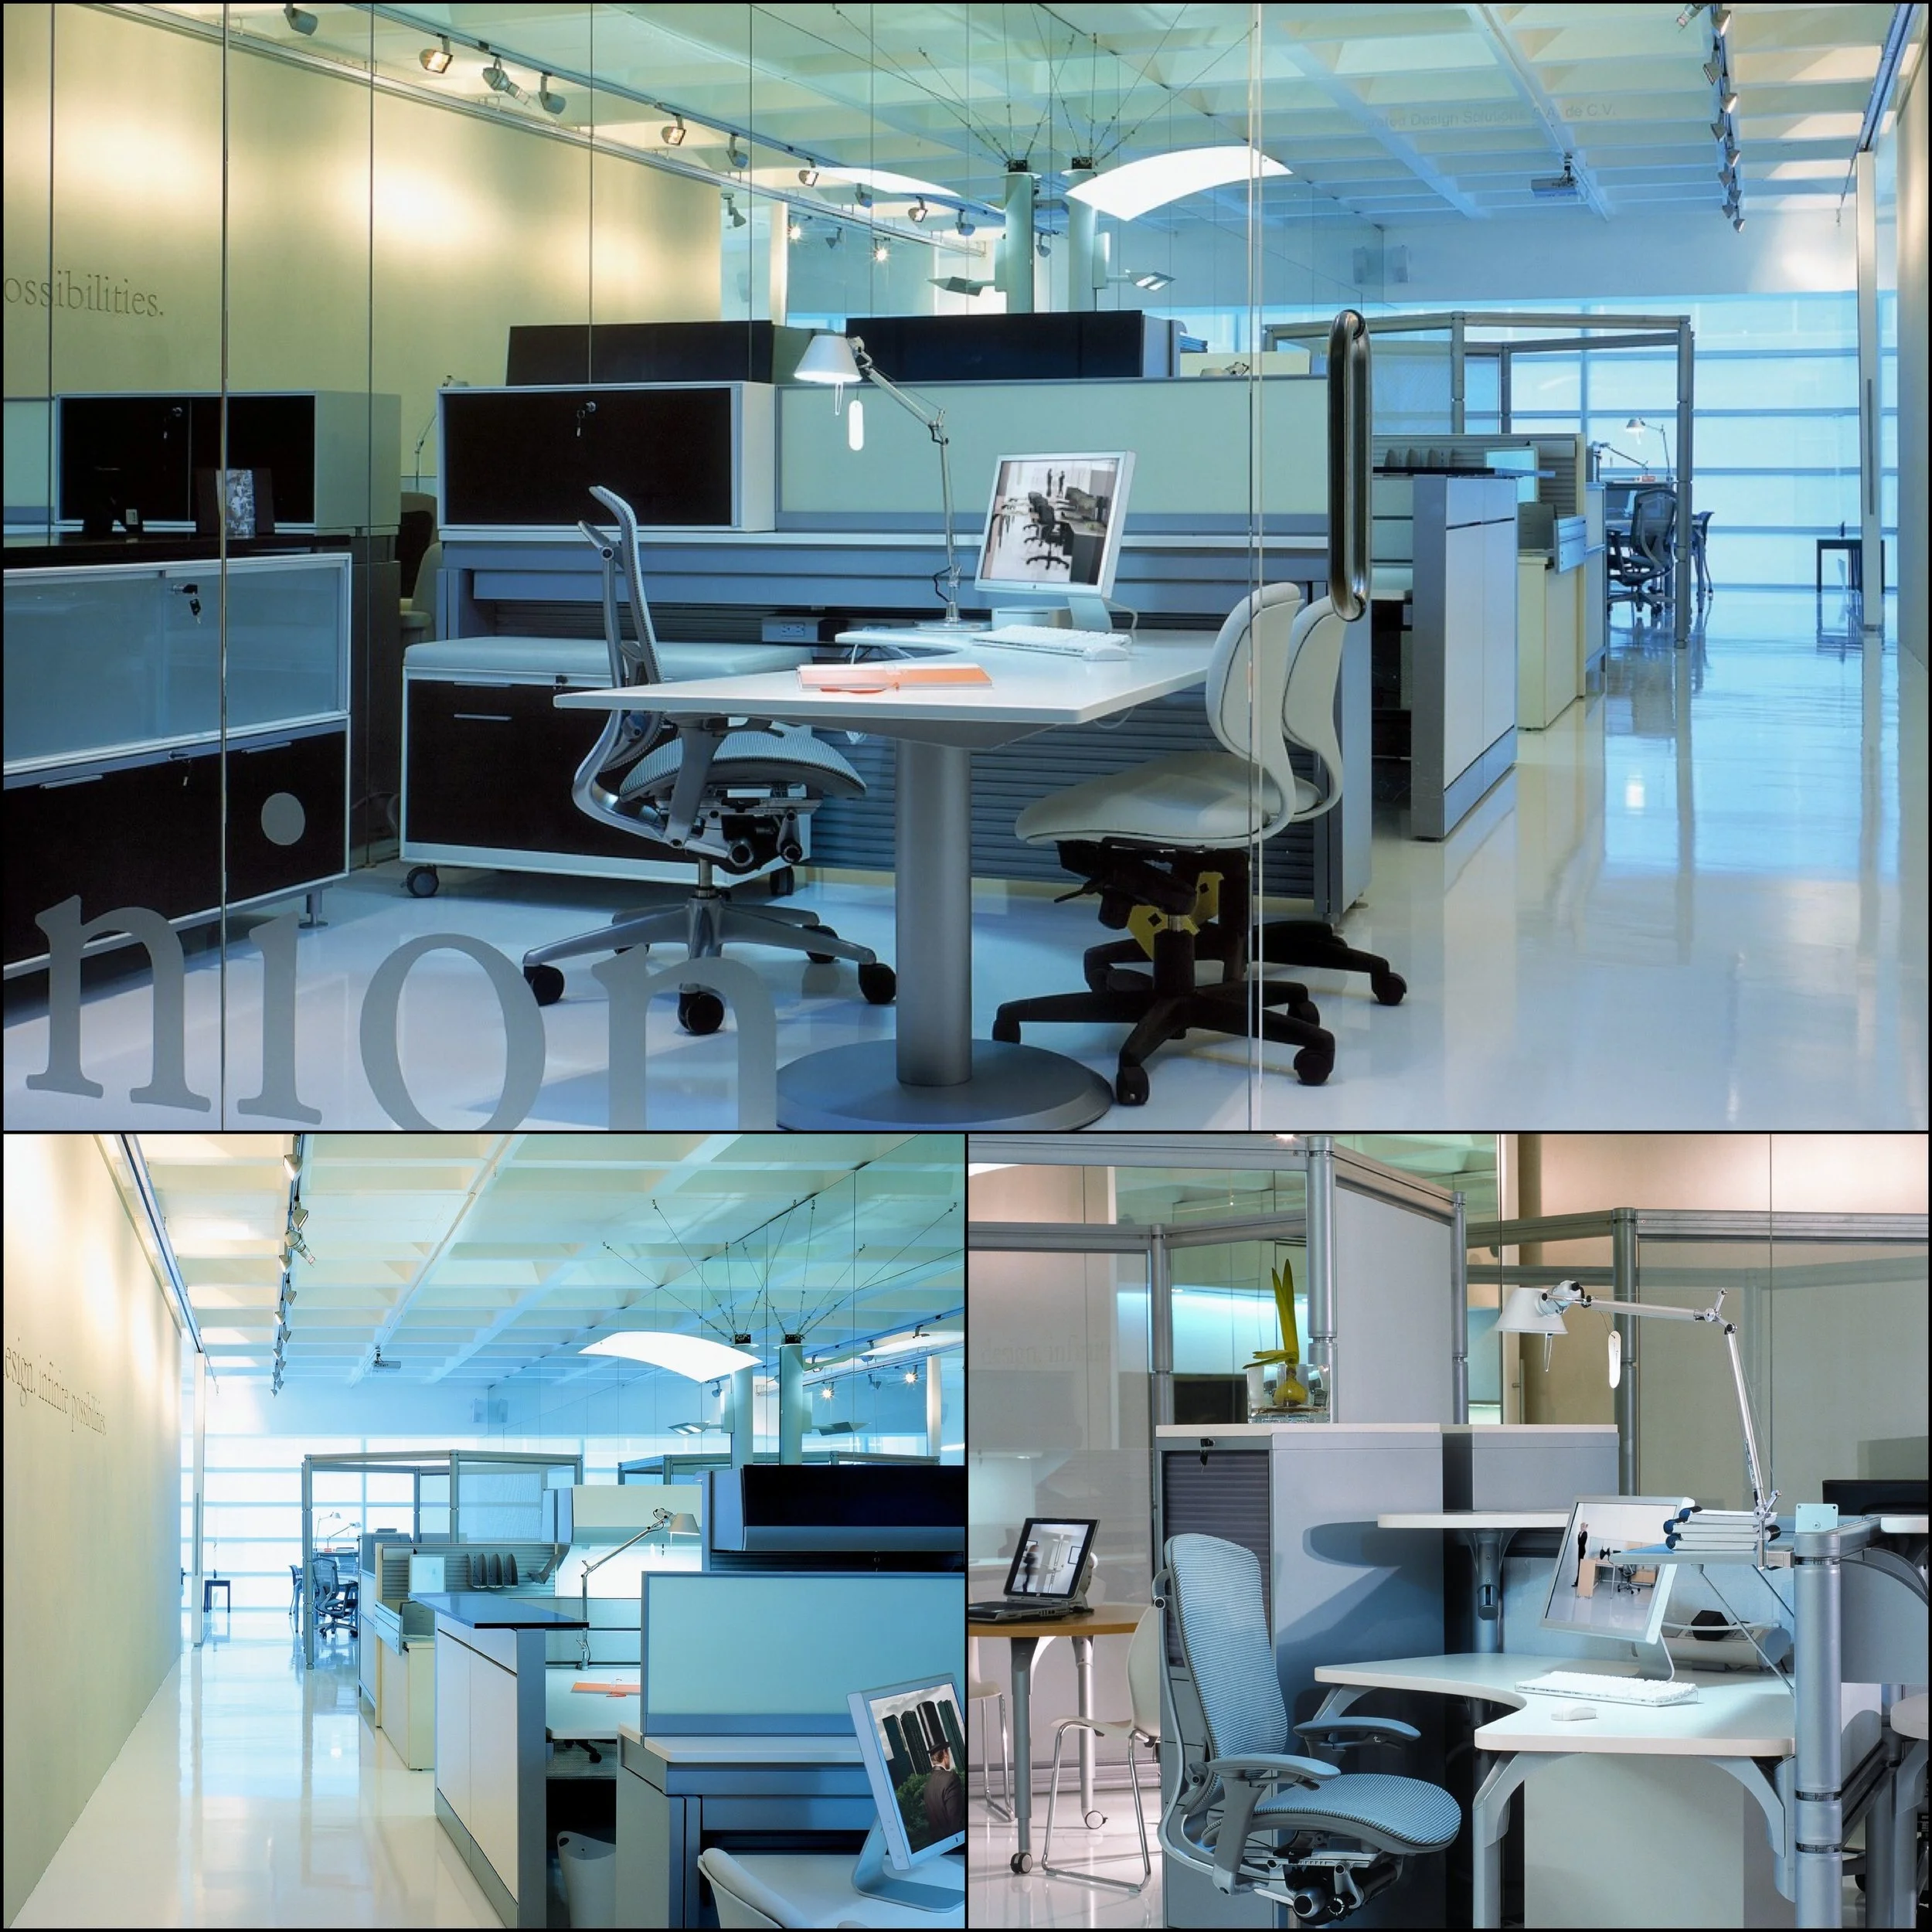
Teknion Showroom
.
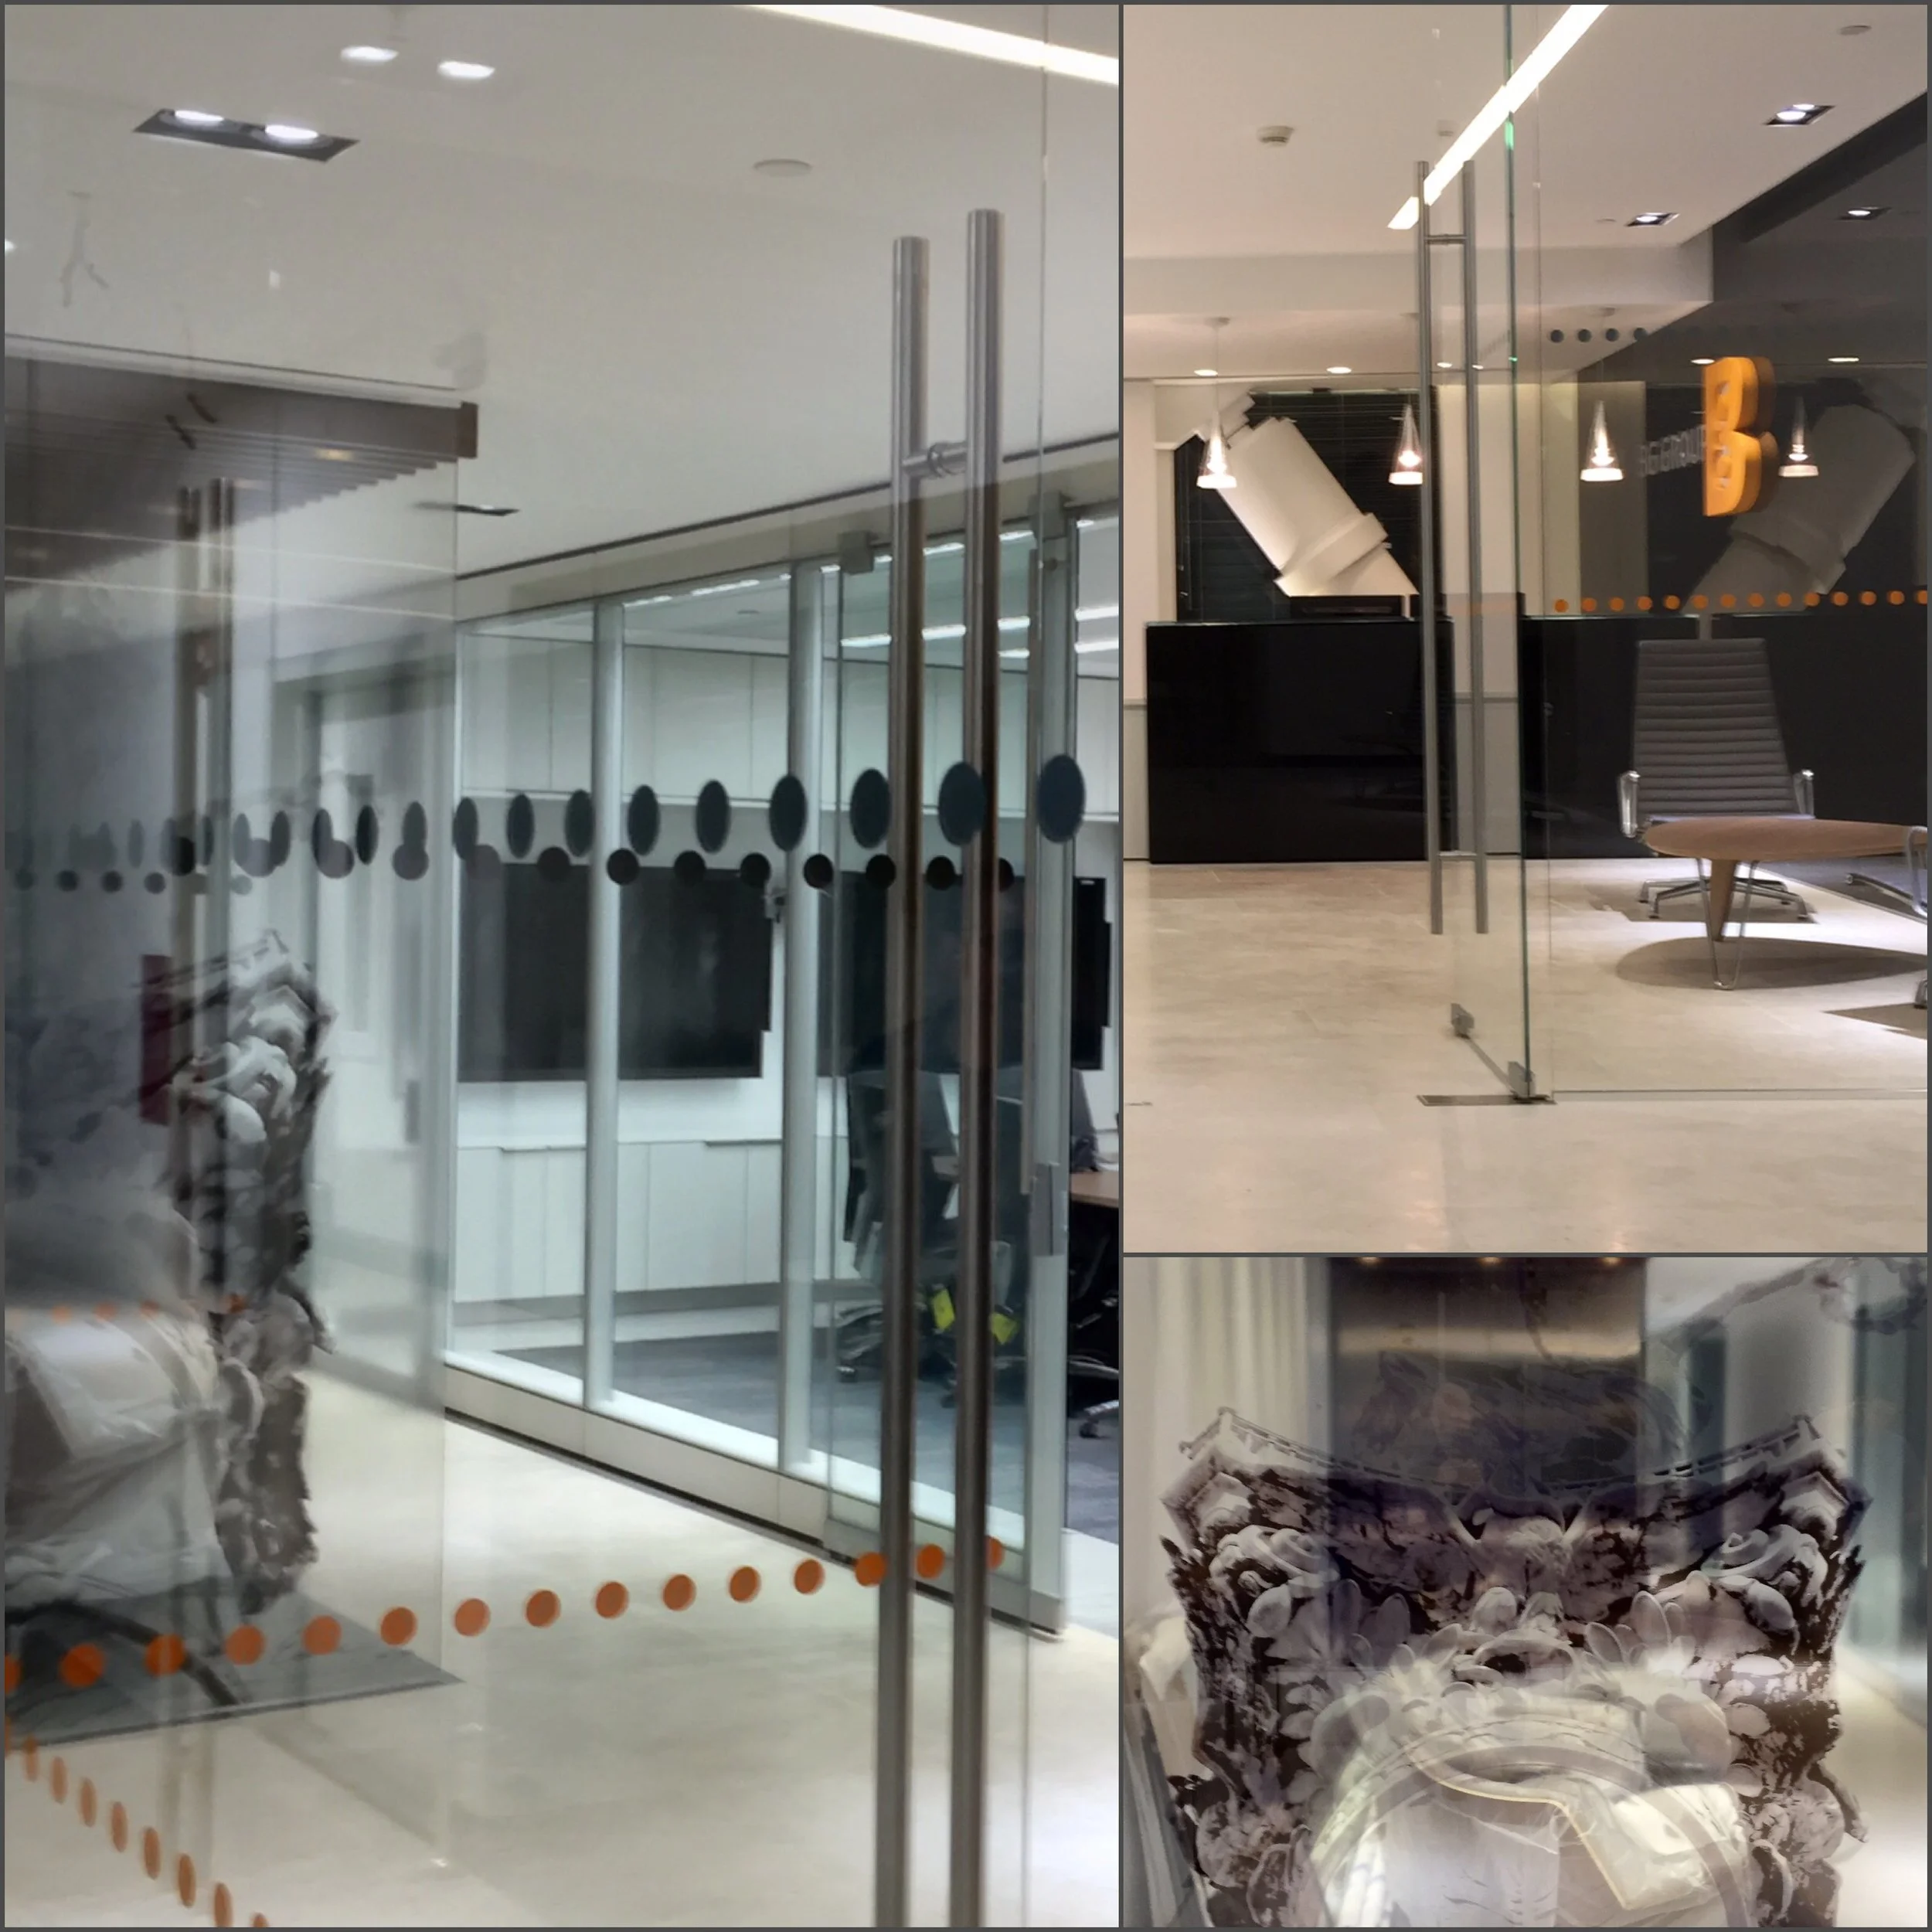
BG Group HO
Whatever it is, the way you tell your story online can make all the difference.
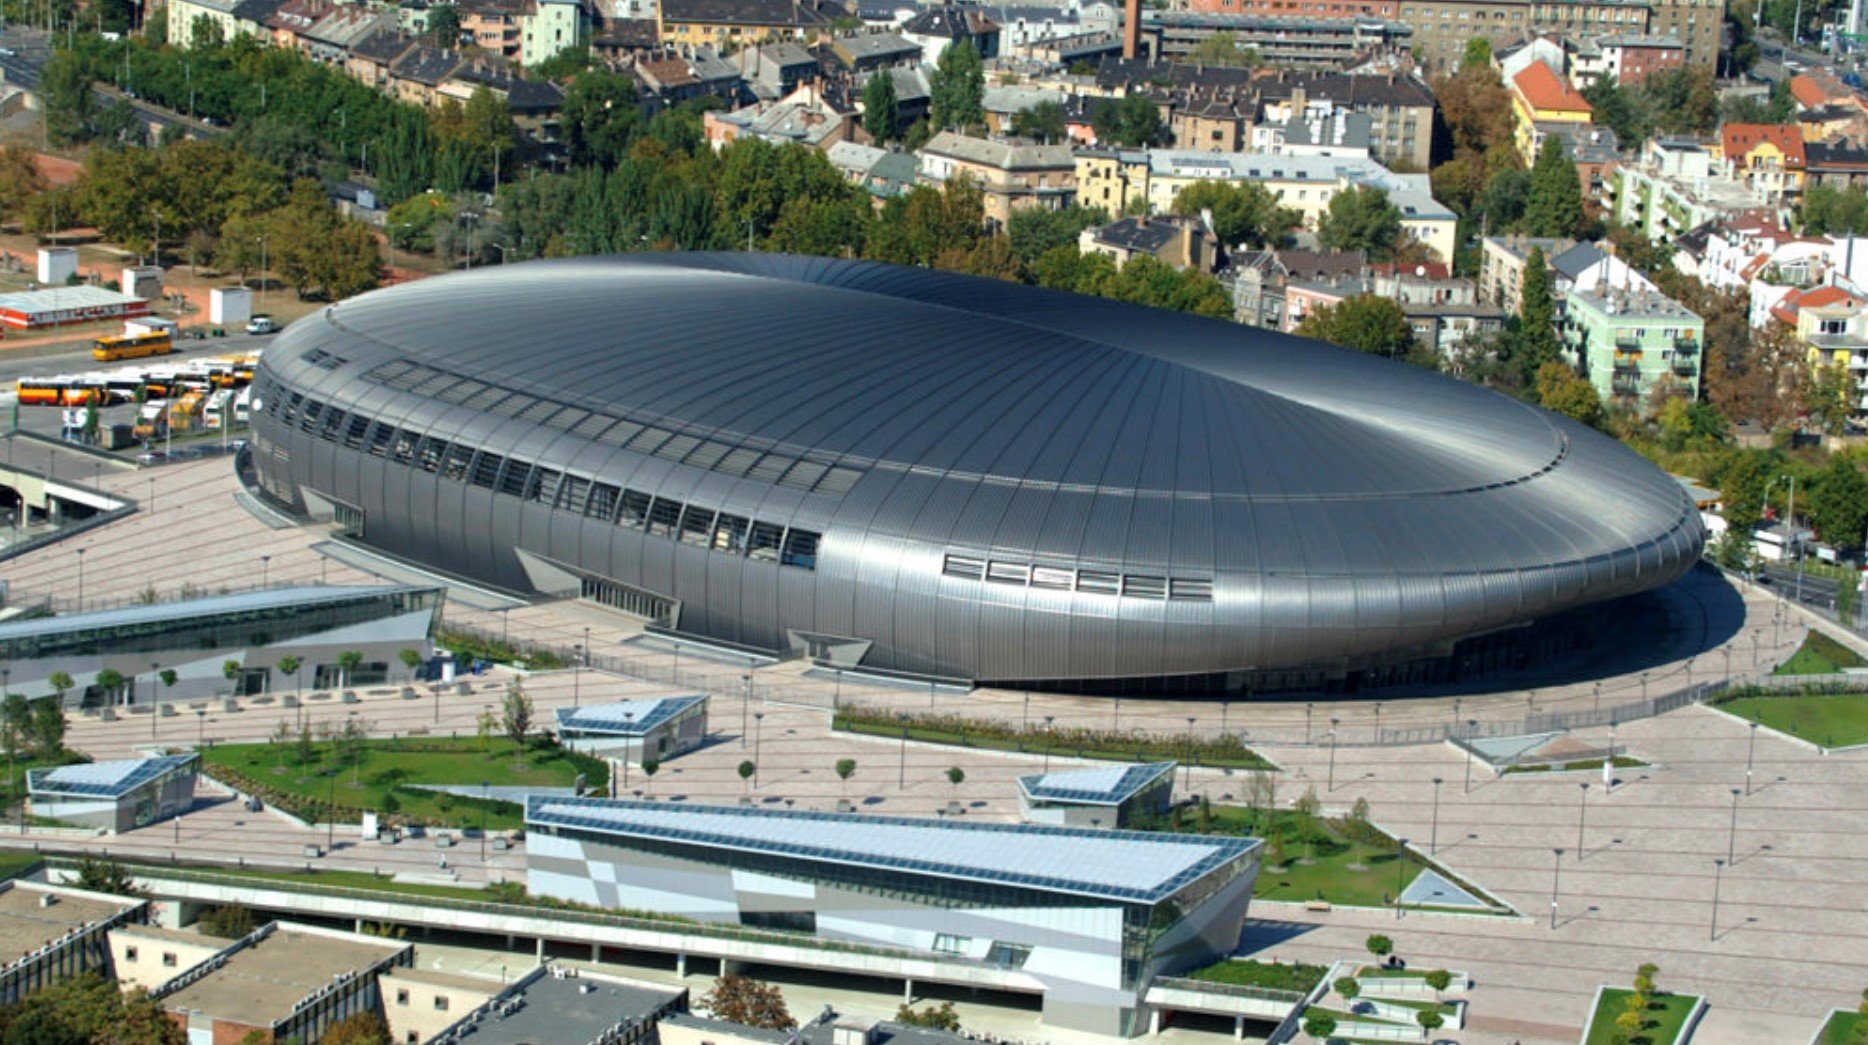
Budapest Arena,13,000 seat - Hungary