Emphasizing natural light, energy efficiency, and flexible work environments, our design philosophy supports dynamic business operations while creating timeless iconic landmarks.
“As a demanding and forward thinking client we have been consistently impressed with JON’s innovative and insightful design approach for our commercial projects. I would recommend them with great enthusiasm.
”
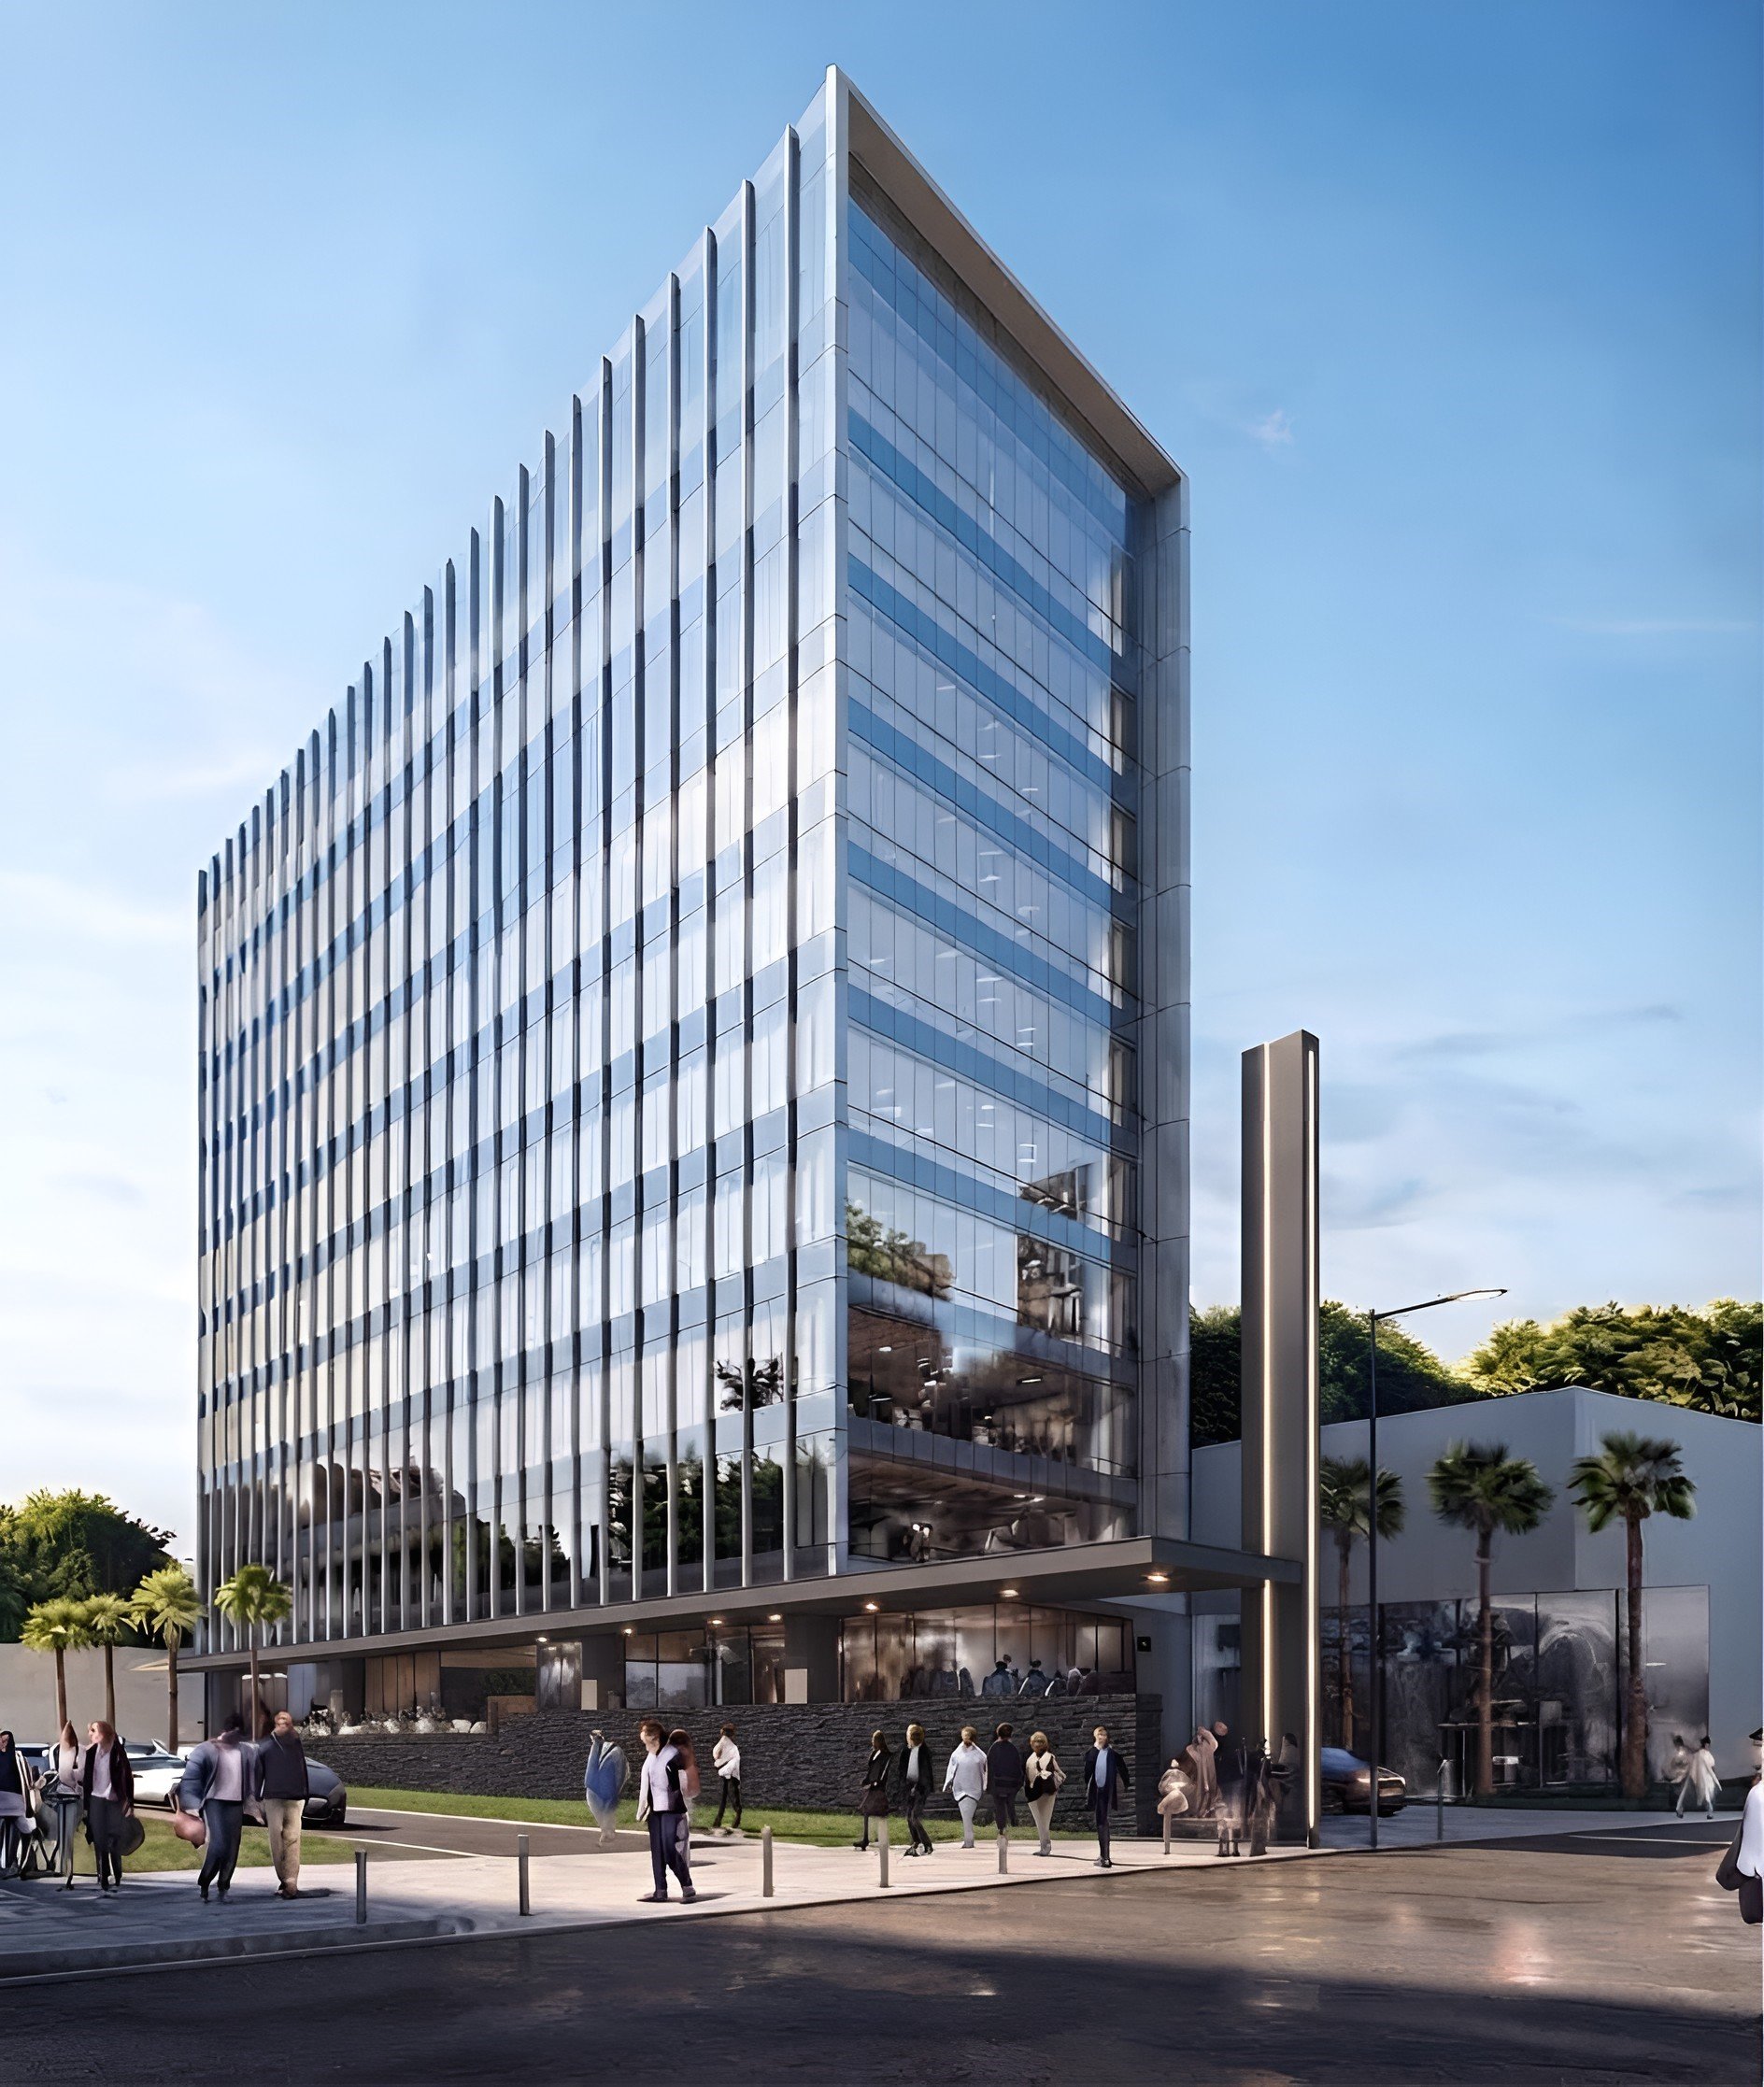
BOX METEPEC

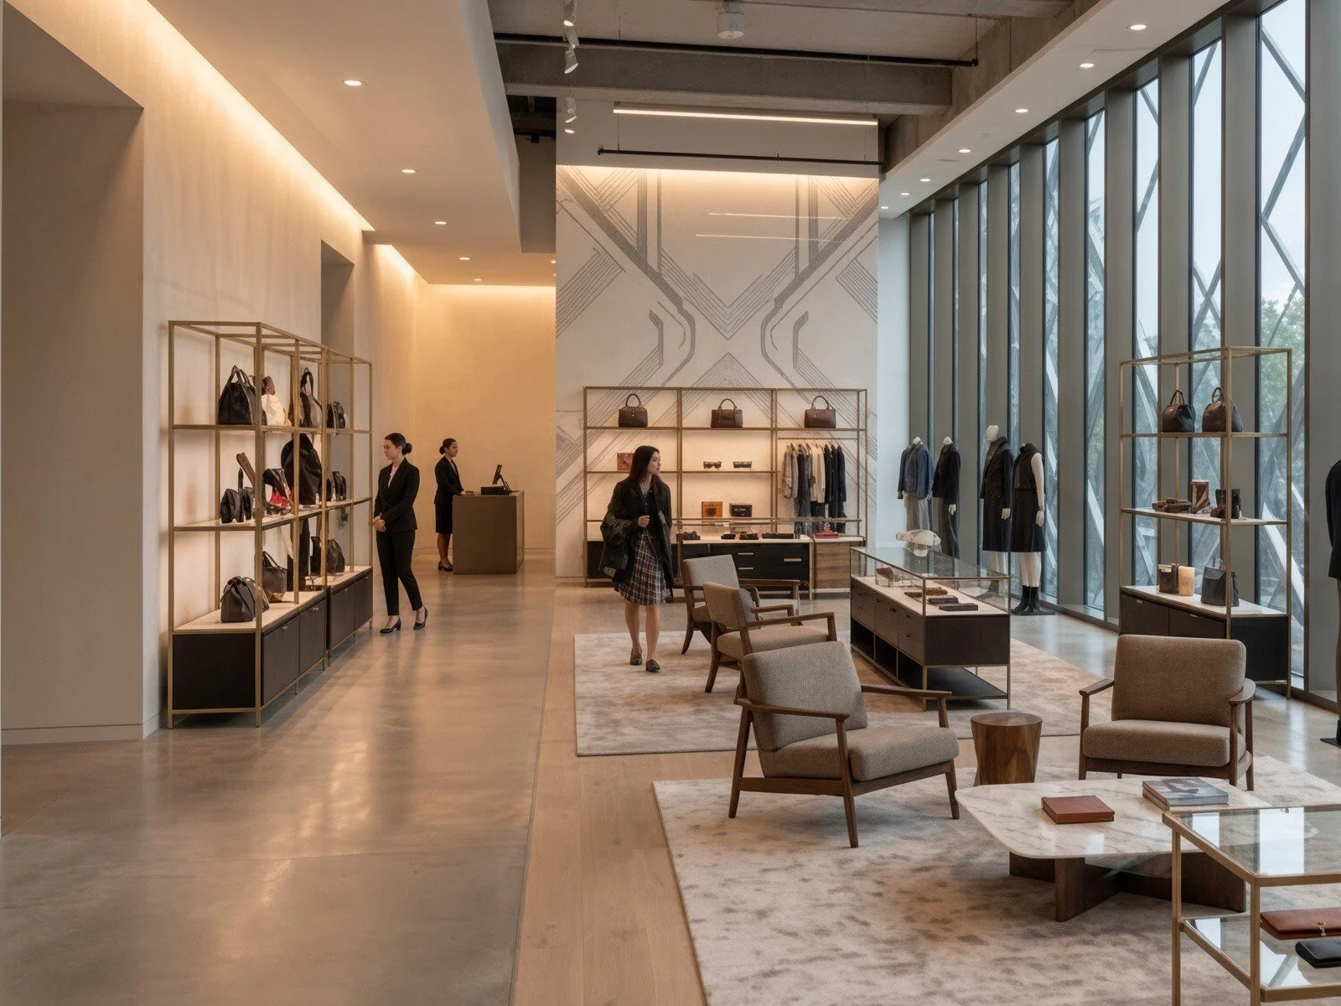
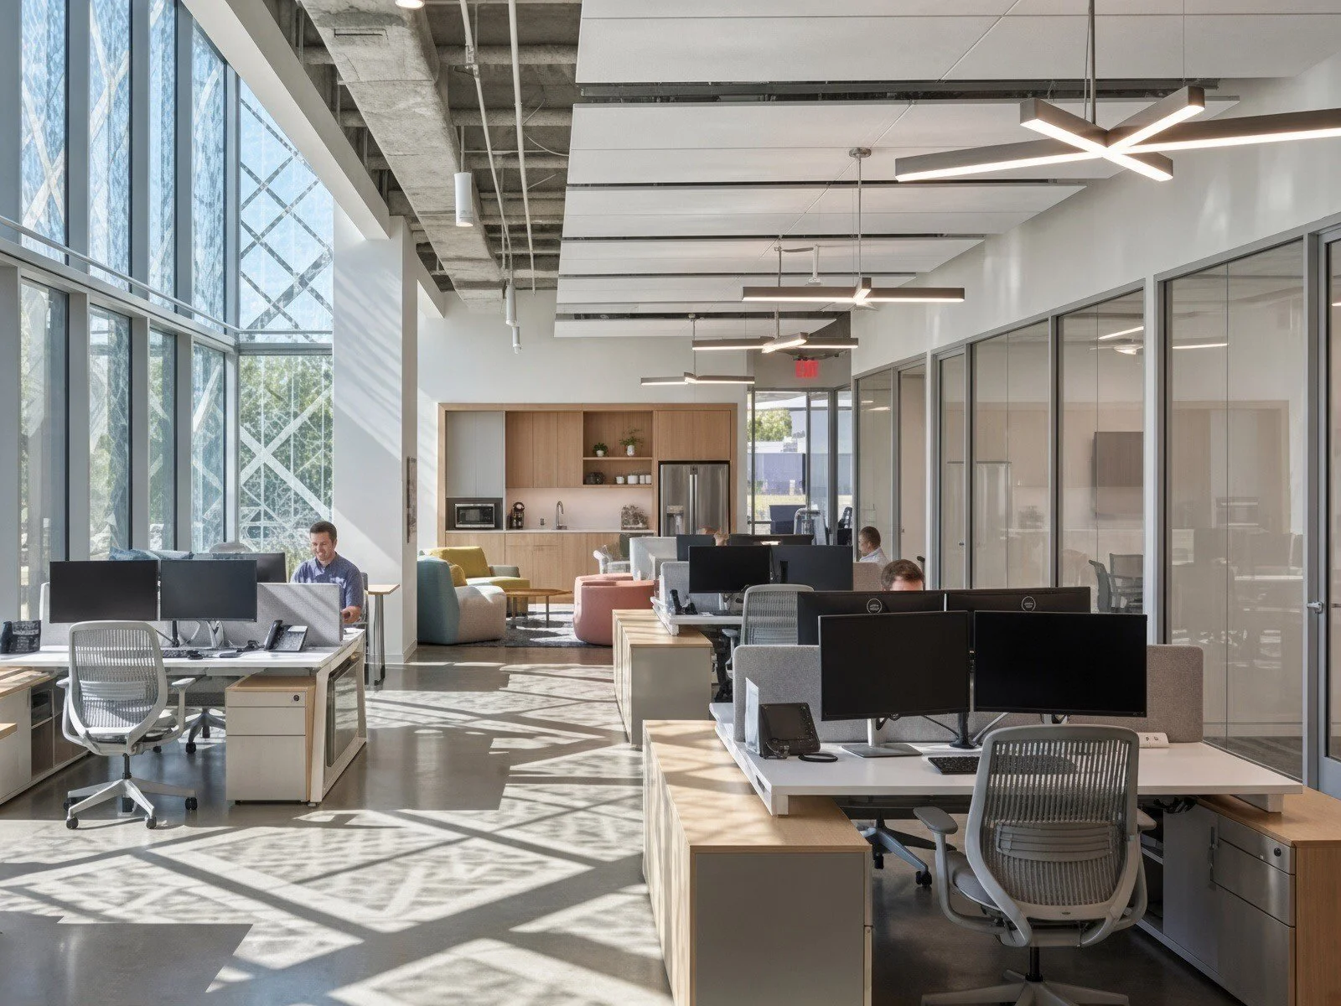
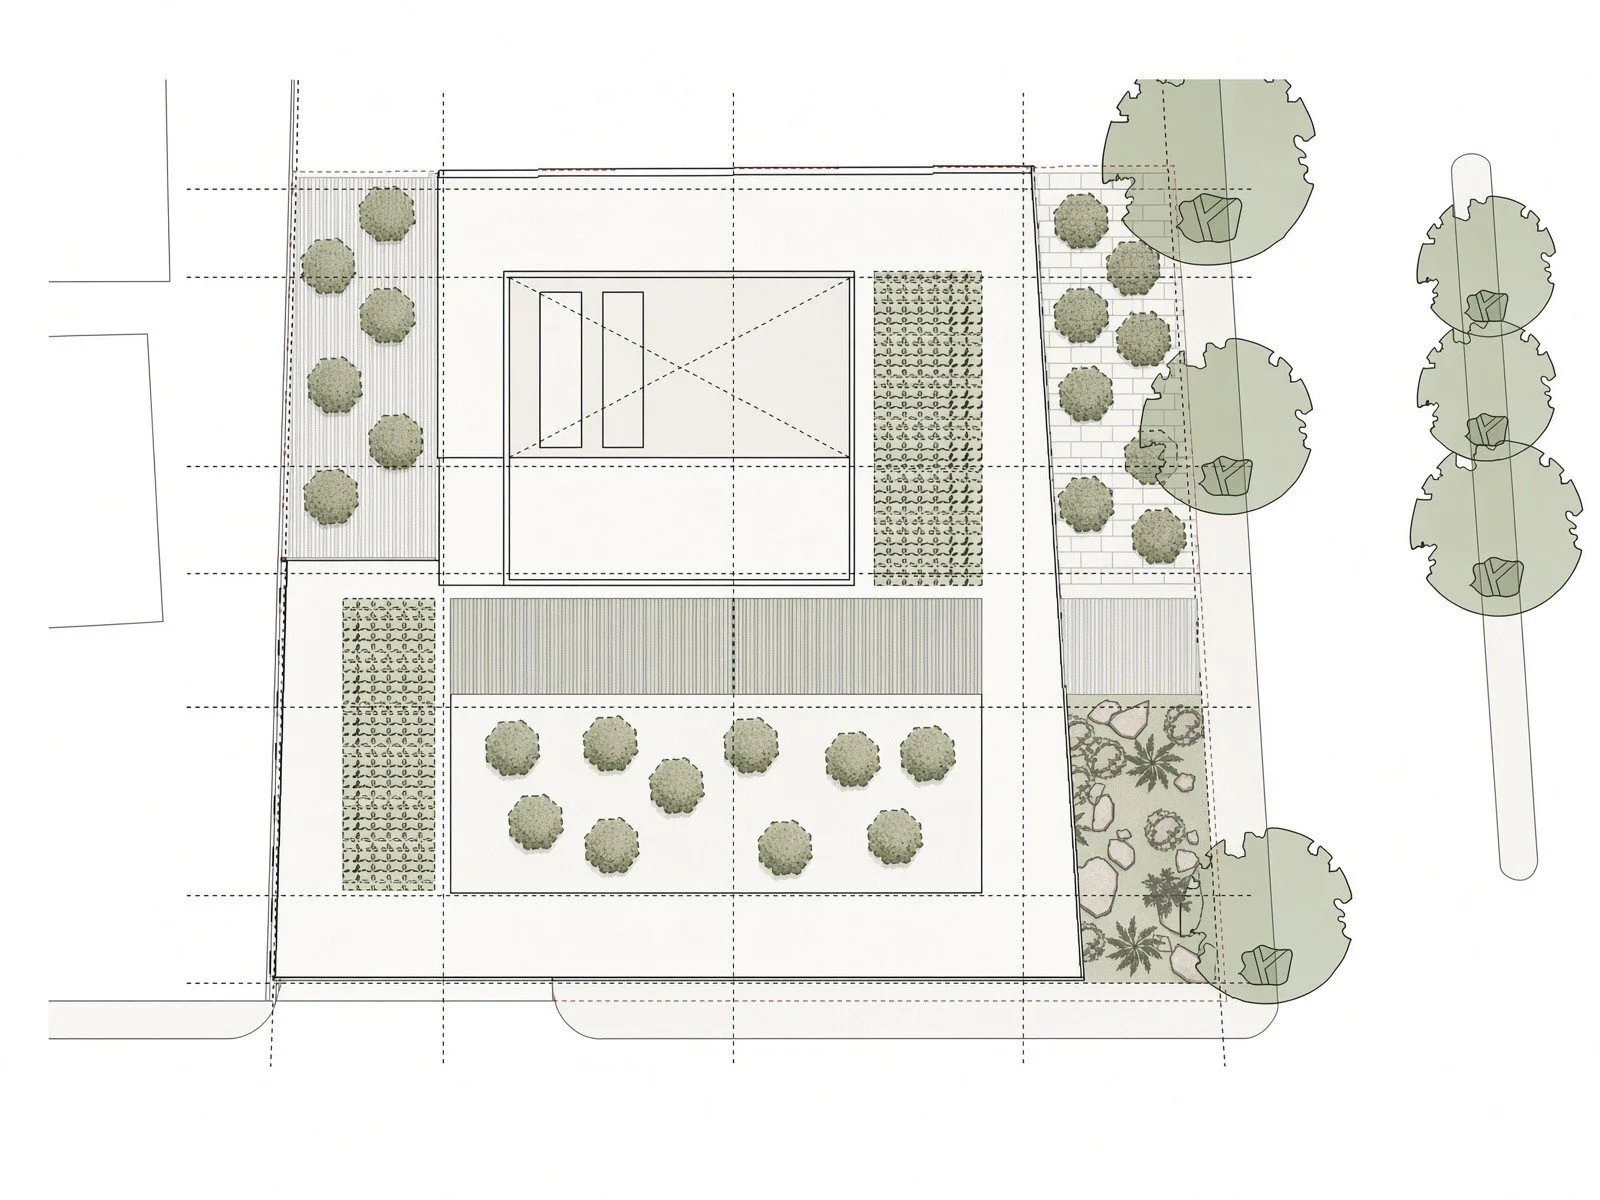
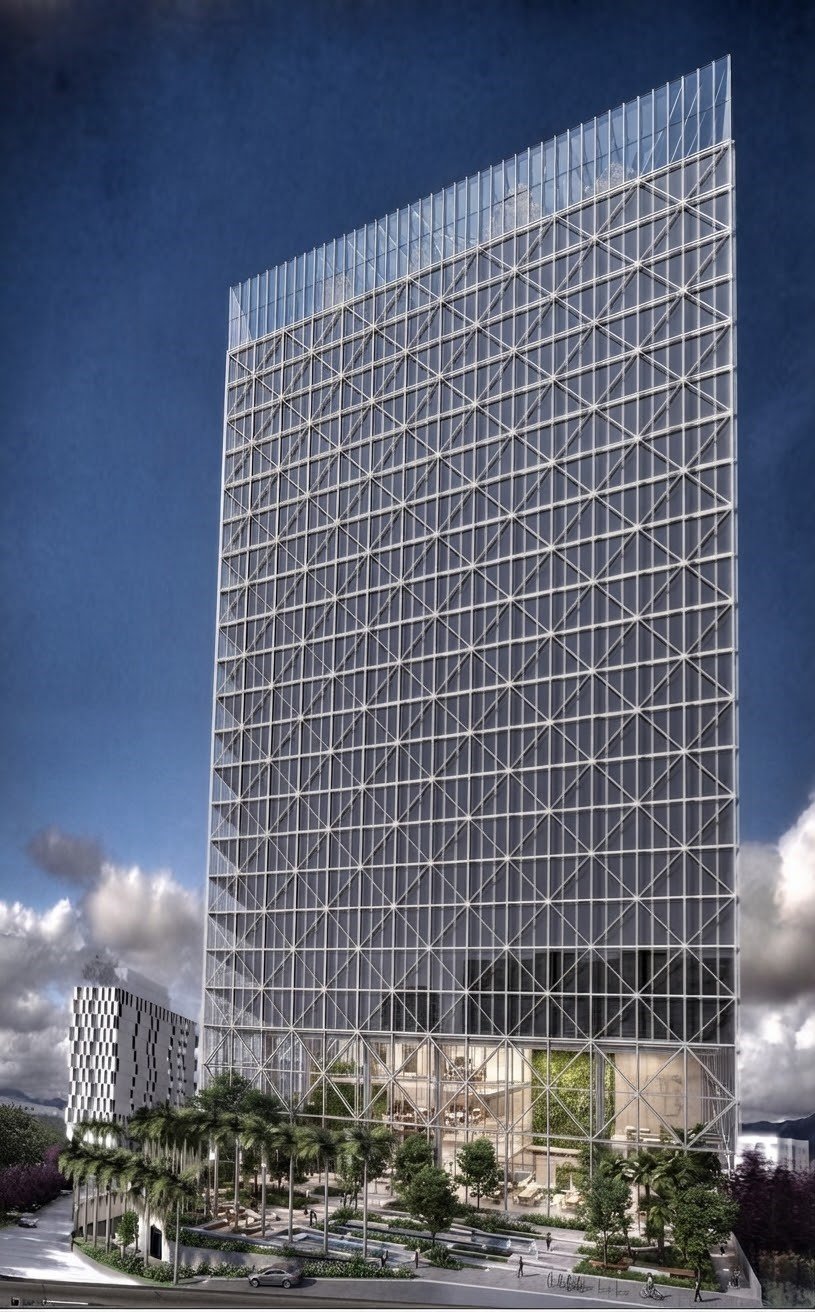
When approaching this design, our primary objective was to negotiate the fine line between a commanding urban presence and a porous, human-scaled civic experience. We sought to craft a building that acts as a strong anchor for its corner context while remaining deeply generous to the pedestrian realm. The upper volumes are wrapped in a patterned diagrid glass skin that creates a clear geometric expression while reducing sunlight and glare; compositional interruption — a cantilevered horizontal frame on the main façade slices the curtain wall to announce an alternate interior layout and introduce depth; blurring the ground plane — a recessed ground floor with regular columns and full‑height glass dissolves the boundary between lobby and sidewalk, encouraging street life; dynamic interiors — office floors pair exposed concrete with double‑height windows so daylight sculpts geometric shadows across open‑plan workspaces; refined retail — shopfronts use warm cove lighting, simple bronze display elements and smooth circulation to produce an intimate, upscale atmosphere.
STILTS TOWER
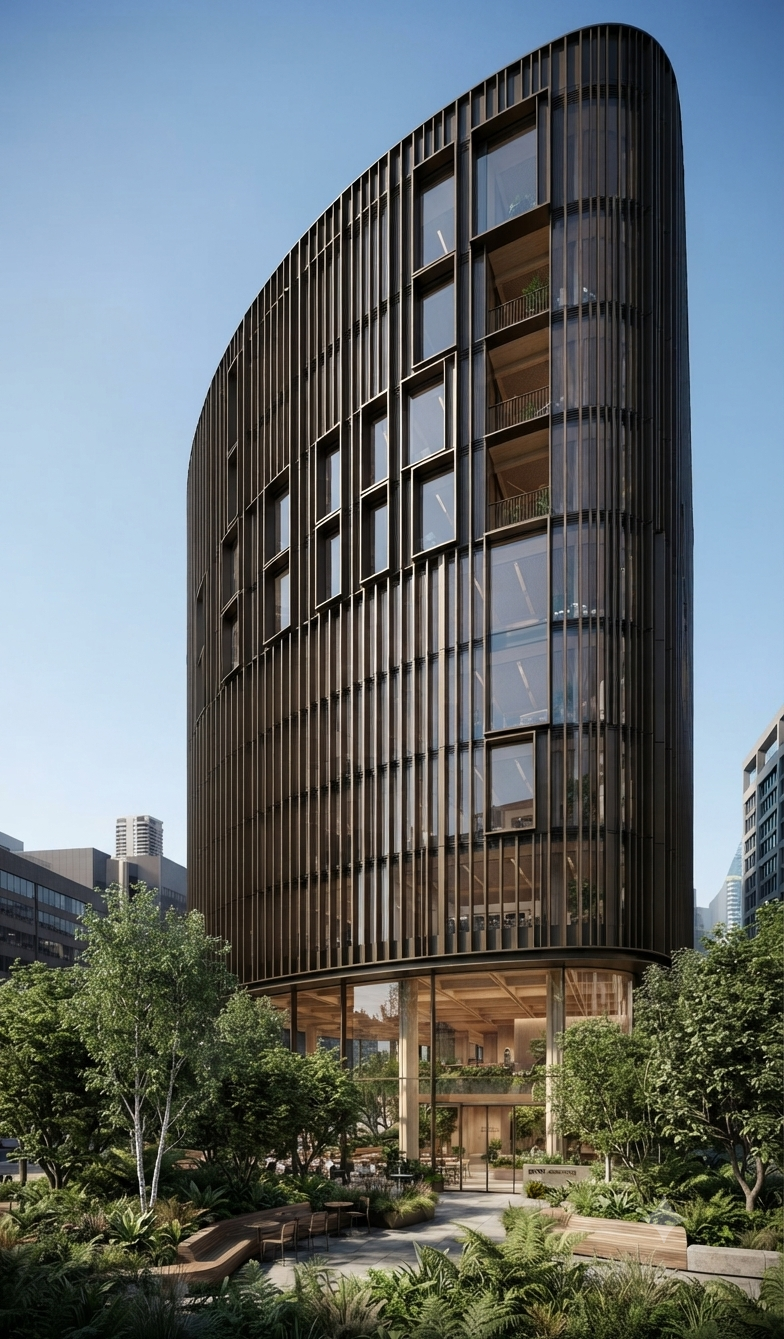
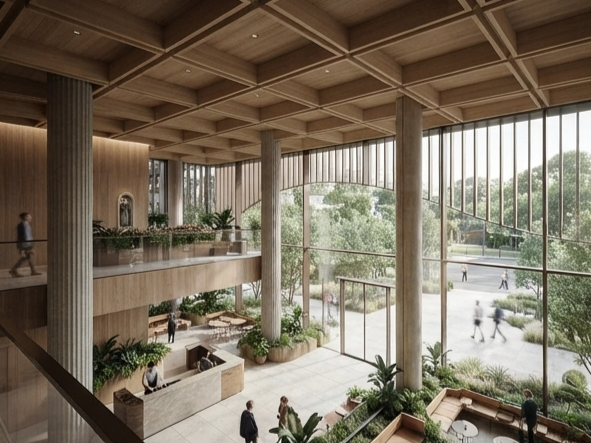
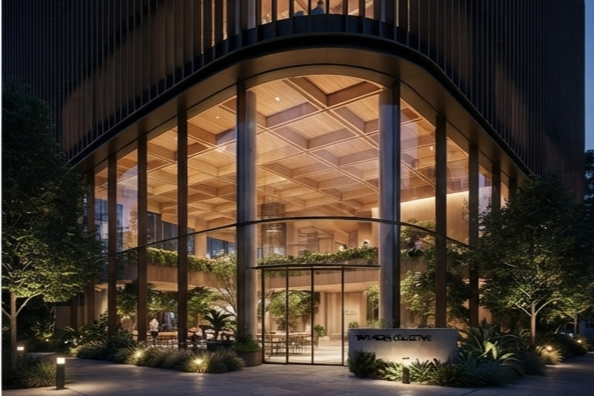
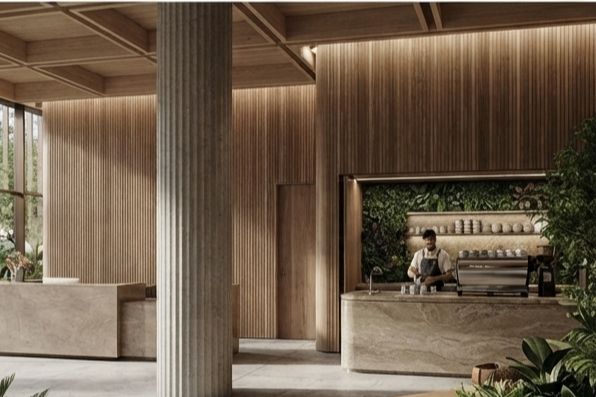
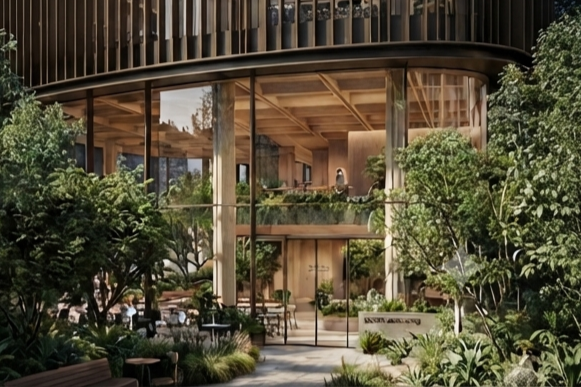
Thrilled to share our urban infill vision: high-density commercial design with strong biophilic integration. Rejecting orthogonal office monotony, we shaped an undulating form clad in dark metal vertical fins that catch shifting light and shadow. Recessed, protruding box windows in warm tones break the fin rhythm, adding texture and dynamism to the façade. At ground level a glazed double‑height atrium opens onto a landscaped public plaza with native ferns, birch and timber seating, blurring indoor and public spaces. This project proves density and nature can coexist by prioritising human experience, material honesty and environmental stewardship.
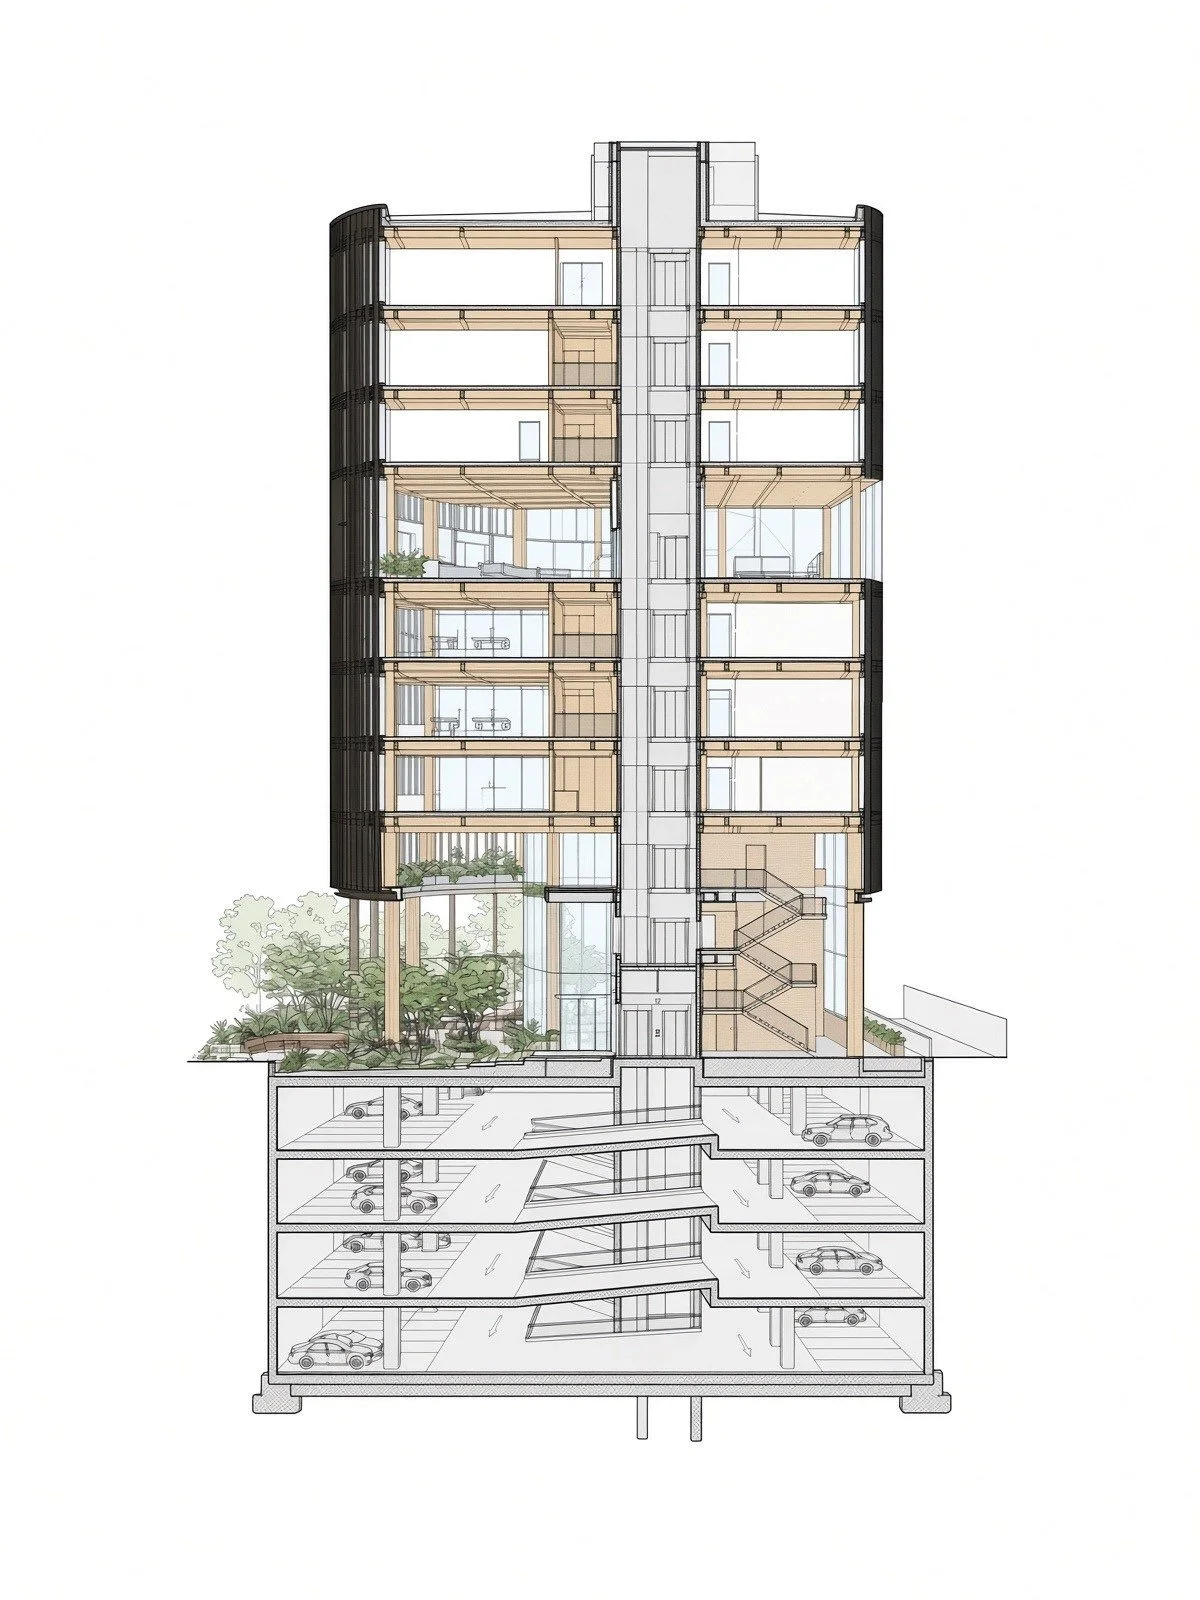
MAPFRE HQ
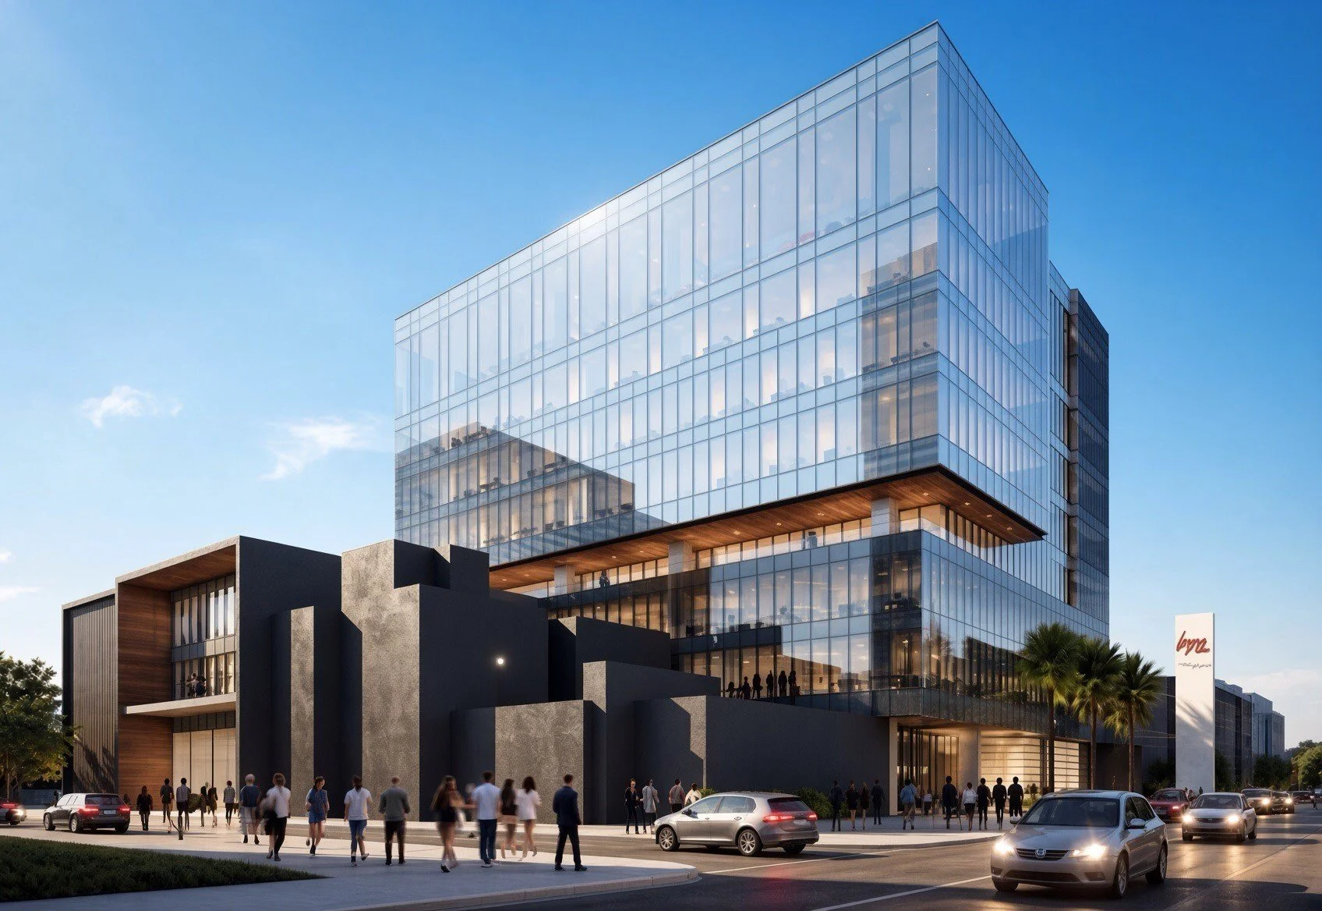
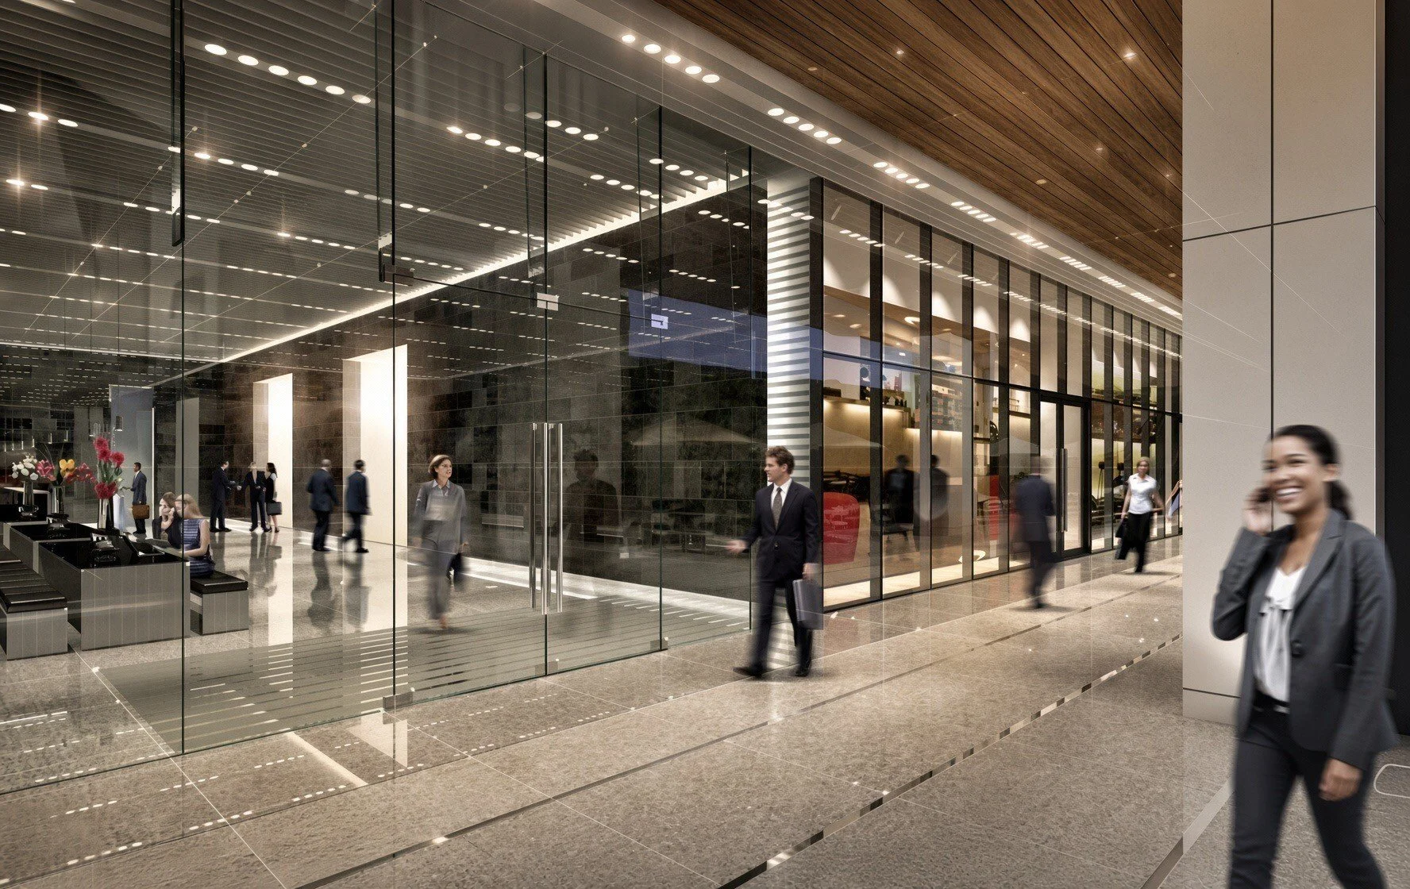
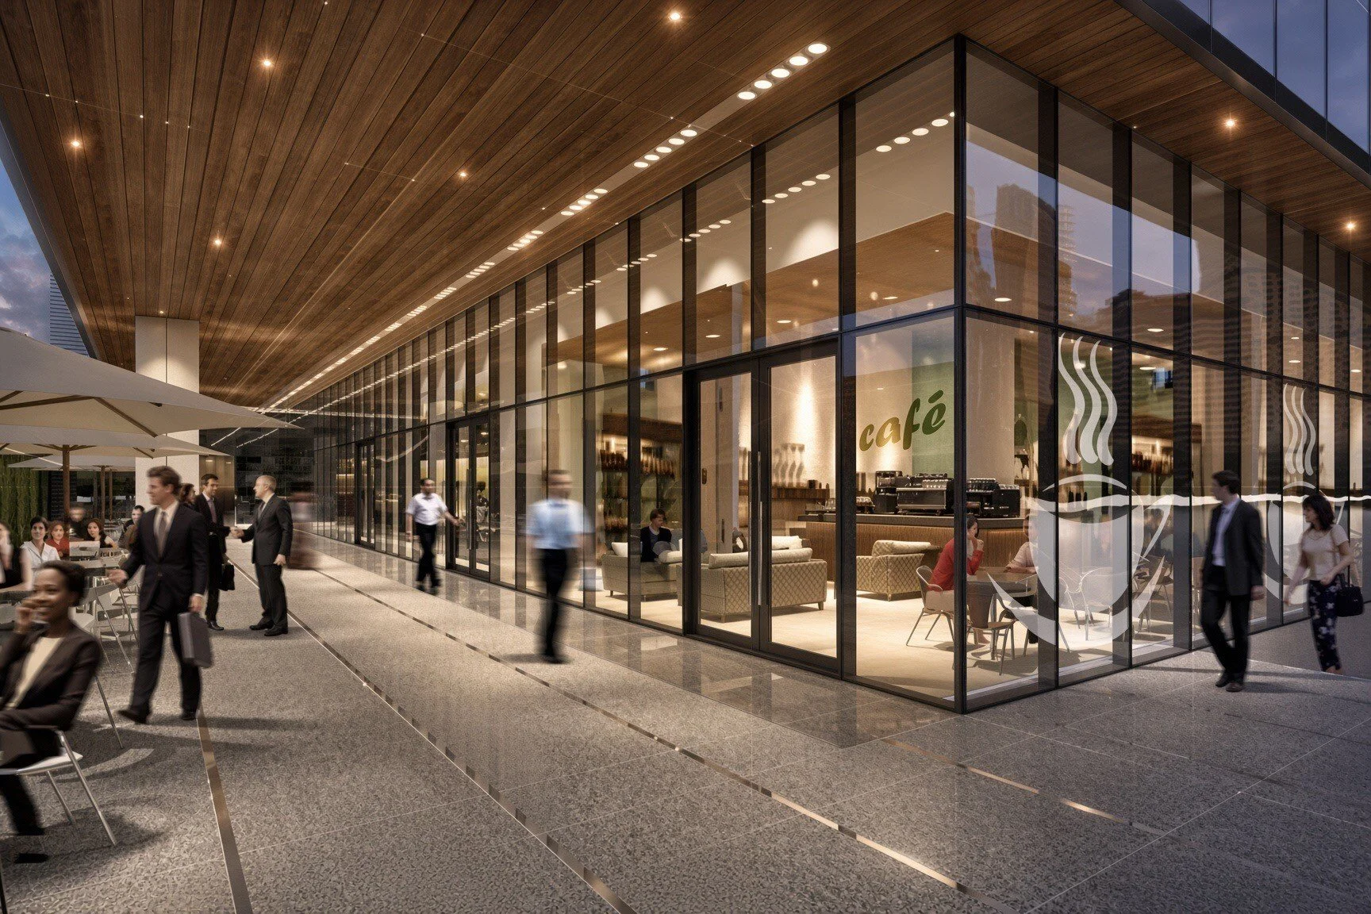
Strategically sited in southwest Mexico City, this 26,294 m² AAA office tower prioritizes tectonic clarity and urban integration. Direct subway access creates a seamless public-to-private sequence, streamlining circulation and reducing surface transport reliance. A column-free core and open floor plates maximize operational efficiency, tenant adaptability, and servicing.
Street-level valet parking and ground-floor retail activate the public realm, boosting pedestrian flow. A restrained material palette and precise joinery underscore durability and performance. Biophilic design—layered greenery, water features, abundant daylight, and vegetated corridors—prioritizes occupant well-being. Amenities use tactile, organic materials to foster comfort and social interaction, linking interiors to ecological aims.

Awarded LEED Core & Shell Gold, the tower demonstrates verified commitments to energy efficiency, water conservation, responsible materials, and superior indoor environmental quality.
MATRIX TOWER
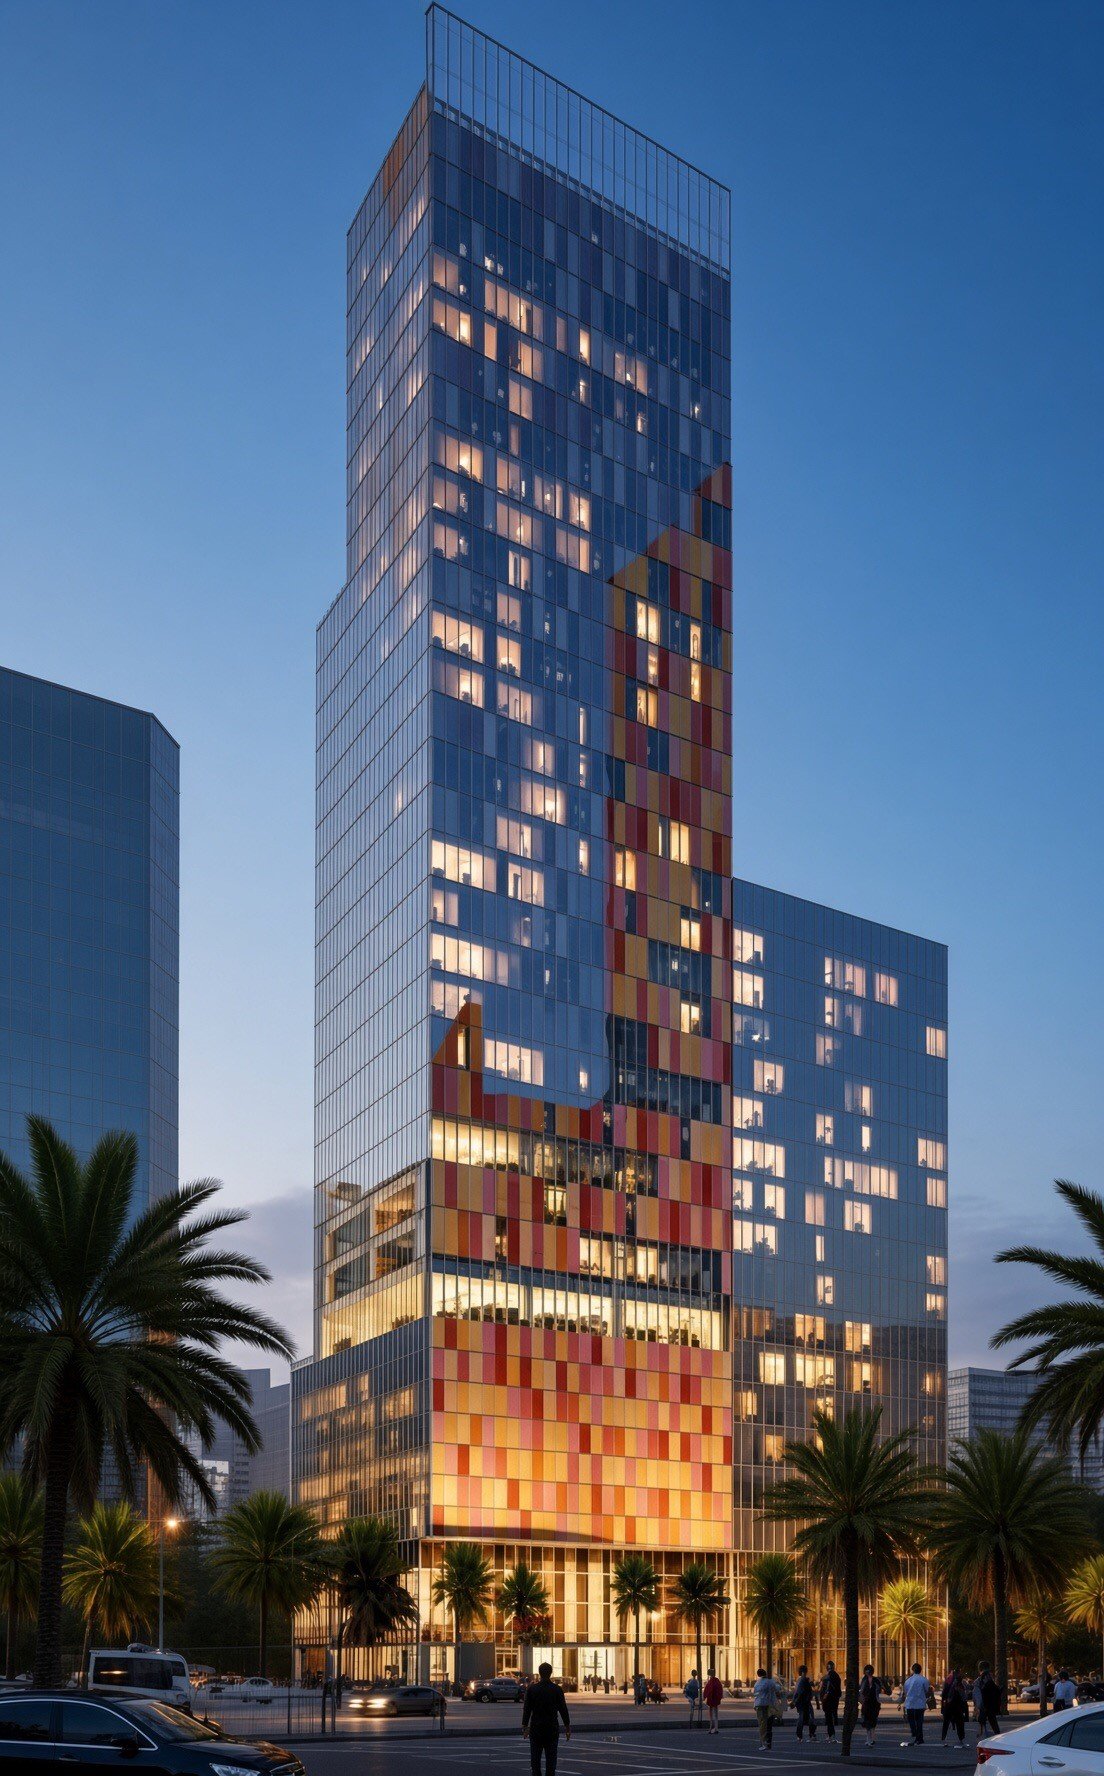
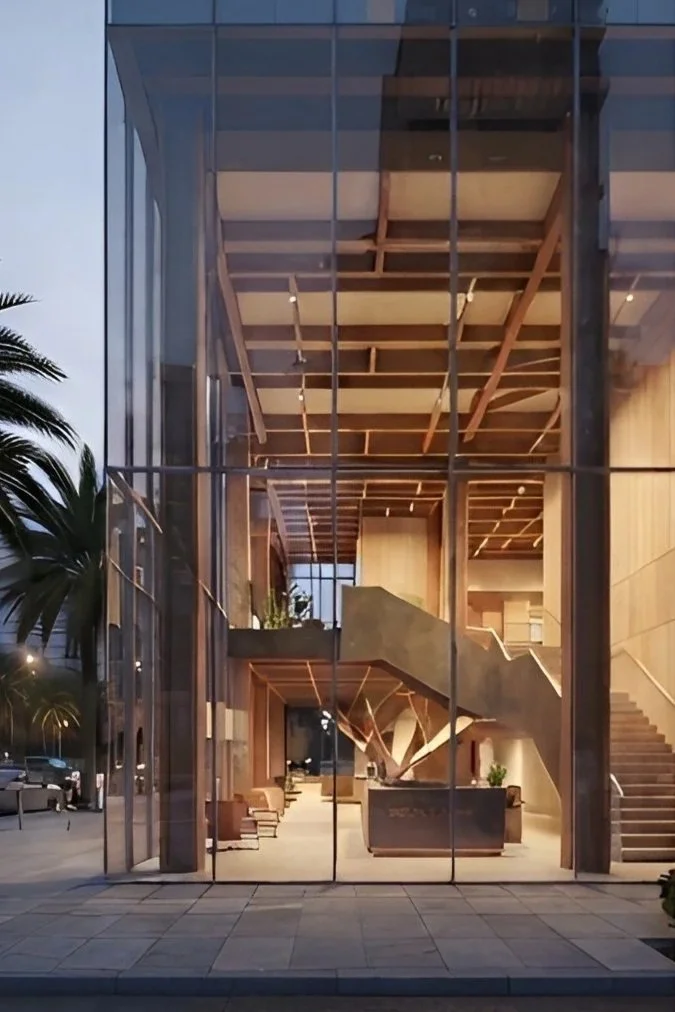
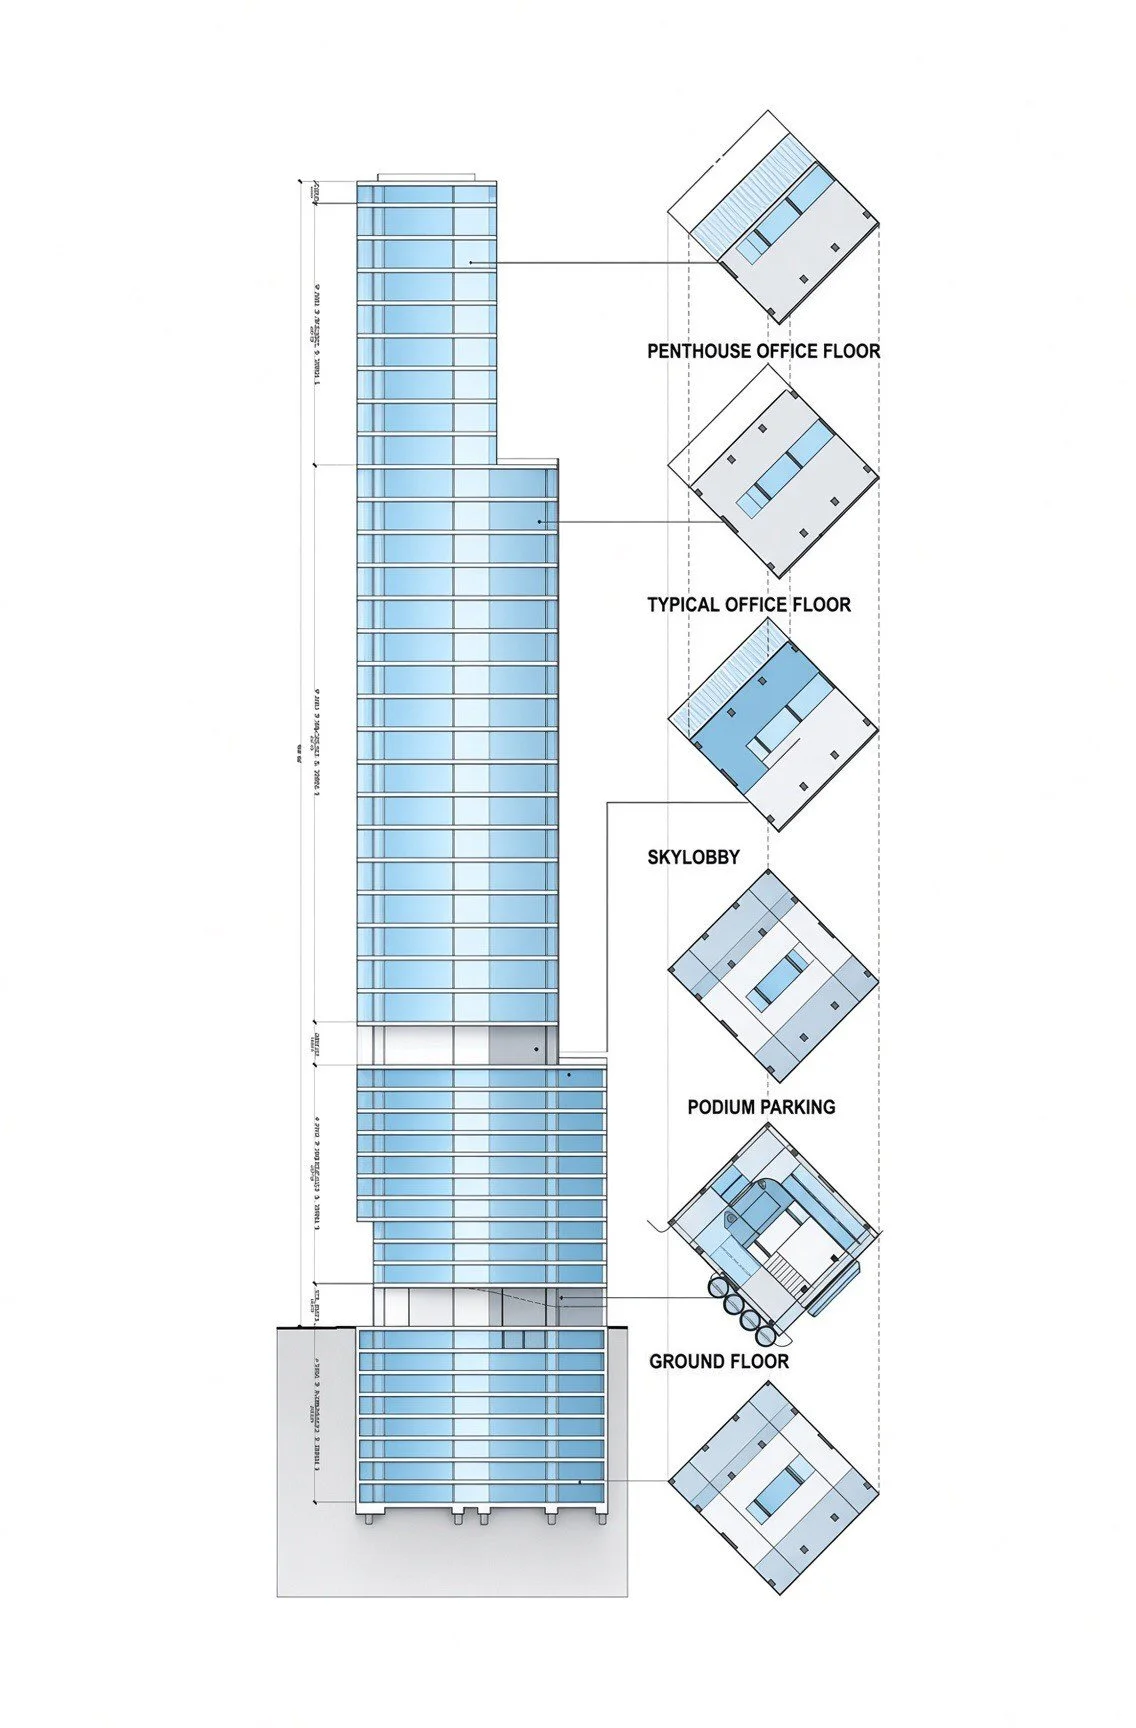
The main challenge was fitting a 40‑story AAA office building—totaling 40,600 sq m (494,960 sq ft)—onto a remarkably small footprint on Paseo de la Reforma, so we implemented a targeted vertical and spatial strategy. To overcome site constraints we introduced a Sky Lobby directly above the podium parking levels and drop‑off zone, and a "skinny core" to maximize interior planning efficiencies and deliver flexible, open floor plates for future tenants; the podium base uses spandrel glass to conceal parking while maintaining a clean, engaging street interface. The tower’s architectural drama is defined by a double‑skin expression of colored glass panels that create a dynamic, pixelated facade across all 40 stories, while the ground‑level arrival—an expansive floor‑to‑ceiling glass envelope—blurs the boundary between sidewalk and interior.
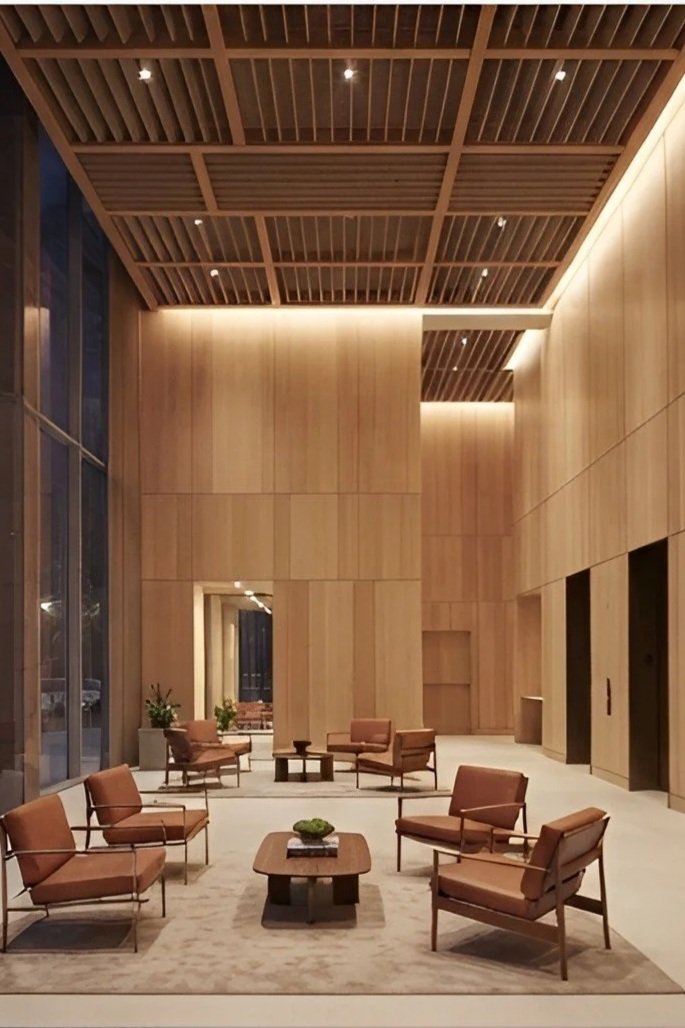
Inside the lobby we contrast the exterior glass with a warm material palette of timber ceiling grids, acoustic slatted elements, architectural concrete and bronze‑toned metal mesh screens; carefully arranged lounge clusters framed by linear cove lighting introduce human‑scale hospitality to the multi‑story arrival space. By balancing structural efficiency with a bold chromatic double skin and a tactile, welcoming interior, Matrix Tower transforms strict physical constraints into a landmark architectural statement for Mexico City.
FOLIO OF WORK
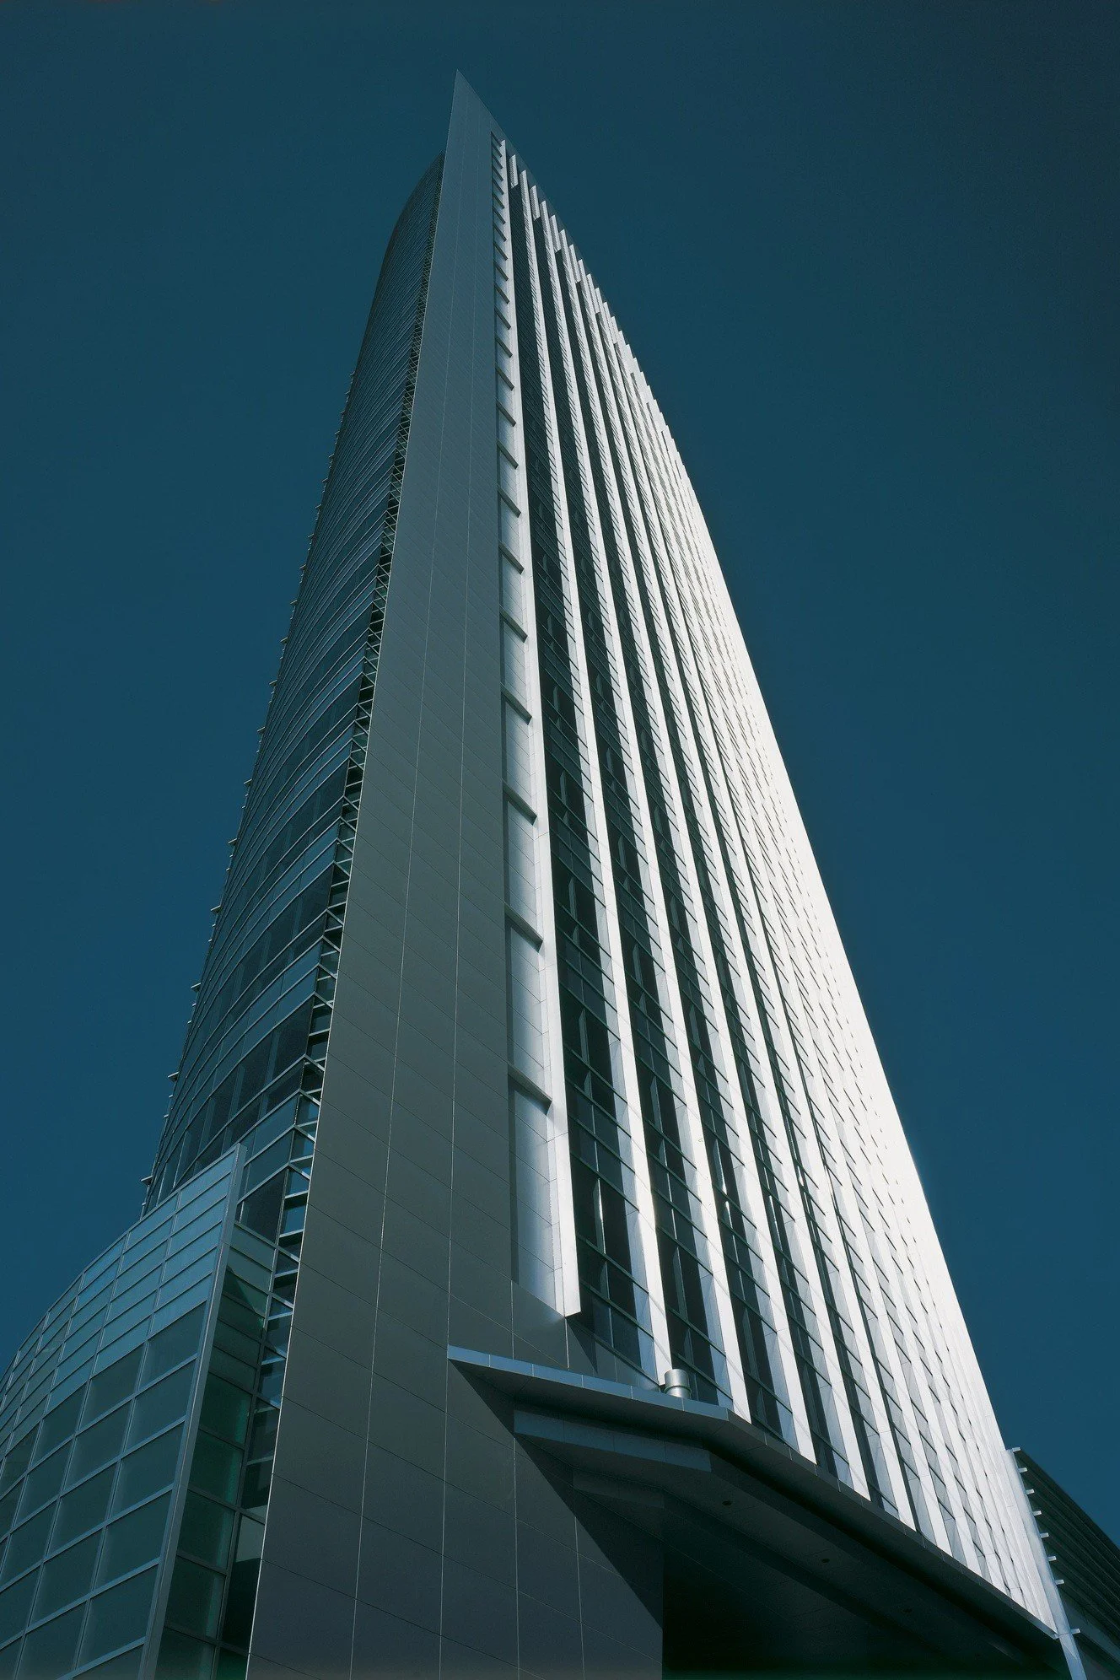
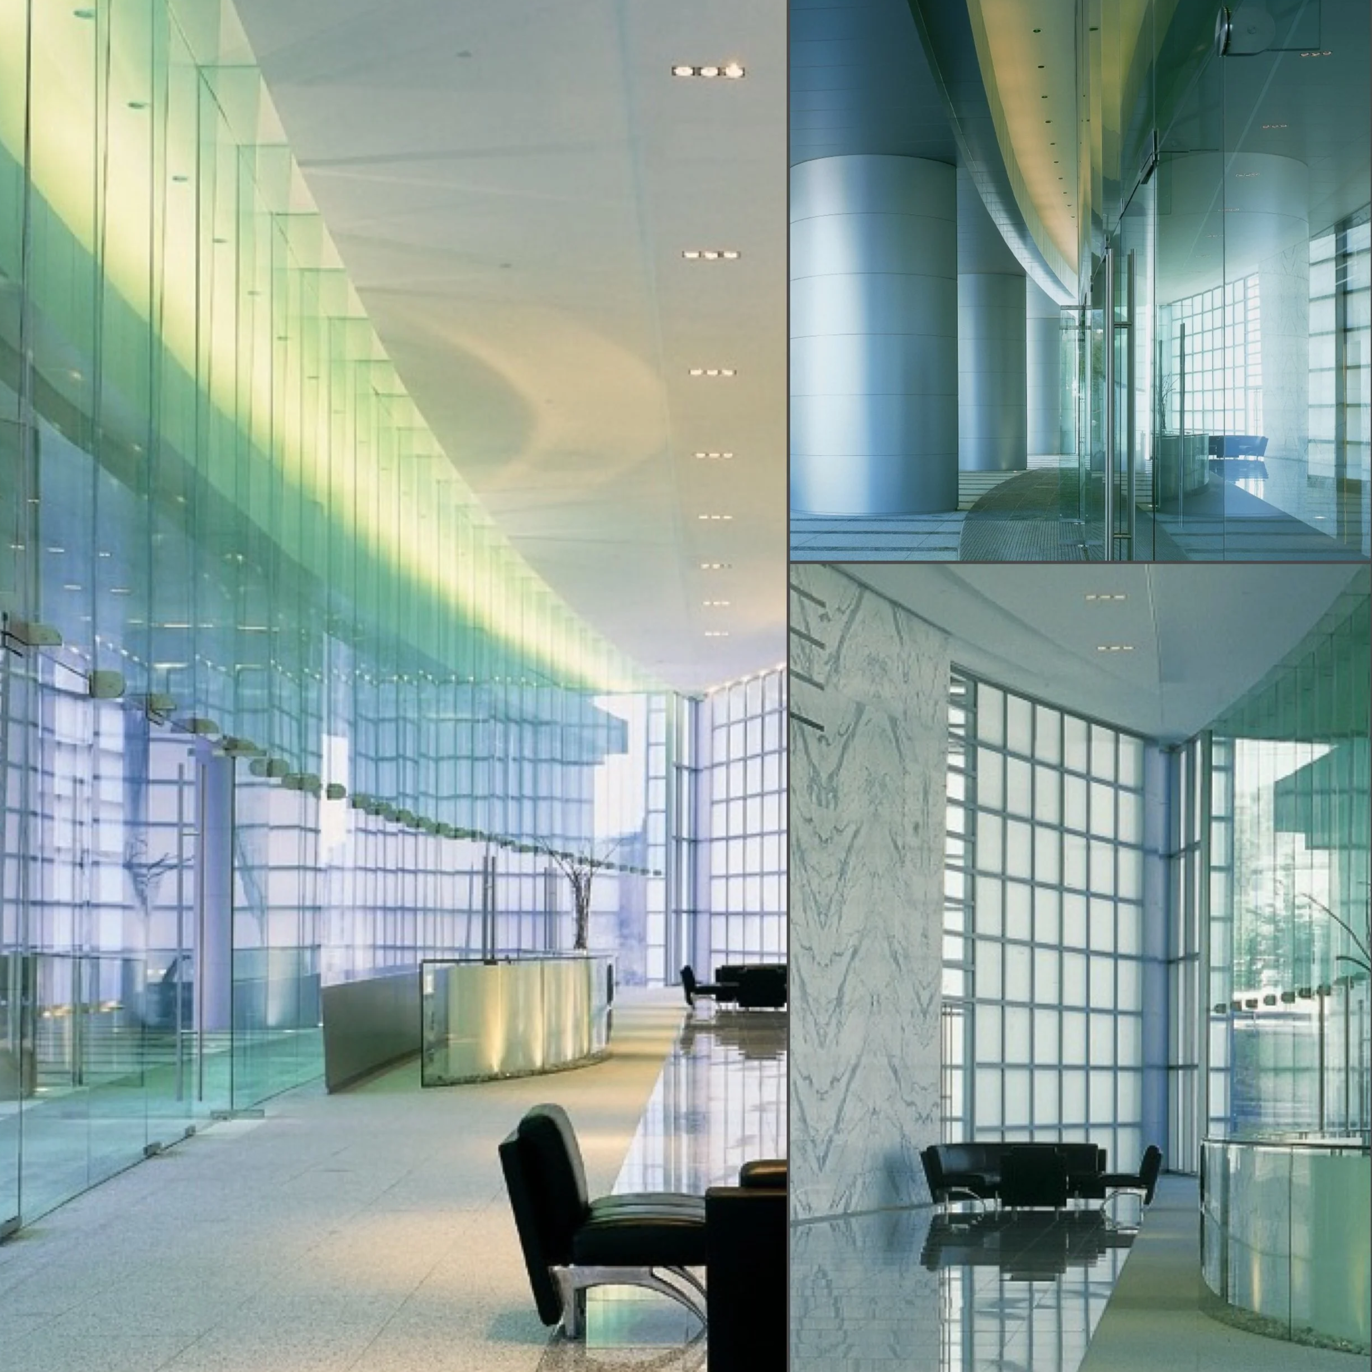
World Plaza Santa Fe Mexcio
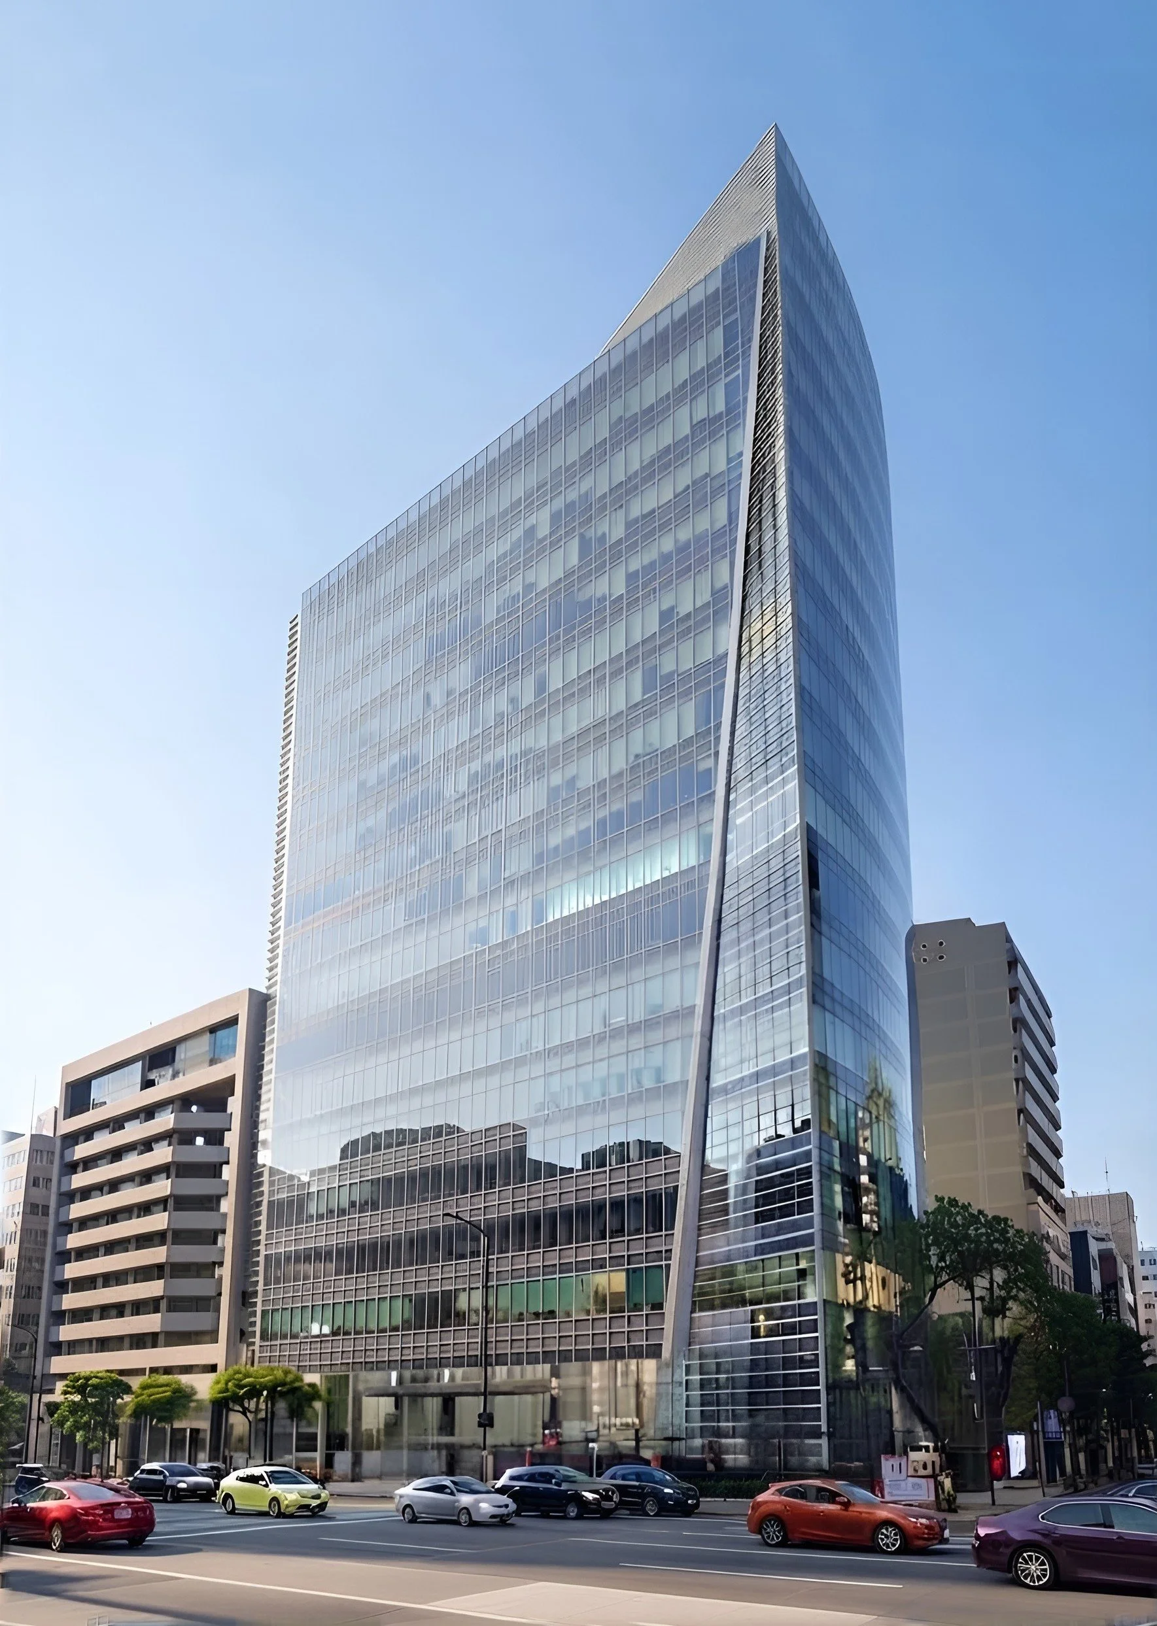
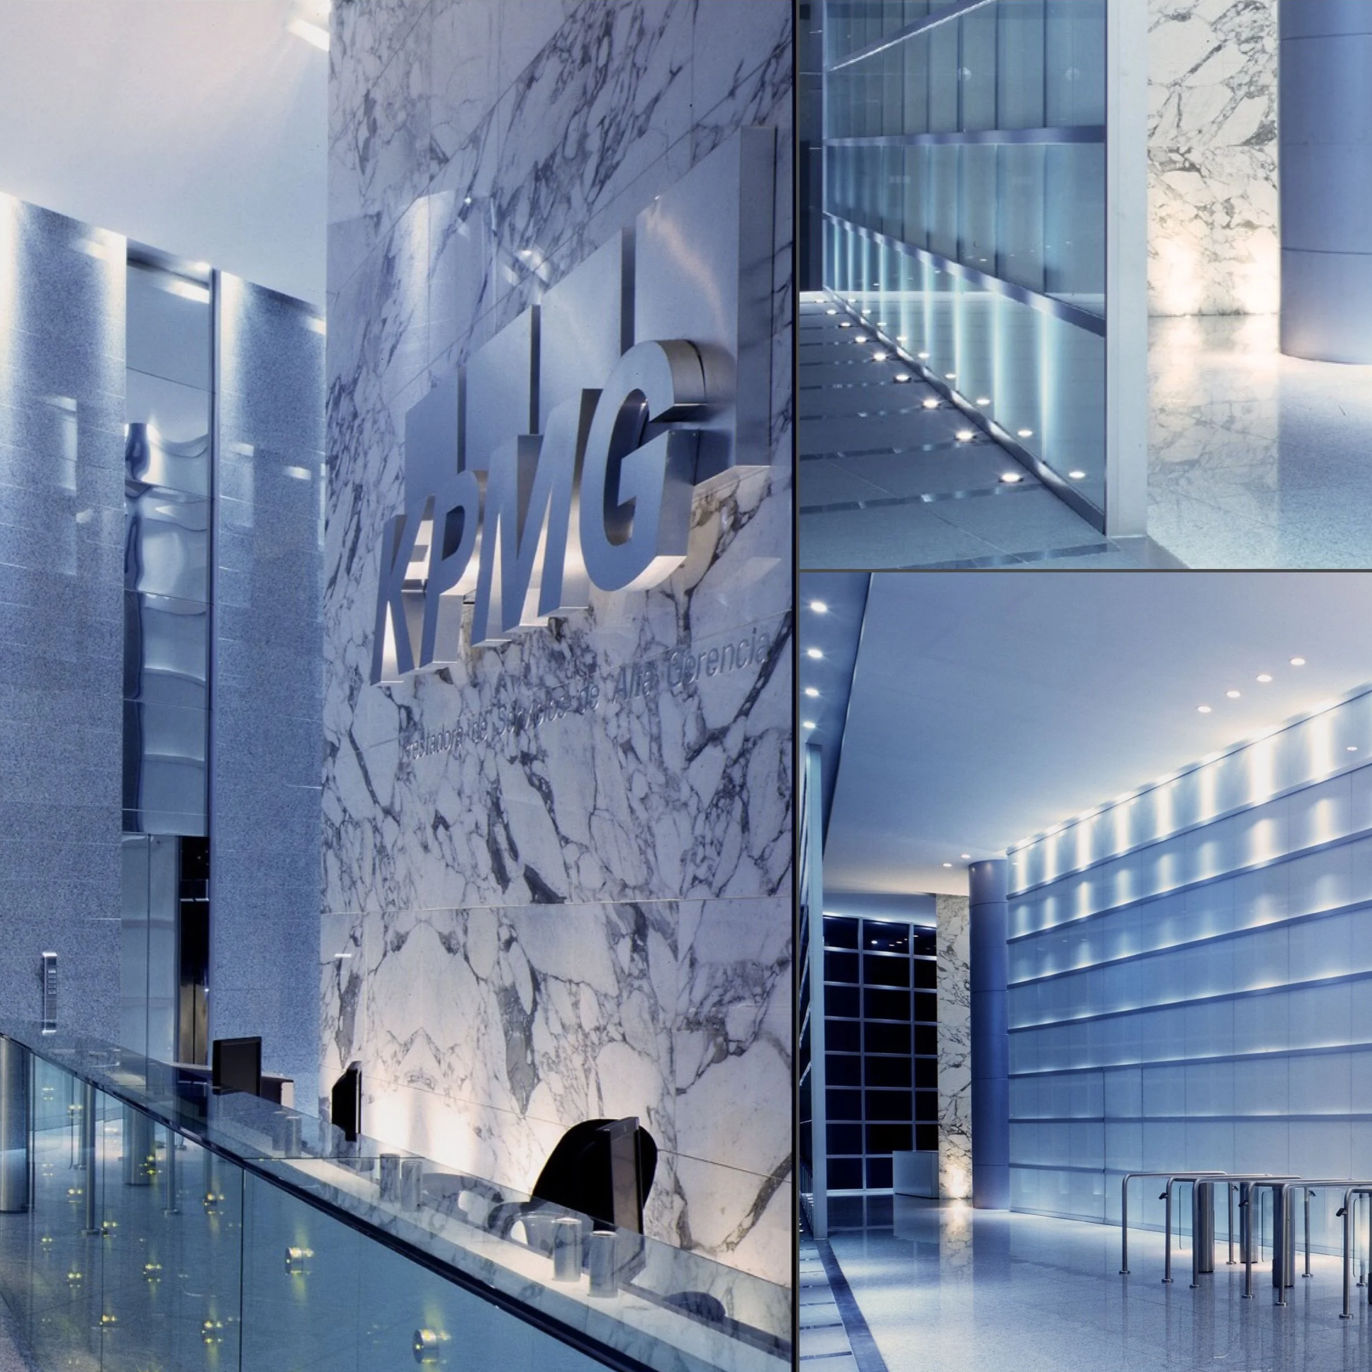
KPMG HQ Mexico City