
We architect with embedded intelligence. Our BIM delivers coordinated, buildable designs that protect your vision and profit from day one.
“You can use an eraser on the drafting table or a sledgehammer on the construction site.”
Building Information Modeling (BIM) is an advanced, model-based methodology that enables architecture, engineering, and construction professionals to generate, manage and coordinate intelligent 3D digital representations of buildings and infrastructure. By integrating geometric data with embedded information about materials, systems and lifecycle attributes, BIM improves decision-making across planning, design, construction and facility management, enhancing efficiency, collaboration and project outcomes.


BIM functions as both a digital model and a collaborative workflow, requiring closer coordination among all project stakeholders and disciplines. A primary objective of BIM is coordination: it enables multiple team members to work concurrently on a shared 3D model without conflict, producing a unified BIM model that consolidates modifications and updates from diverse contributors.
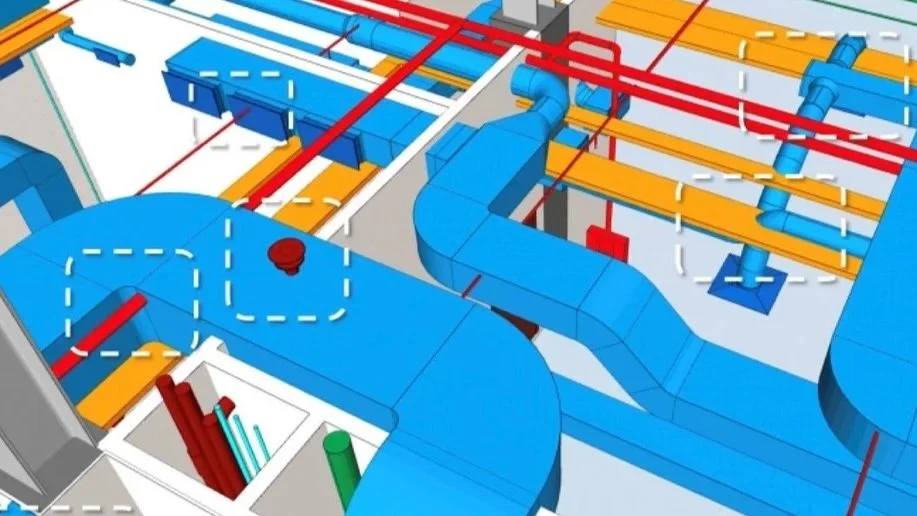
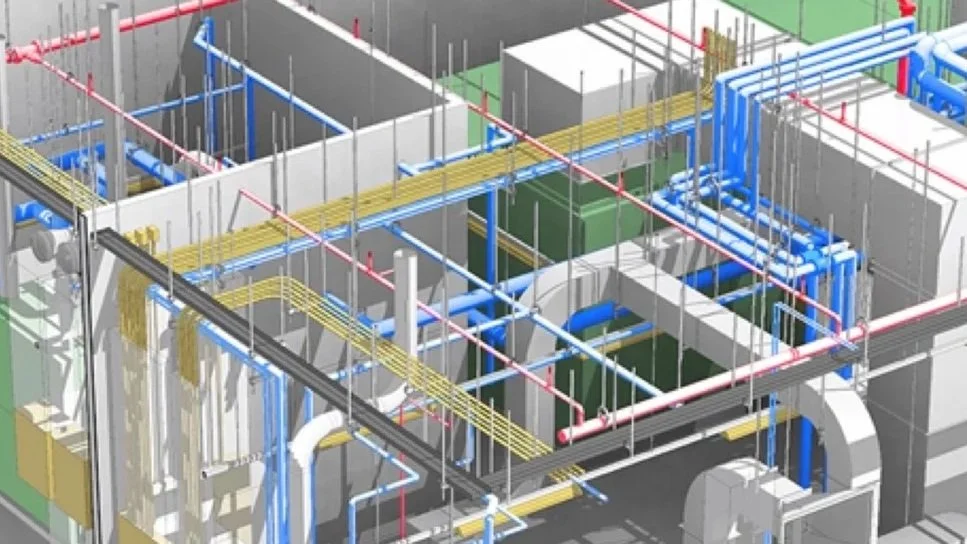
Top three reasons to undertake a BIM project:
Safeguards the budget
Identifies and resolves design conflicts during the preconstruction phase, avoiding costly change orders later and reducing rework expenses.Protects the schedule
Ensures coordinated integration of building systems before construction begins, minimizing work stoppages and downstream schedule impacts.Preserves the design intent
Maintains architectural intent and spatial quality by proactively coordinating multidisciplinary inputs, reducing the need for value-engineered compromises during construction.
Our process.
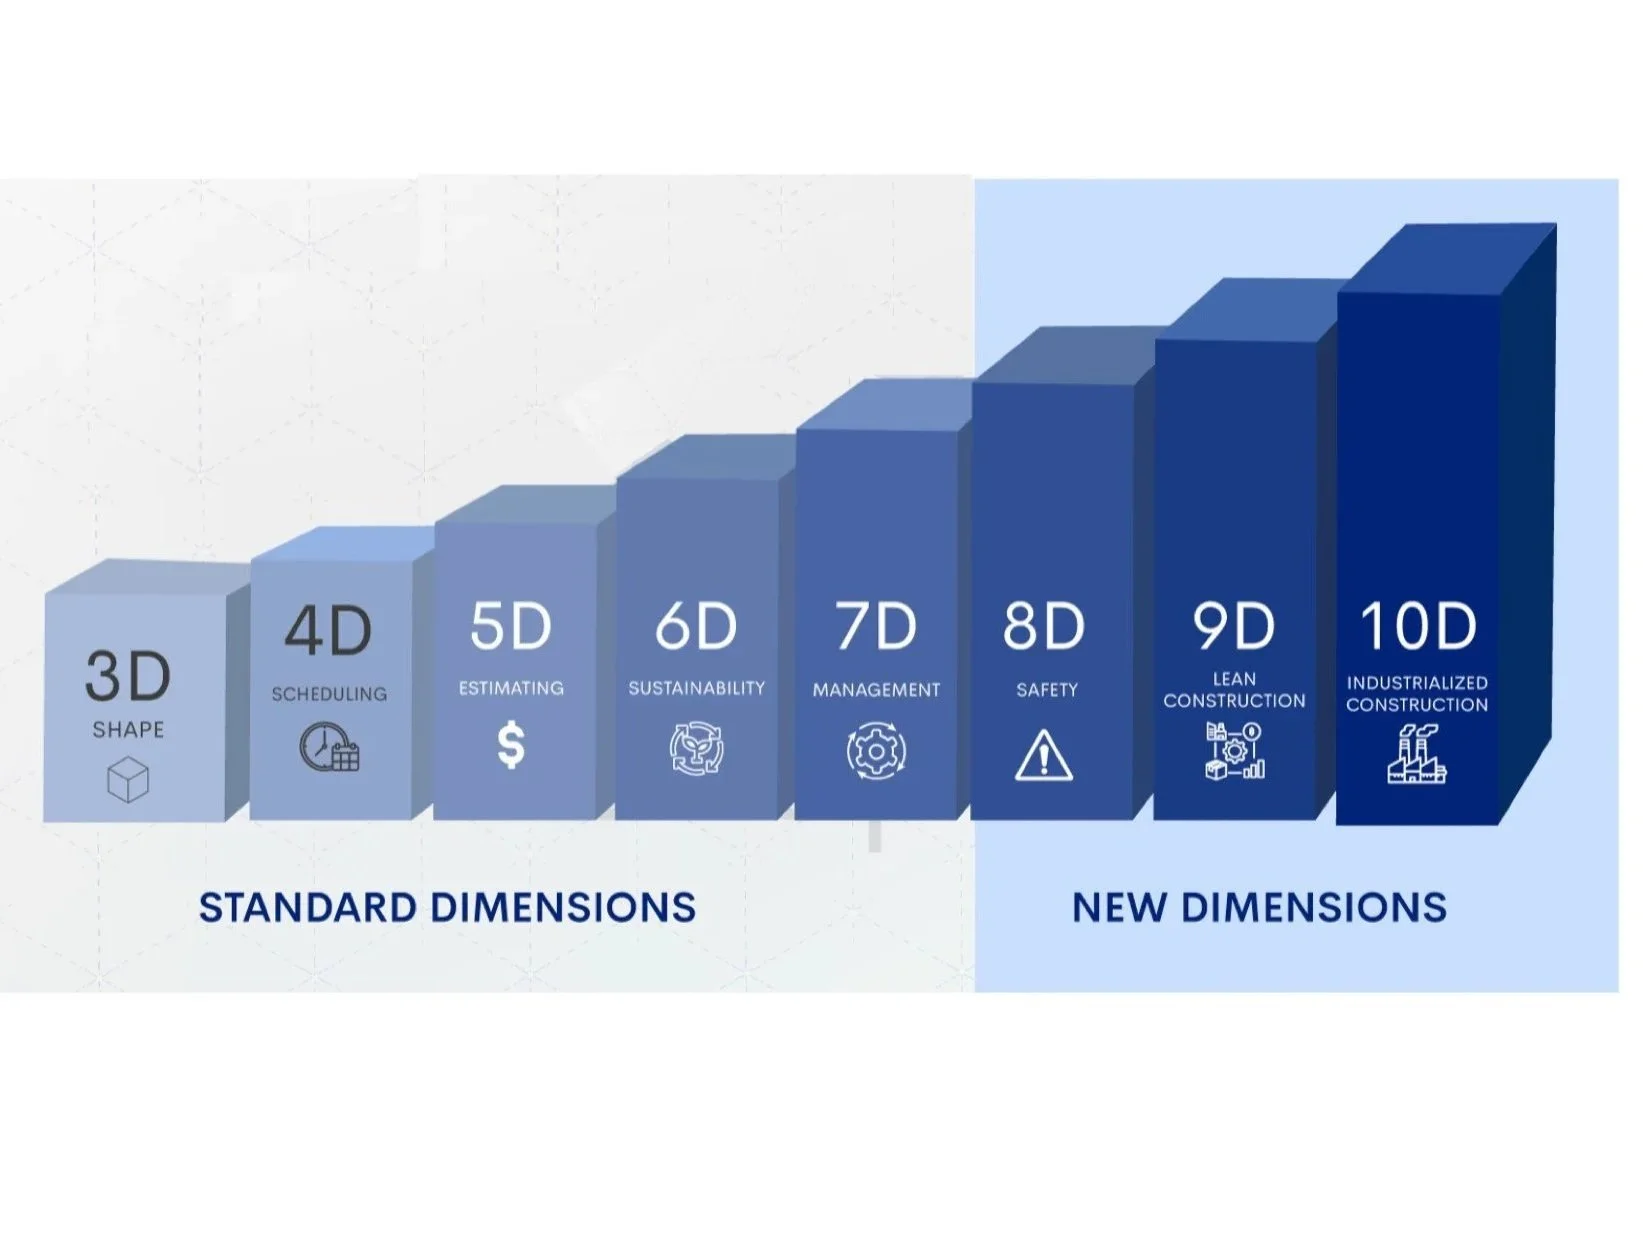
We establish a robust 3D–5D foundation as the primary means of mitigating up to 80% of financial risk. This core level provides the essential return on investment by reducing risk, ensuring cost certainty, and improving schedule reliability.
Once the 3D–5D base is in place, 6D–7D can be adopted strategically to enhance asset value, lower operational expenditure, and satisfy investor and regulatory expectations.
8D–10D represent advanced capabilities for maximizing efficiency, safety, and innovation, enabling future-proofed development processes and delivering long‑term competitive advantage.
4D BIM integrates time scheduling with the 3D building information model to visualize construction sequences, optimize logistics, and detect schedule-related clashes before they occur; by linking model elements to tasks and durations, teams can simulate phasing, improve coordination between trades, reduce delays, and support safer, more efficient site planning and stakeholder communication throughout the project lifecycle.
9DBIM is an advanced building information modelling framework that extends traditional 3D models with time, cost, quality, sustainability, safety, maintenance, logistics and stakeholder data to form a unified nine-dimensional digital twin. By integrating multidisciplinary information across the project lifecycle, 9DBIM enables real-time collaboration, risk reduction and performance optimisation from concept through operation, supporting data-driven decisions for architects, engineers, contractors and facility managers.
LEVEL OF DETAIL (LOD)
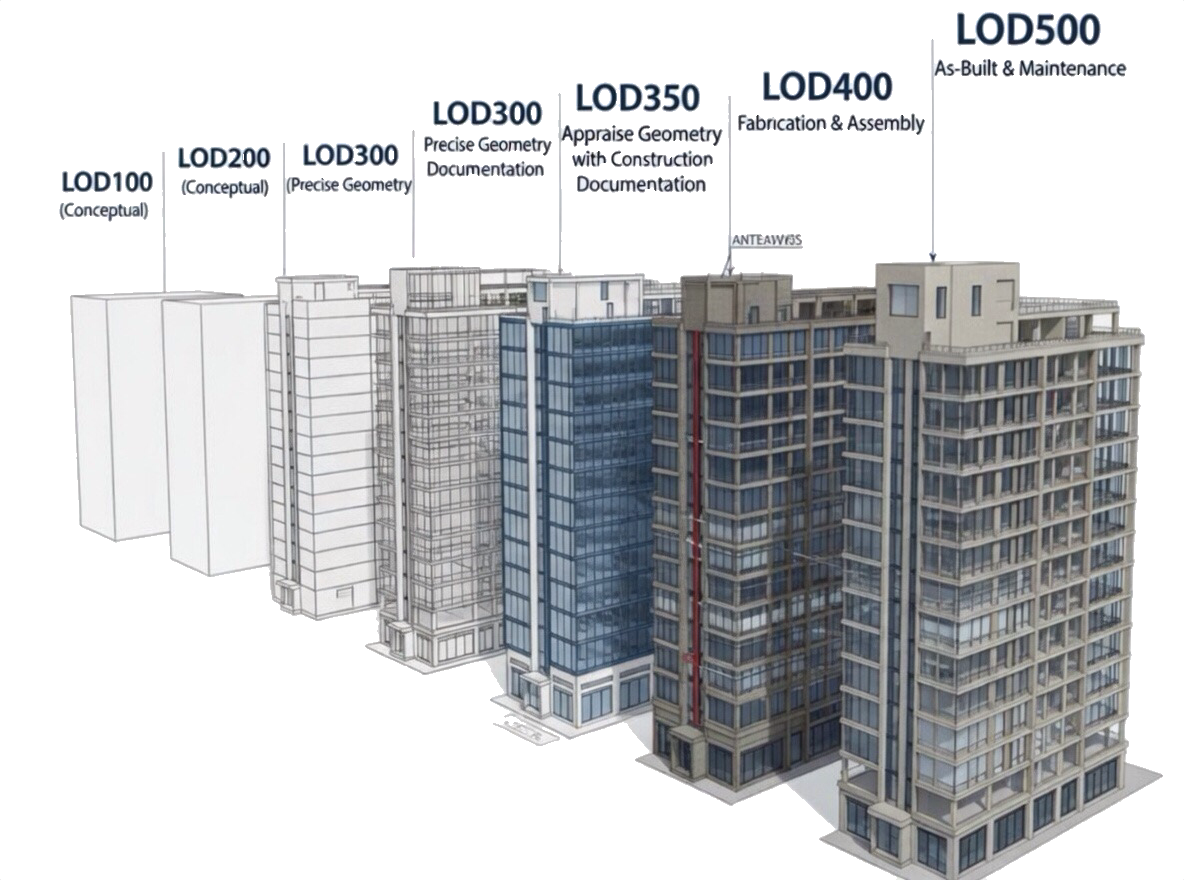
Our architectural BIM services provide models up to LOD 350, delivering construction-ready deliverables with component-level detail, accurate geometry, and embedded fabrication information. Models include definitive sizes, shapes, orientations and clearances, fully coordinated with other disciplines to prevent on-site conflicts. We supply intelligent, data-rich models that support precise quantity take-offs, contractor procurement and a seamless transition from design to construction.
The importance of Clash detection
Clash detection is the most effective financial safeguard in construction. By identifying costly physical conflicts between building systems—such as pipes penetrating structural beams or ducts obstructing corridors—within the virtual model, it enables resolution when fixes are relatively inexpensive. This prevents catastrophic on-site discoveries that can trigger hundreds of thousands of dollars in rework, delays, and claims, converting unpredictable risk into manageable certainty.
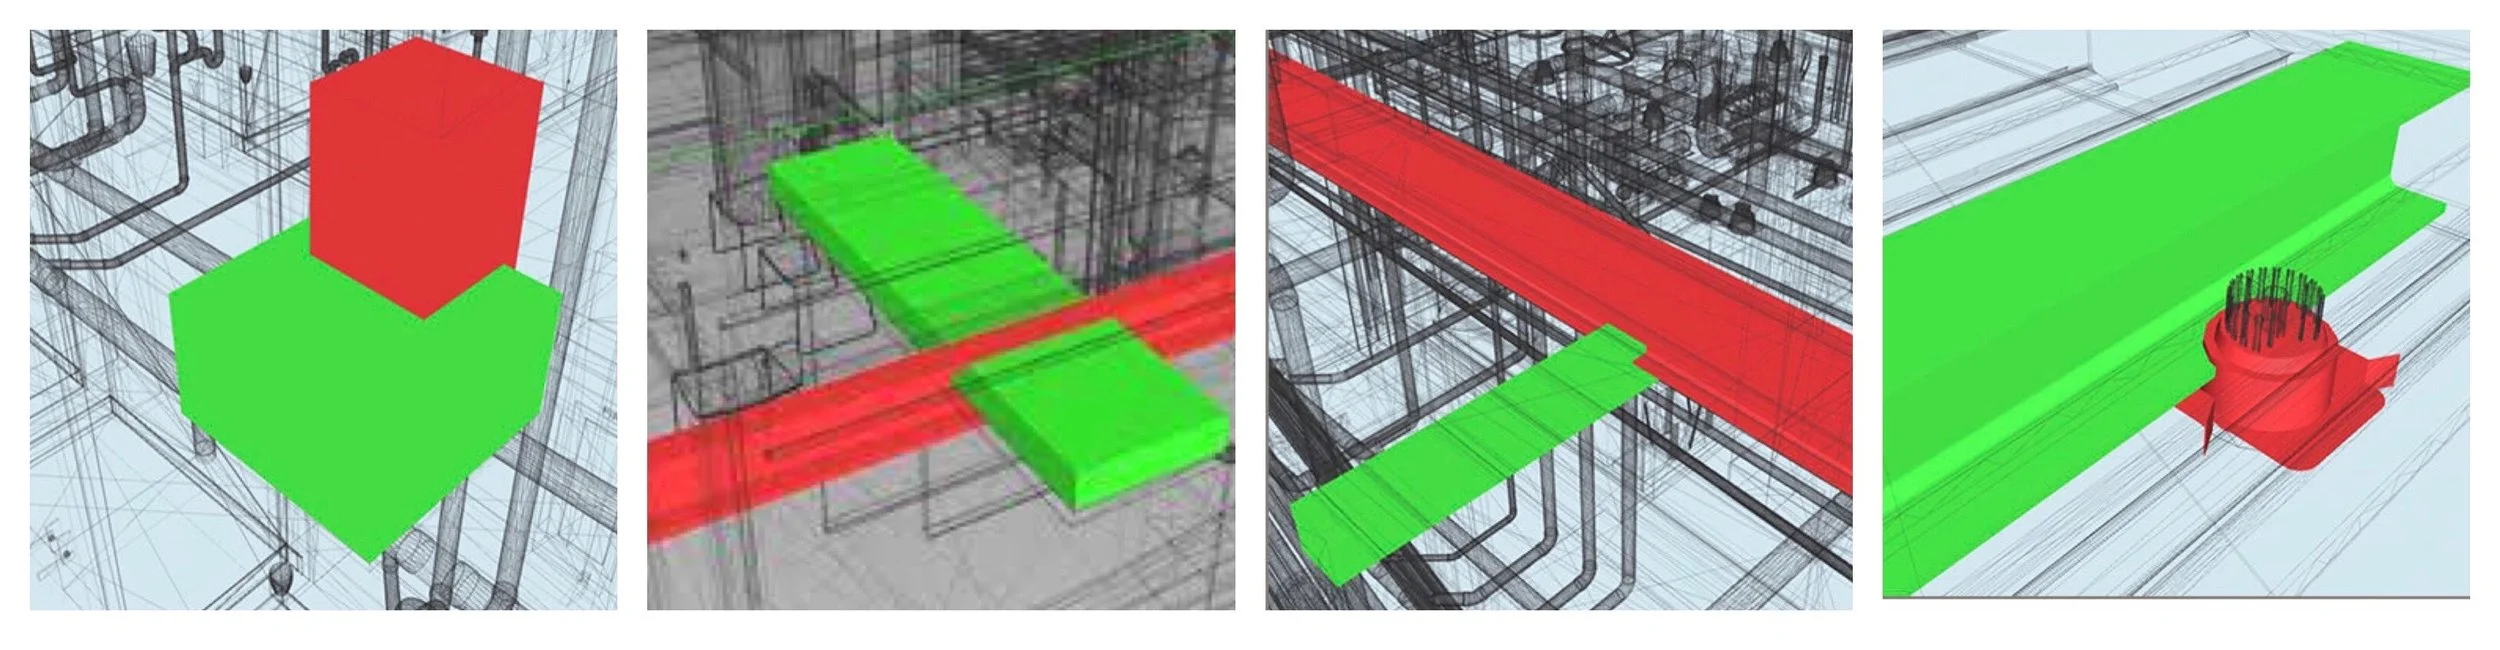
Financial impact of professional clash detection
Eliminates six-figure change orders by resolving design conflicts during the design phase.
Protects 3–5% of the construction budget by reducing coordination-related rework.
Prevents schedule delays of 4–12 weeks caused by on-site work stoppages.
Reduces contractor RFIs by 60–80%, decreasing the incidence of claims and disputes.
Preserves design intent and quality by avoiding value-engineered compromises.
Produces accurate as-built documentation to support future maintenance and tenant fit-outs.
Delivers a 5:1 to 15:1 return on investment from BIM coordination activities.
Provides greater budget certainty for lenders and investors.
Converts construction risk from an unknown variable into a managed, auditable process.
.