Our multi-family projects integrate thoughtful spatial planning, sustainable design principles, and innovative use of materials to create environments that foster social interaction, privacy, and comfort. .
“JON have consistently provided excellent architectural design and real estate consultancy for our proposed multifamily developments.
”
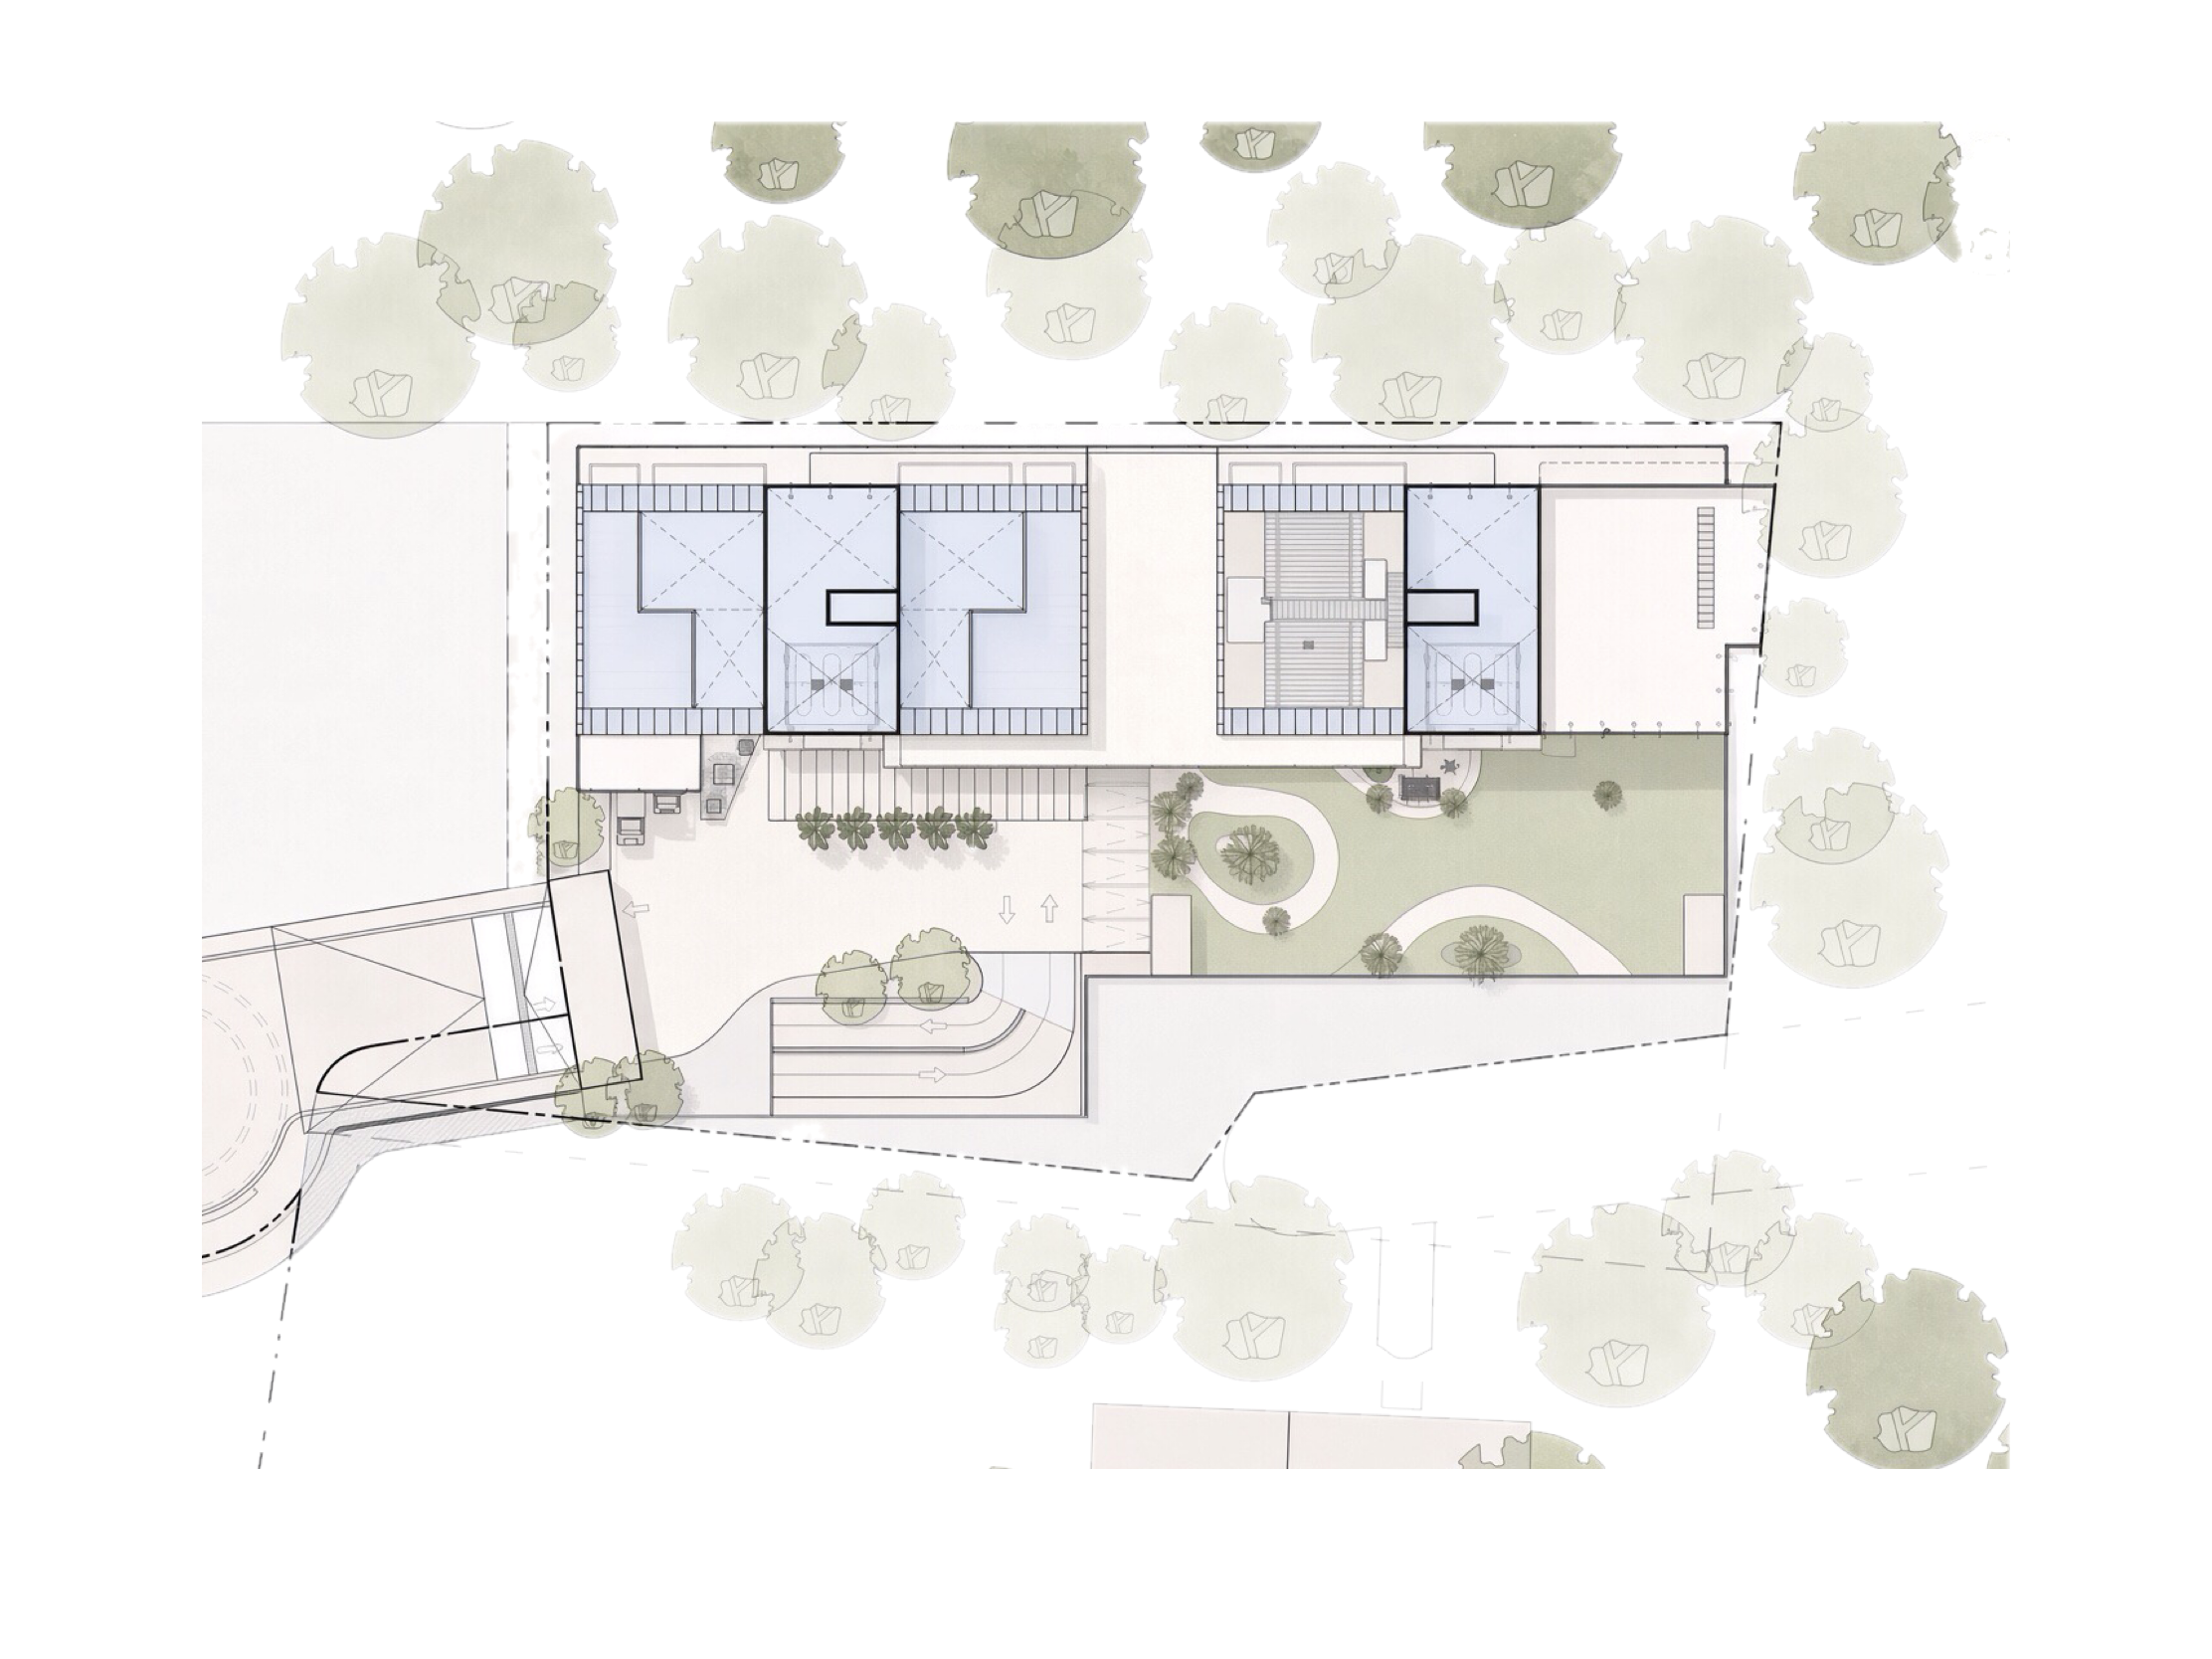
ALTITUD-45

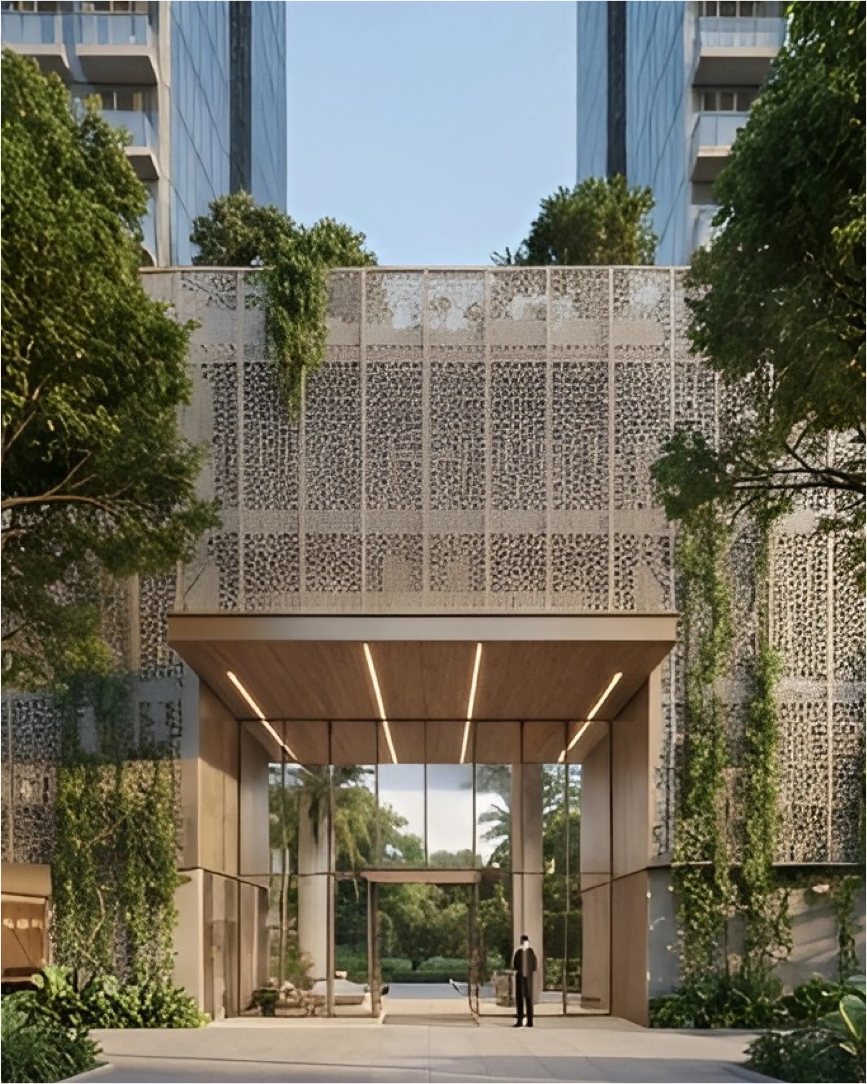
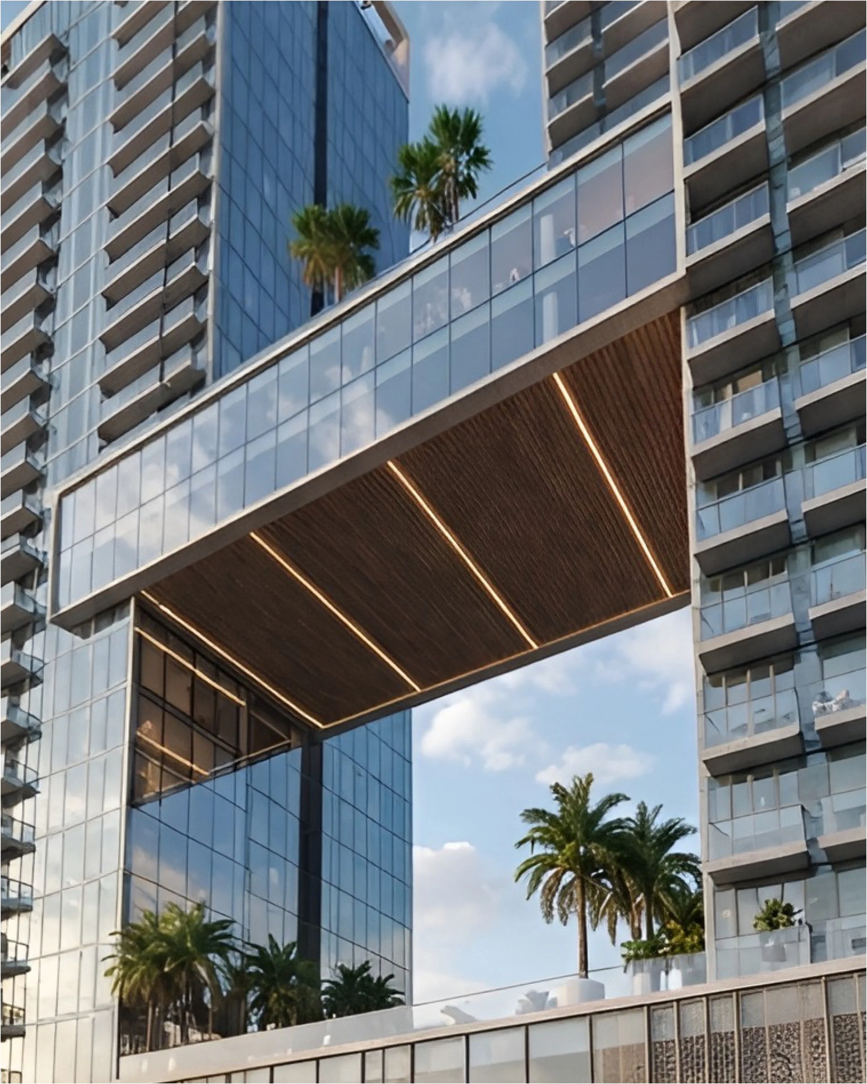
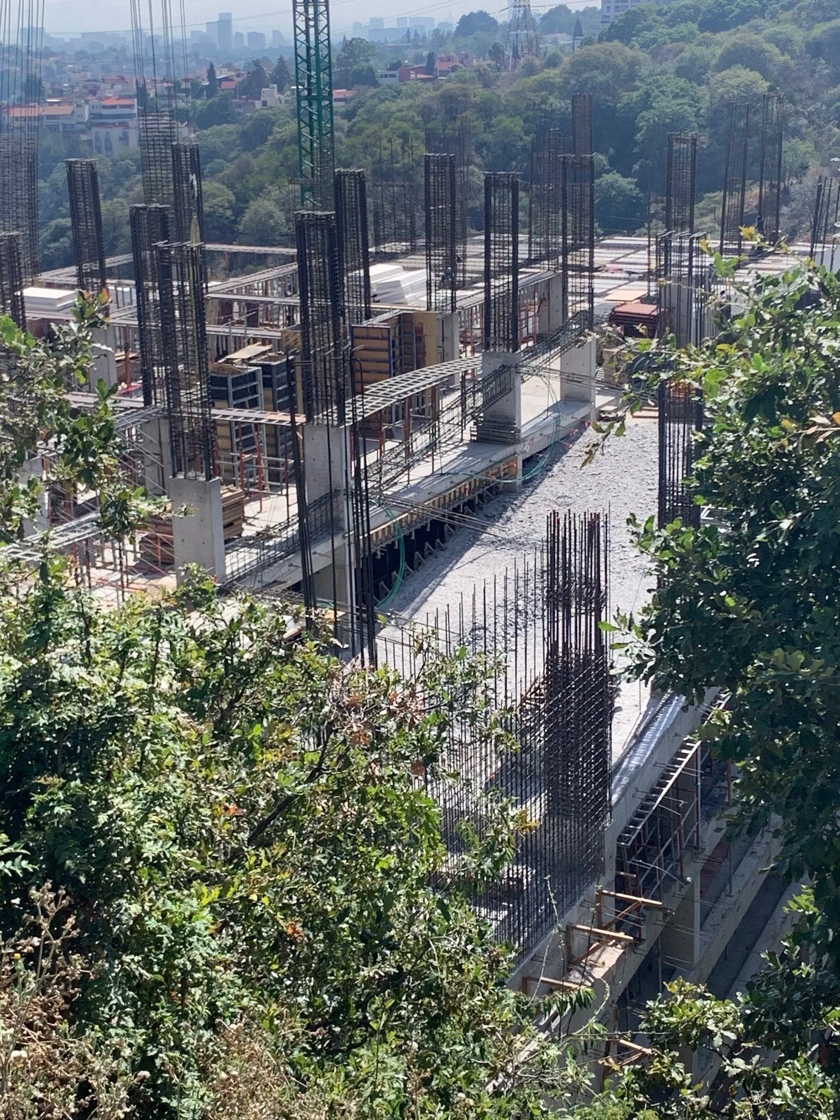
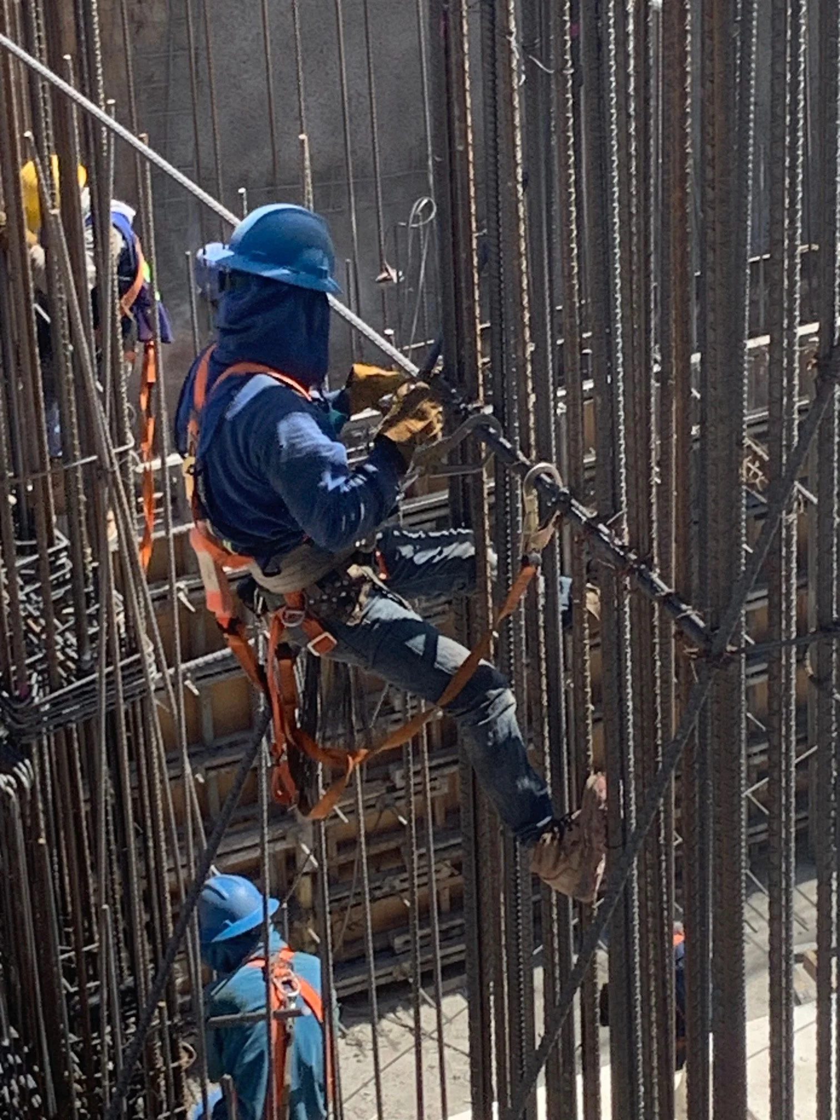
ALTITUD-45 is a distinguished 87,475 m²,45-storey luxury twin-tower residential development prominently situated in Huixquilucan, just northeast of Mexico City. The complex comprises 168 exclusive, meticulously designed units and offers an extensive and thoughtfully curated range of amenities aimed at enhancing and elevating the quality of life for its residents. Among its standout features is the Spa and Wellness Center, which is elegantly positioned within the sky bridge on the 27th floor, providing a serene and tranquil retreat complete with breathtaking panoramic views of the city skyline.
HIGH PARK POLANCO
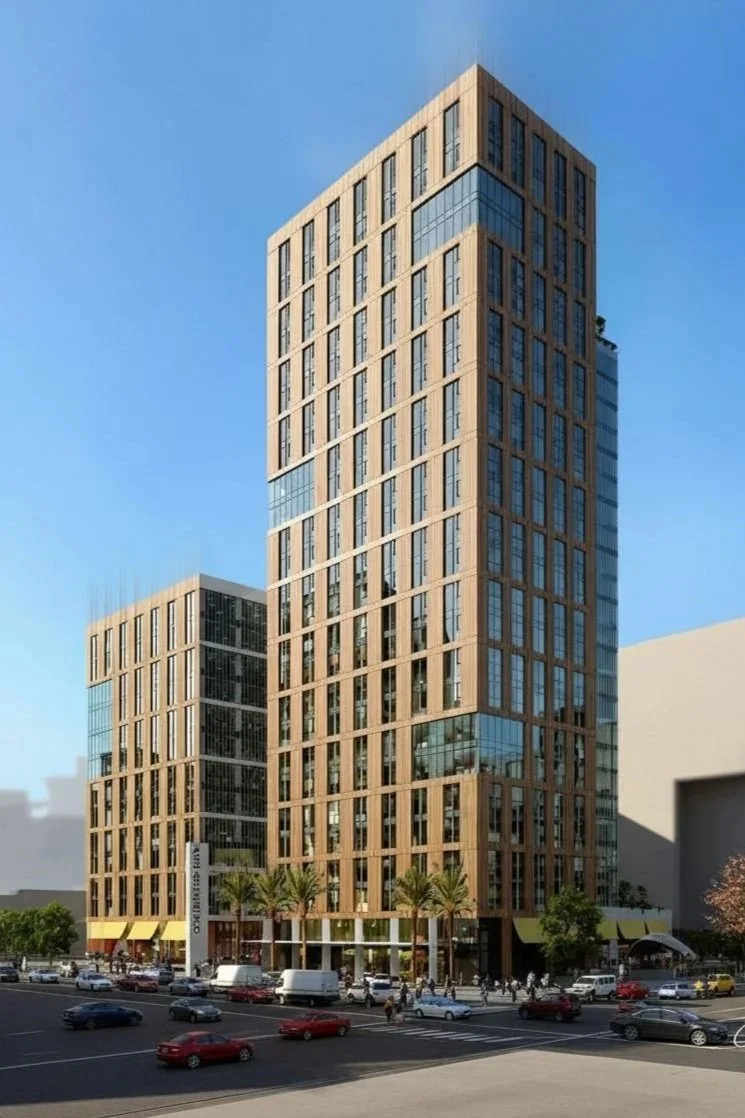
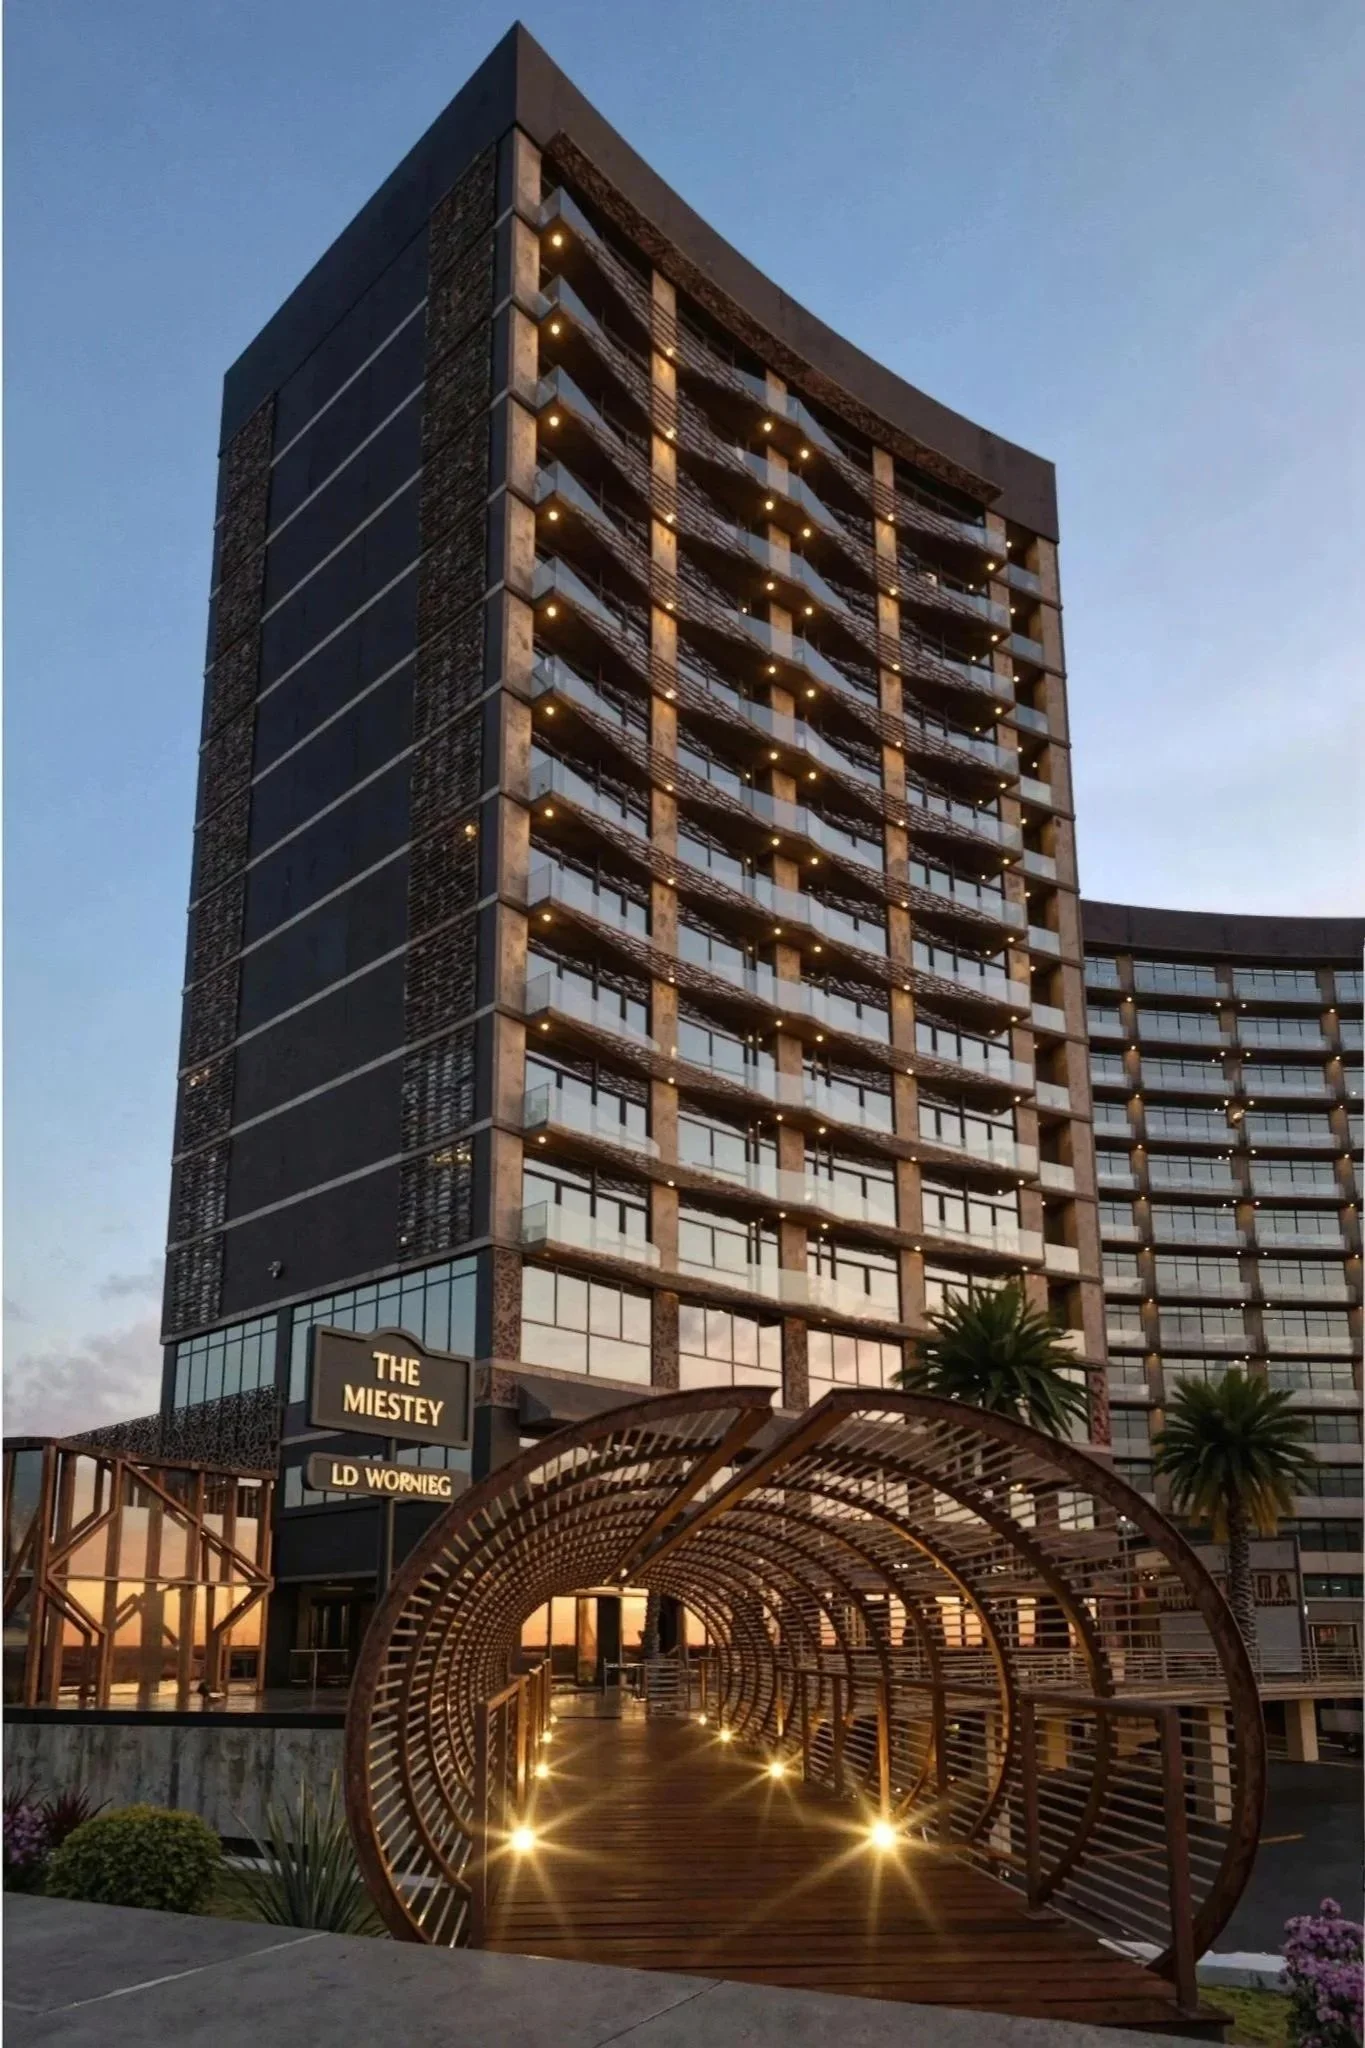
A catalyst for city-block revival, transforming a brownfield site into a vibrant vertical community. The development integrates a residential tower, hotel tower, and activated retail podium around a central open-air terrace. Comprehensive resident amenities—including a spa, pool, gym, BBQ areas, co-working spaces, and a dedicated dog park—foster wellness and connection. Currently pursuing Fitwel Certification, High Park is designed as a benchmark for healthy, sustainable urban living, setting a new standard for holistic neighborhood rejuvenation
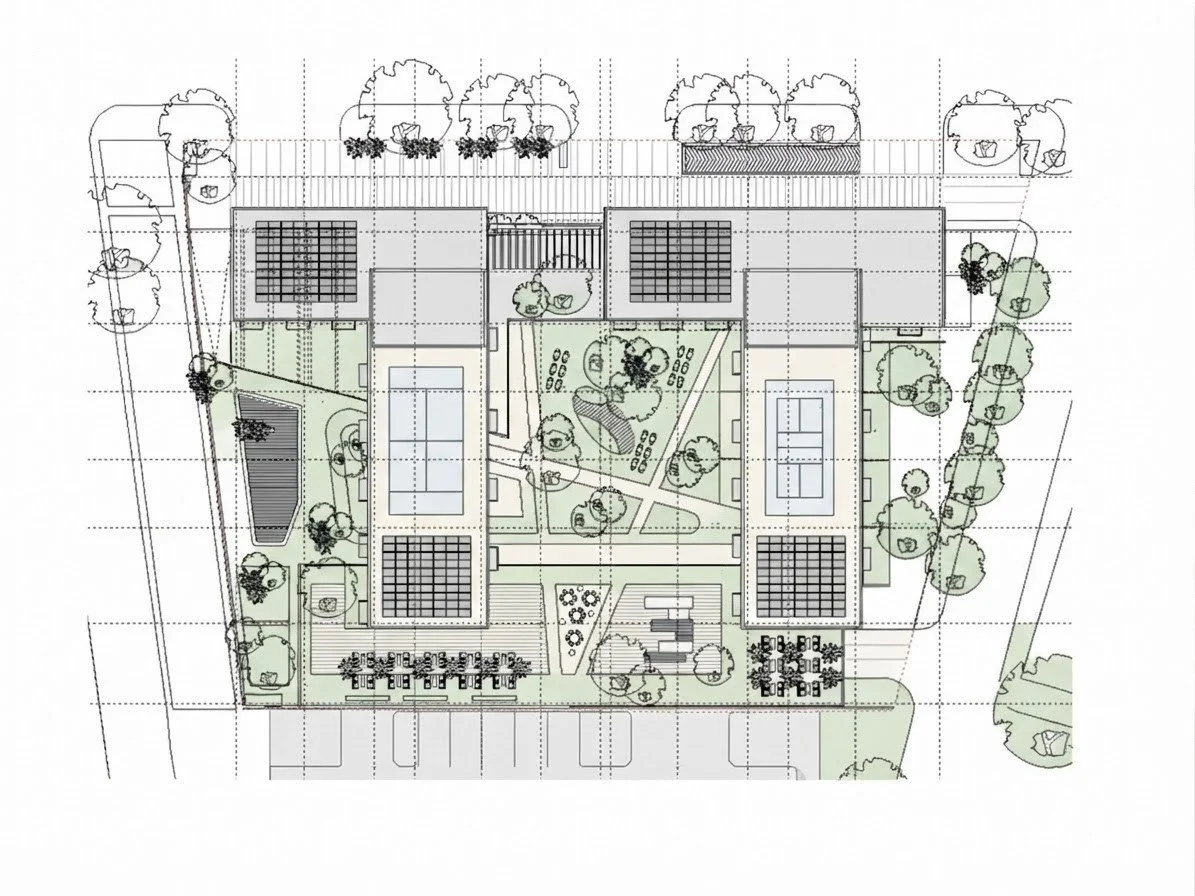
RIO SAN JOAQUIN
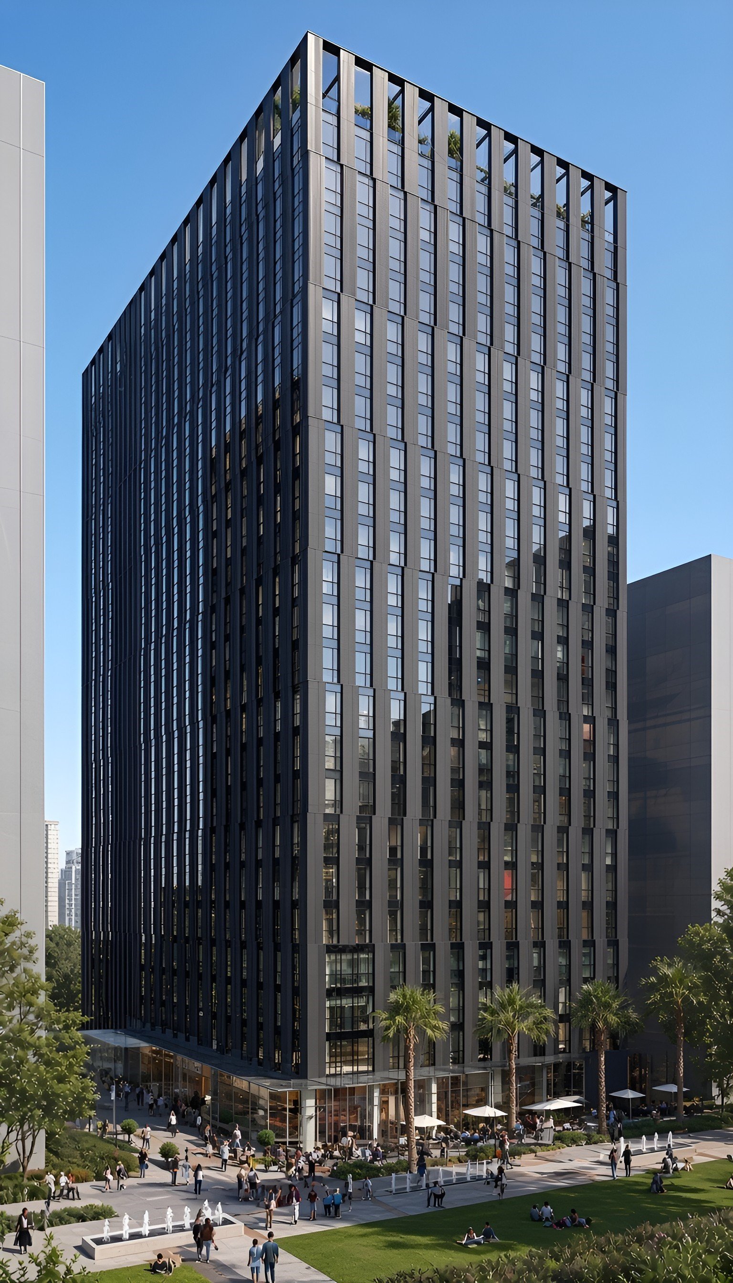
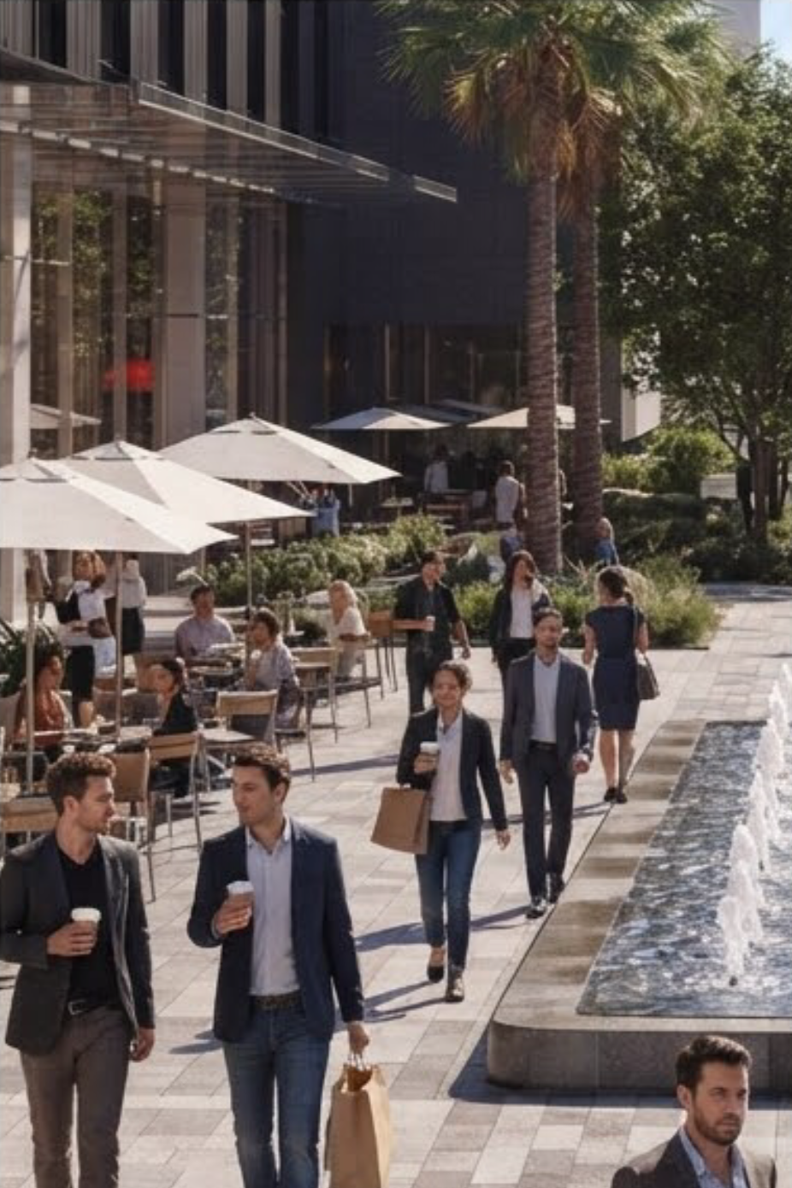
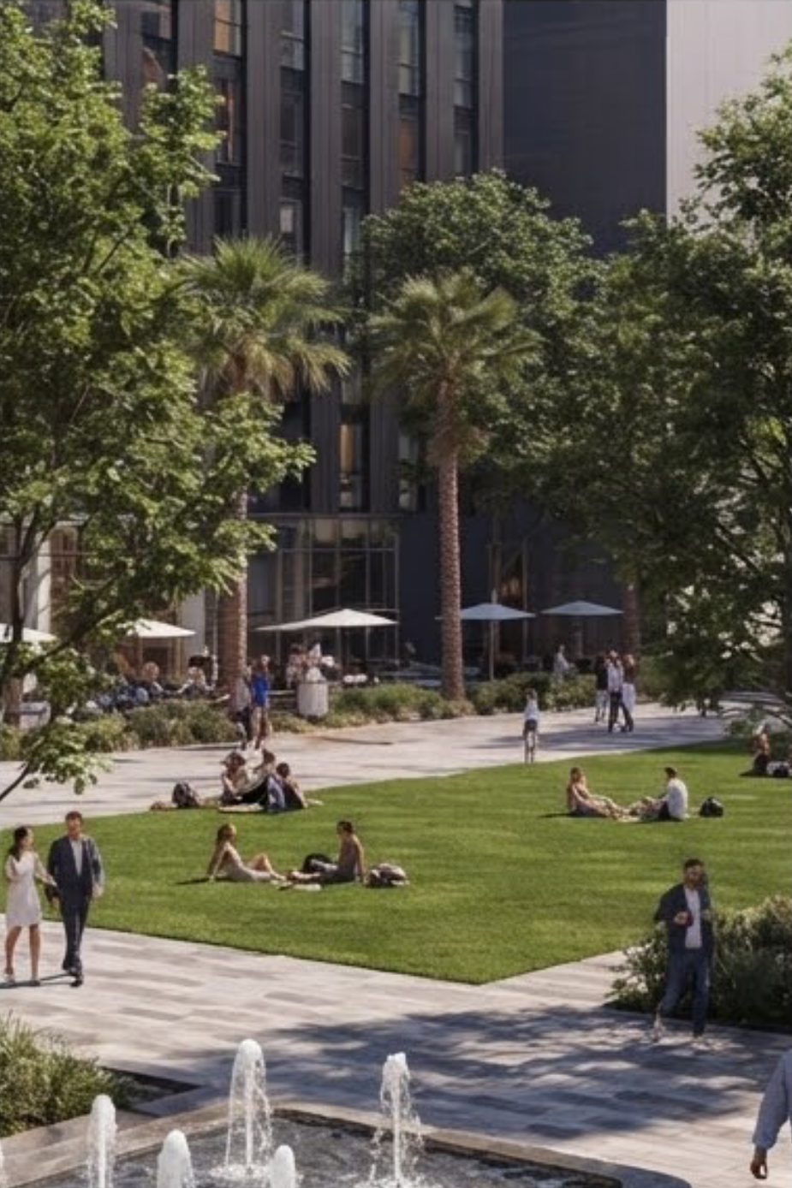
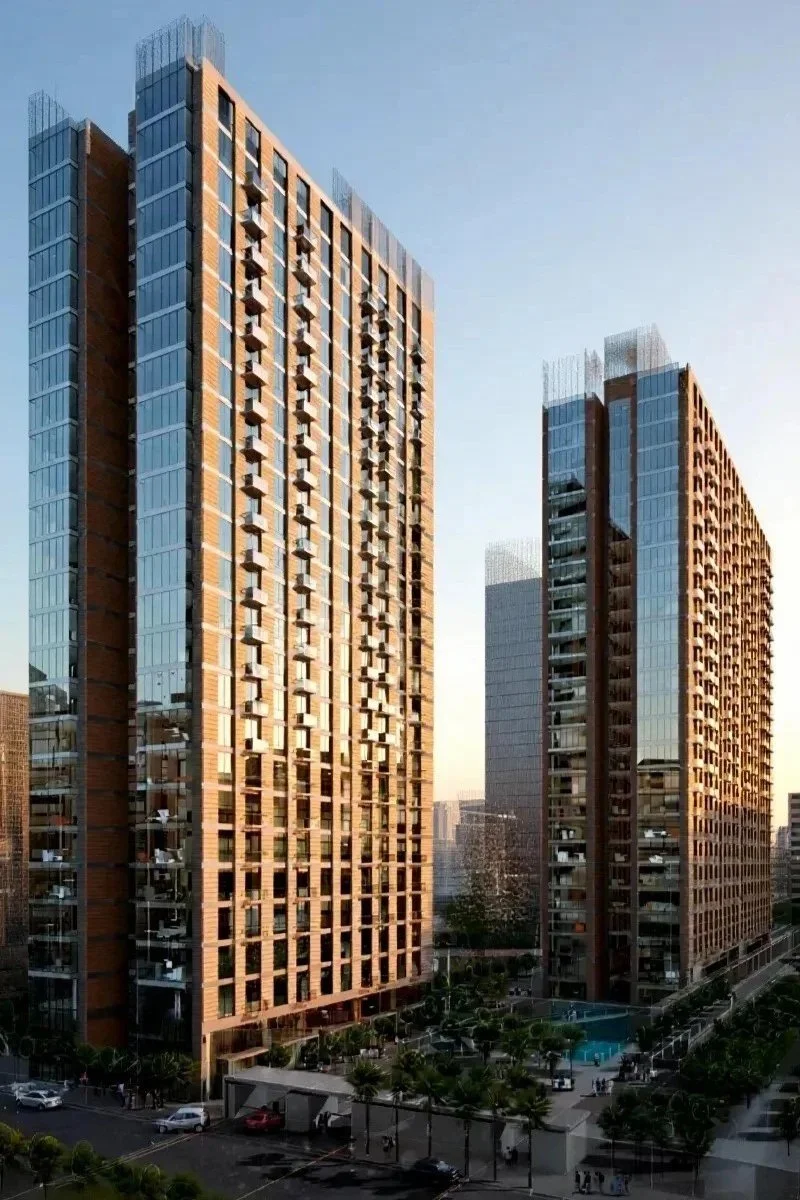
This 25-level high-rise corporate rental development encompasses 38,000 m2 of construction area, delivering 330 integrated rental units designed for modern professionals. The striking architectural statement is defined by its bold, monochromatic massing and disciplined vertical rhythm, featuring deep charcoal facade panels, vertical fins, and alternating glazed bays that create a dynamic interplay of light. A refined open-frame crown gracefully terminates the structure against the skyline, balancing authoritative corporate prestige with architectural restraint.
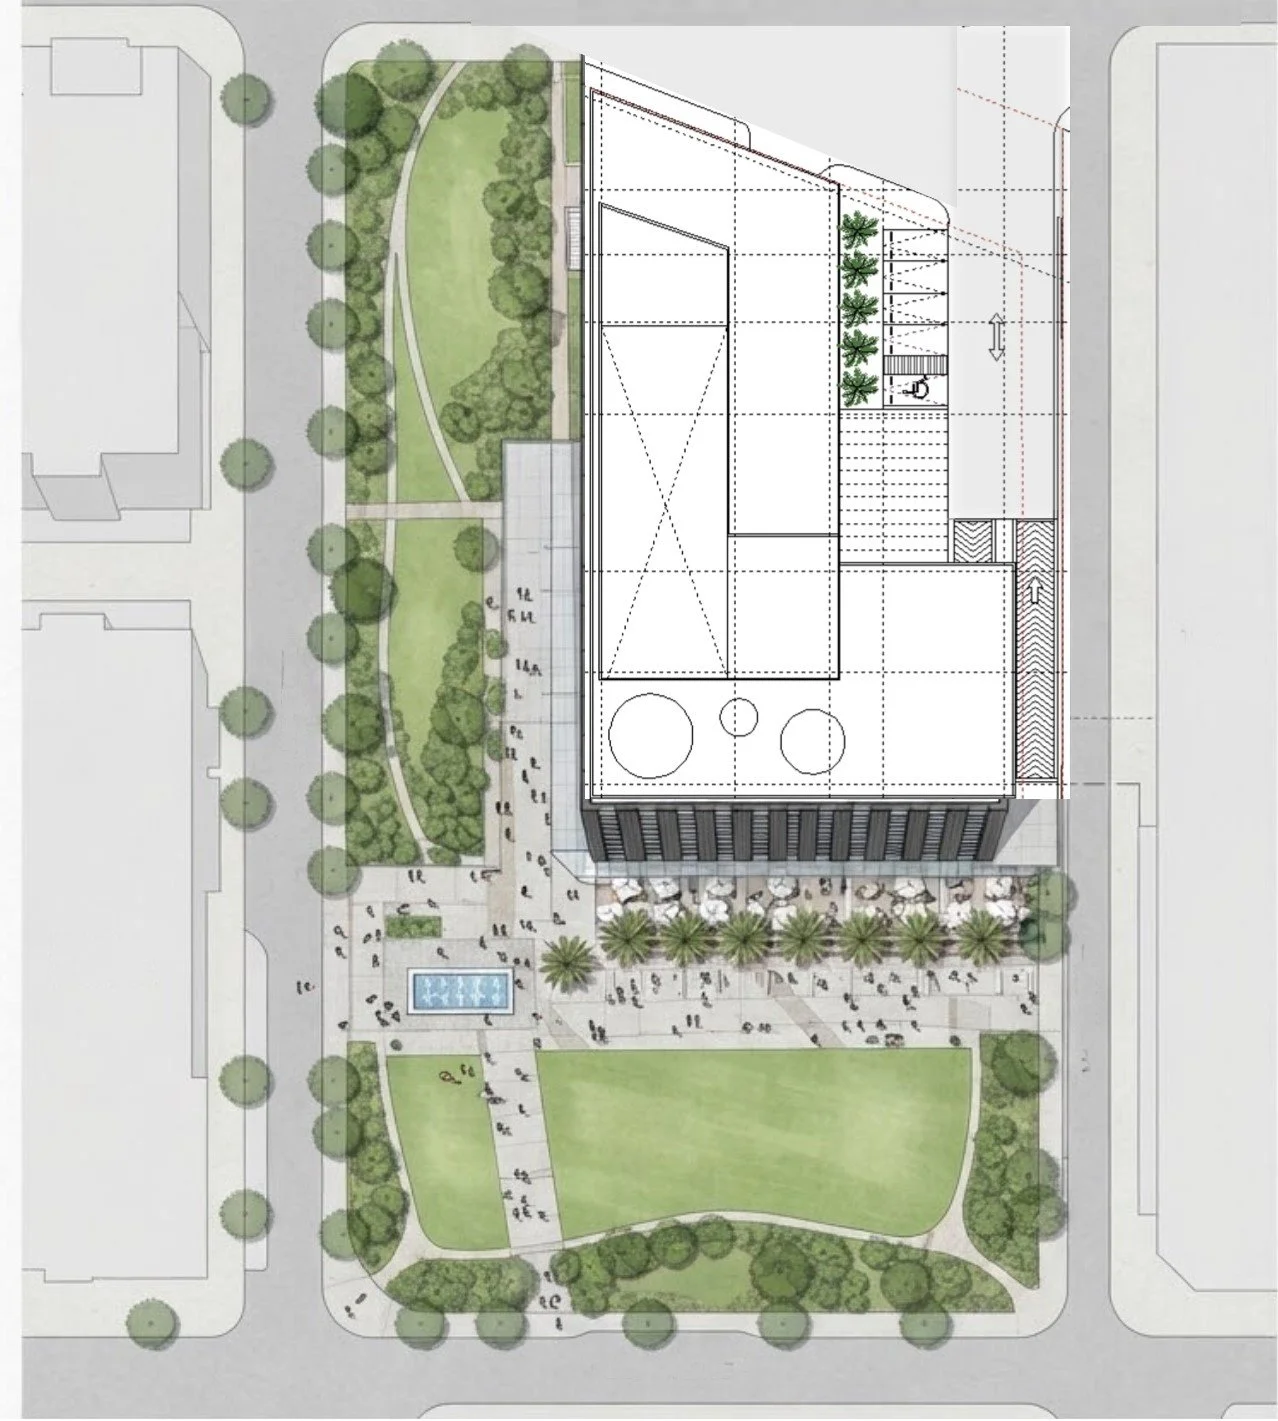
At the pedestrian level, the building seamlessly integrates with its environment through a transparent, permeable ground floor that merges interior spaces with expansive public green spaces and native palm landscaping. Beneath the surface, the development provides robust infrastructure with 360 basement parking stalls, complemented by comprehensive resident amenities that support a vibrant, high-end urban lifestyle
COYOACAN 340
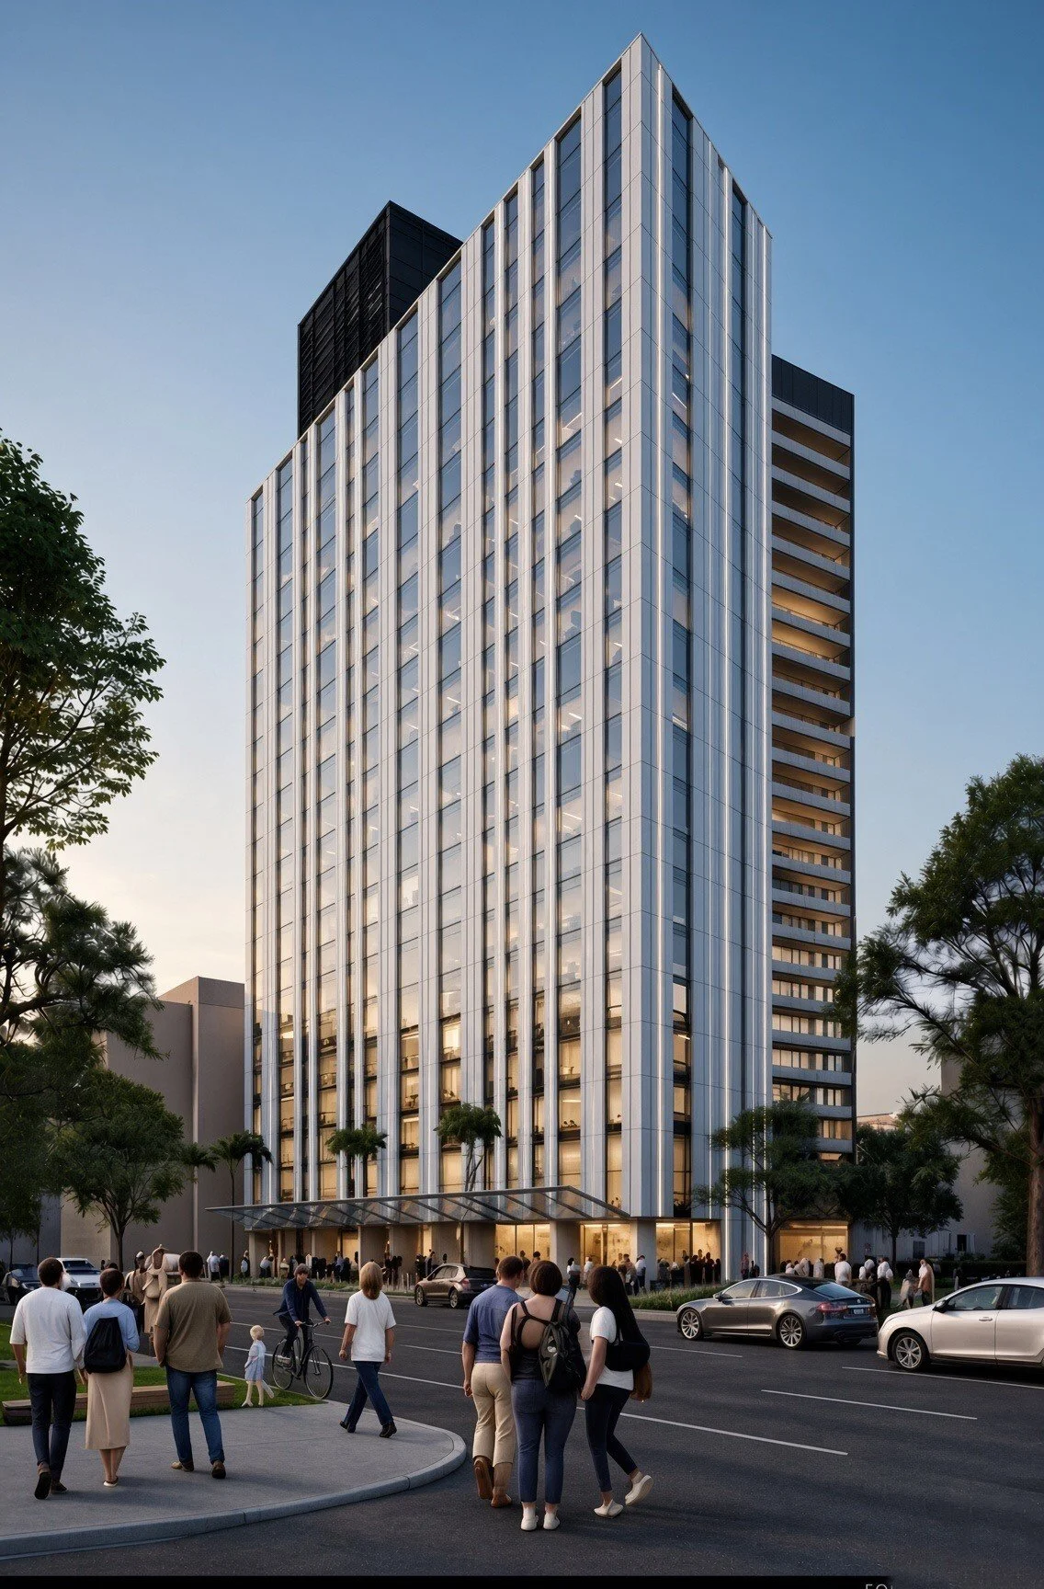
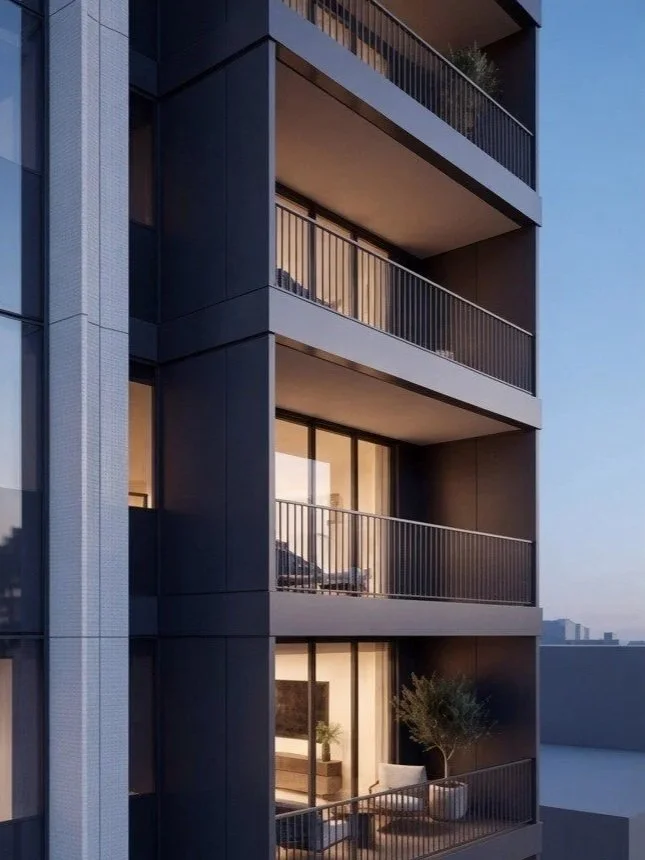
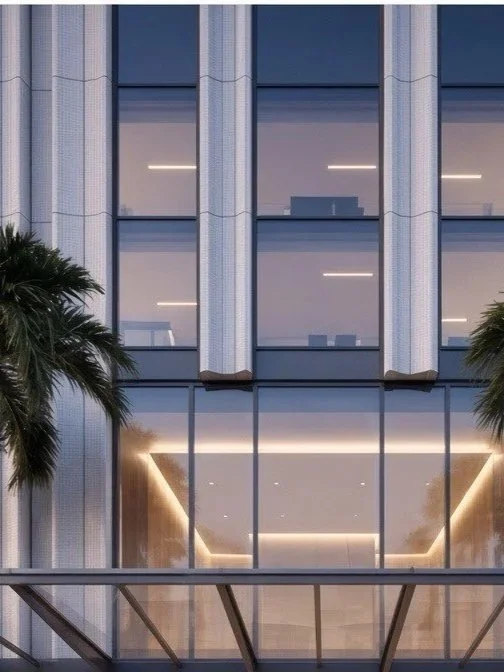
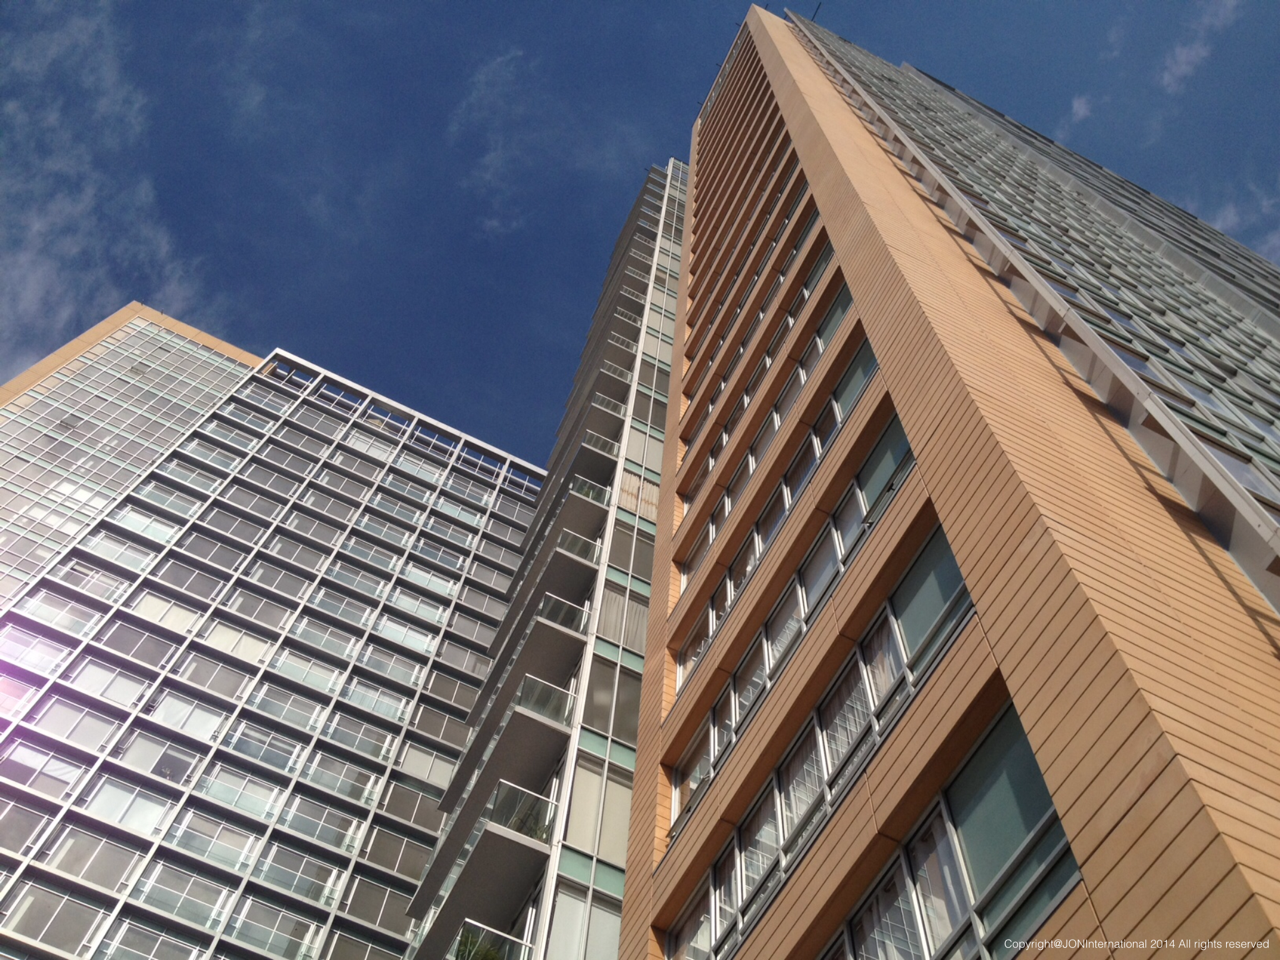
The vision for Coyoacan 340 was to balance high-density urban living with refined tectonic expression and human-scale warmth across its total construction area of 42,388 square meters. Spanning 20 levels above grade and 4 subterranean basements providing 518 parking stalls, the project accommodates 354 residential units through clean, light-toned vertical fins and continuous floor-to-ceiling glazing that accentuate the building's height and generate dynamic shadow play, while transitioning to darker, recessed volumes on the upper crowns and secondary balcony stacks to elegantly break down the overall massing.
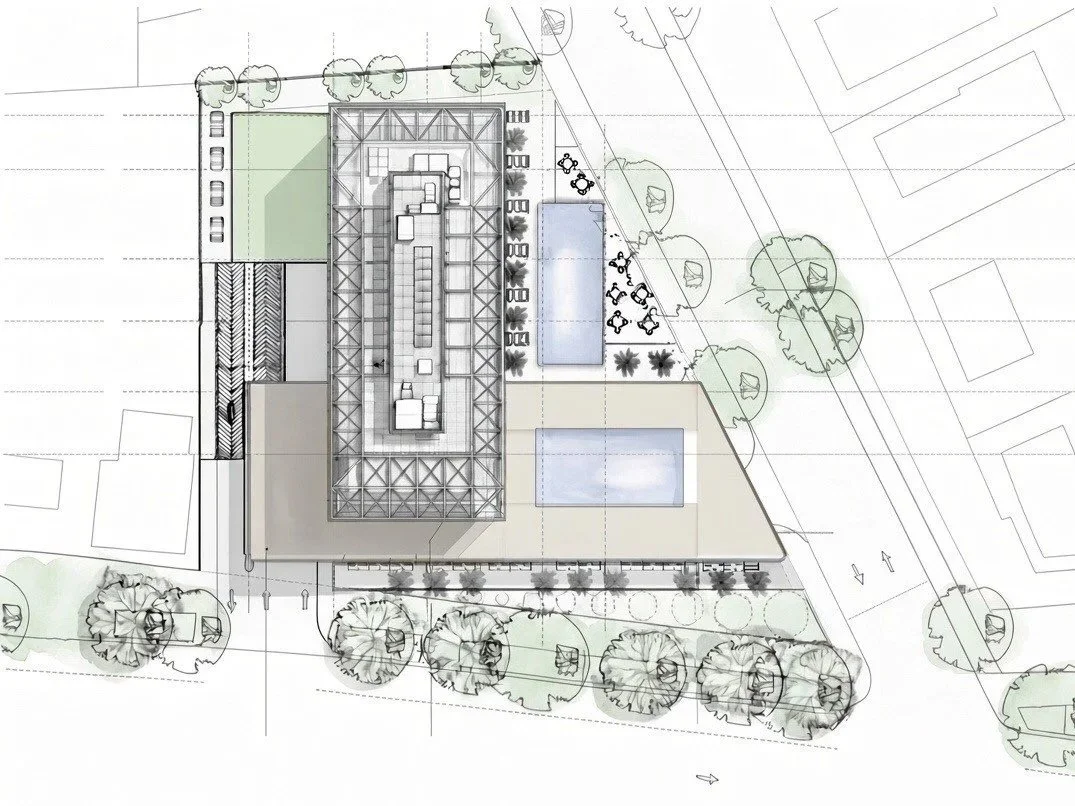
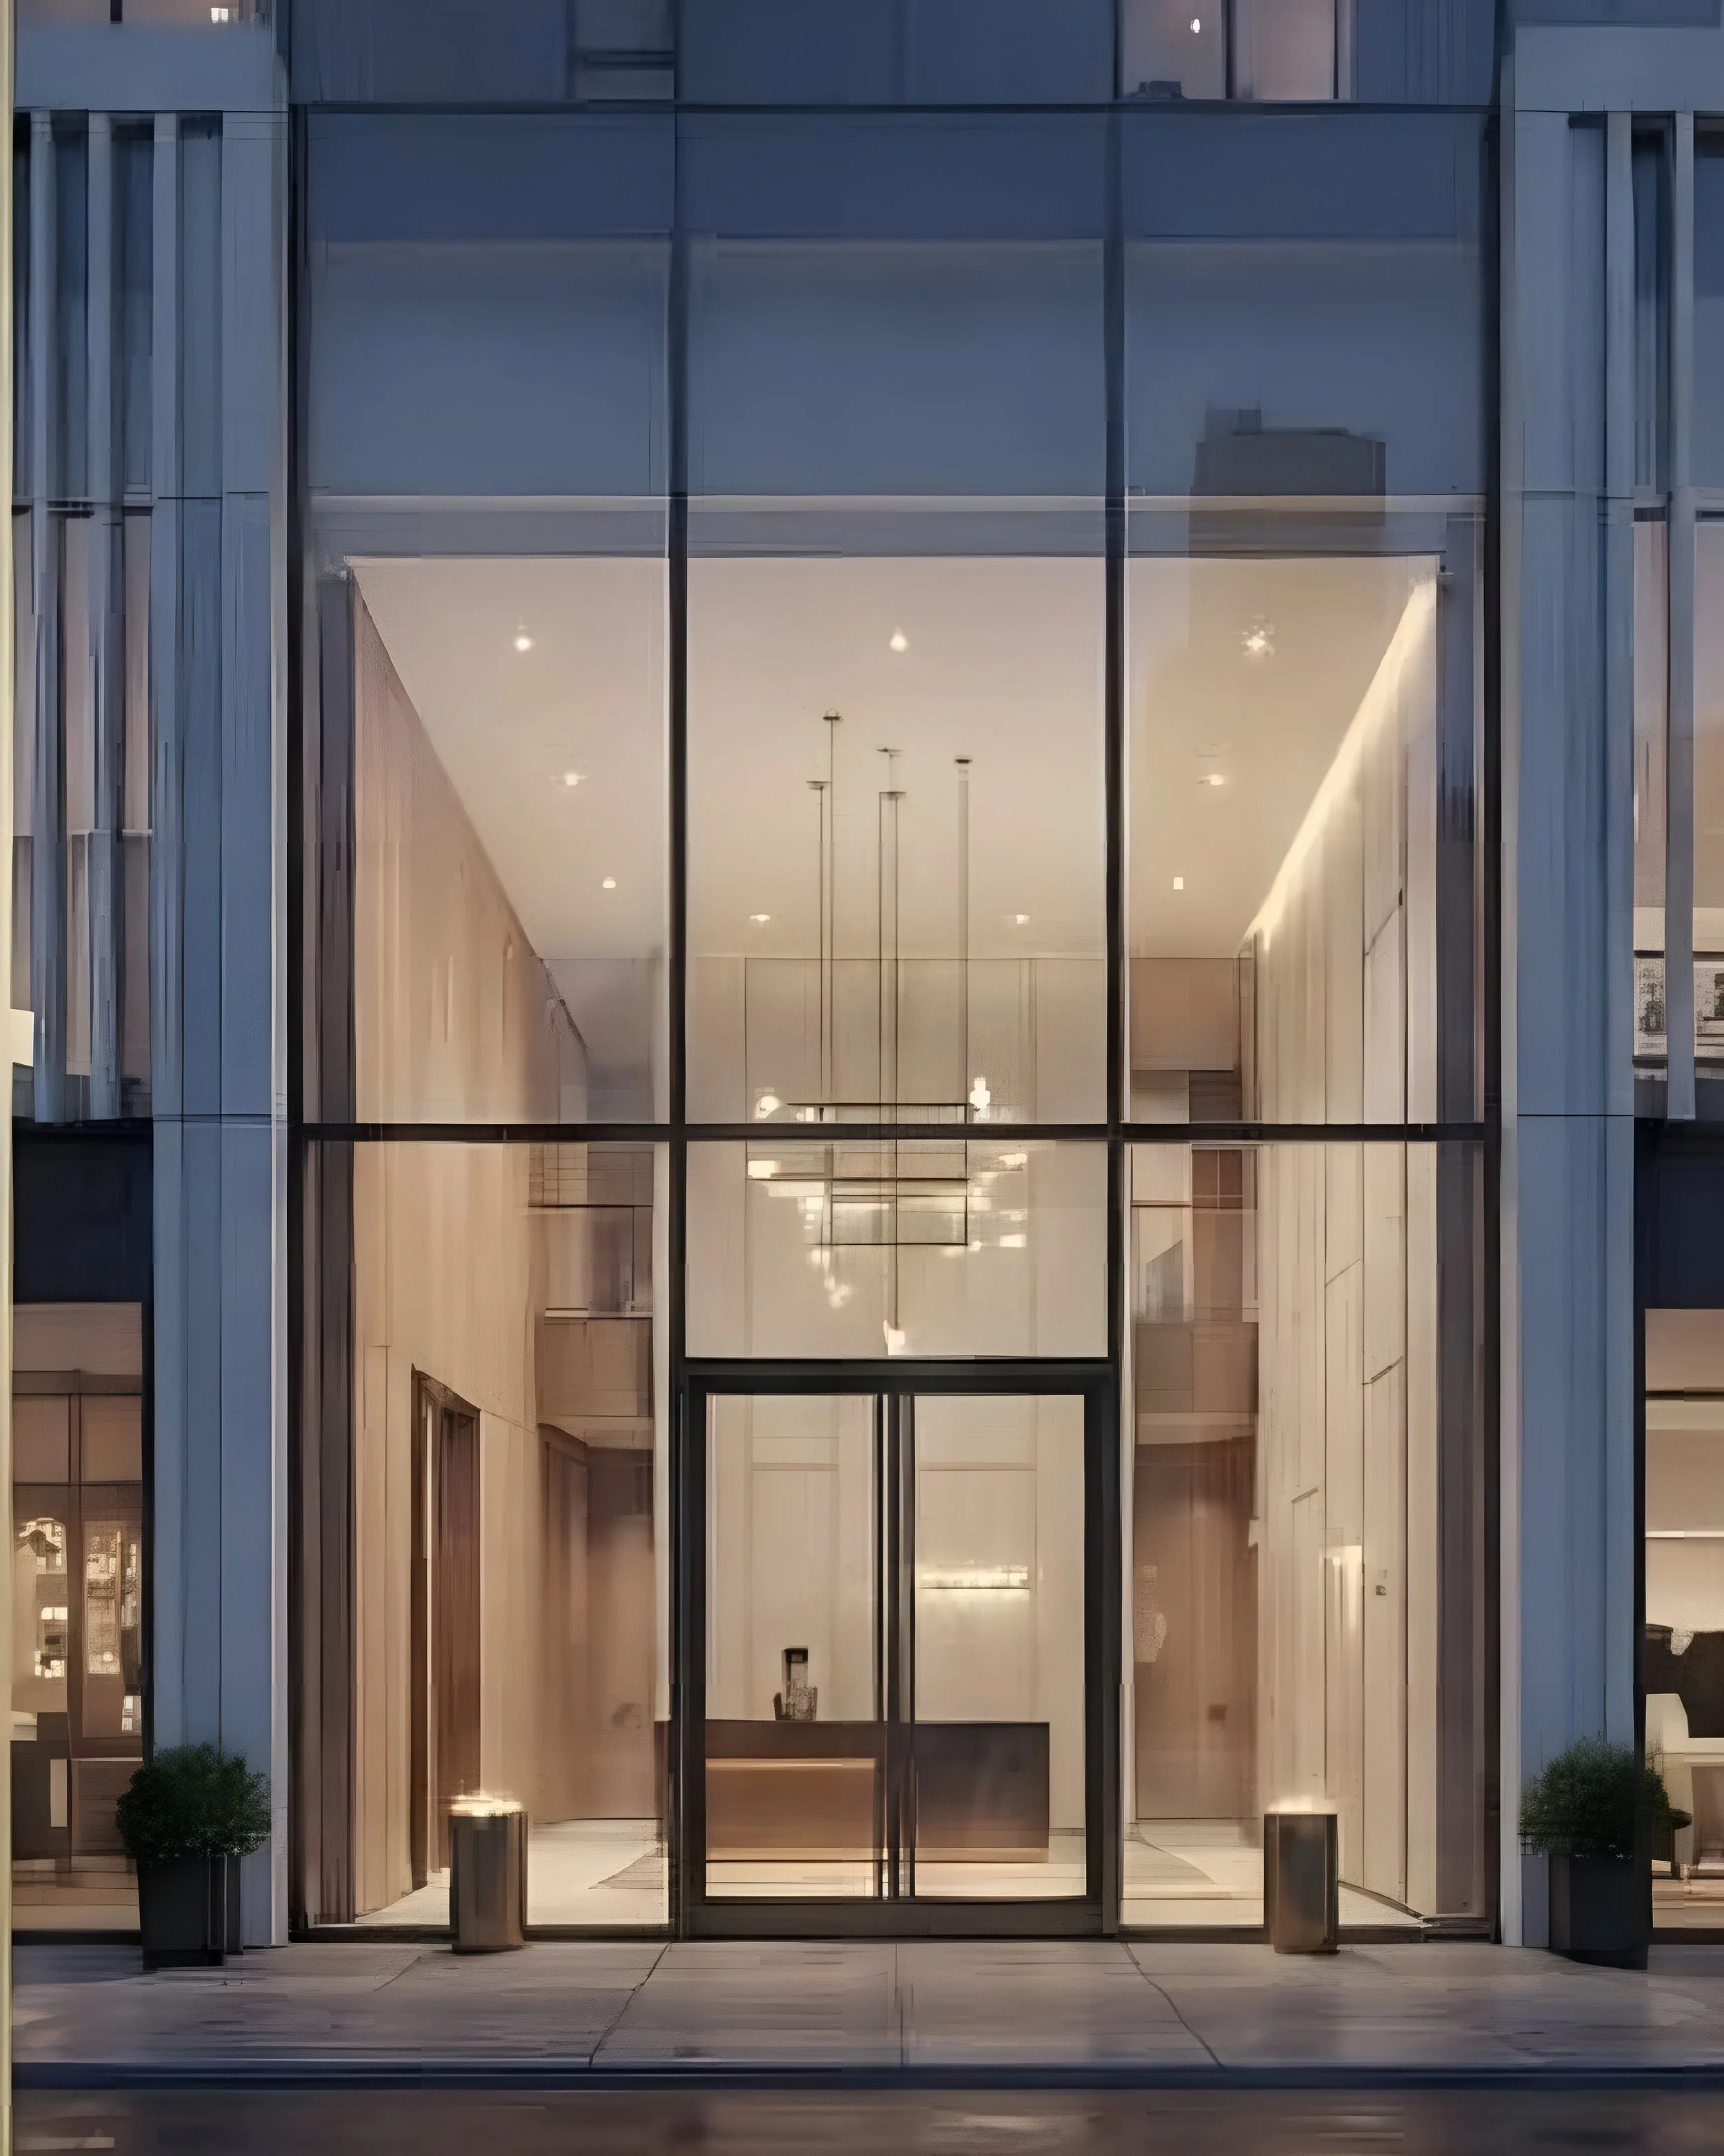
At the ground plane, double-height lobby glazing and integrated canopies dissolve the barrier between the interior and the streetscape, complemented by mature palms and biophilic landscaping that soften the urban edge. By pairing these transparent thresholds and warm interior stone finishes with crisp corner massing, we aimed to create a sophisticated residential landmark that respects the surrounding metropolitan fabric
POLANCO PLAZA
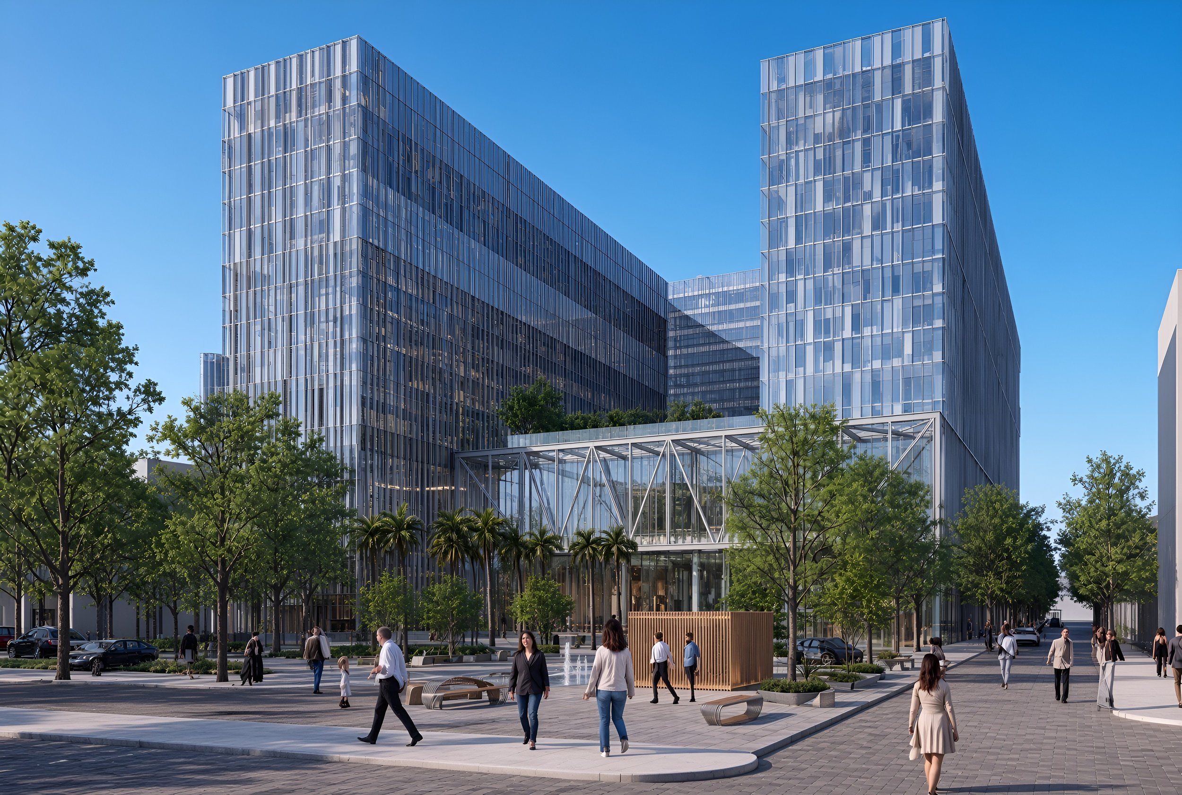
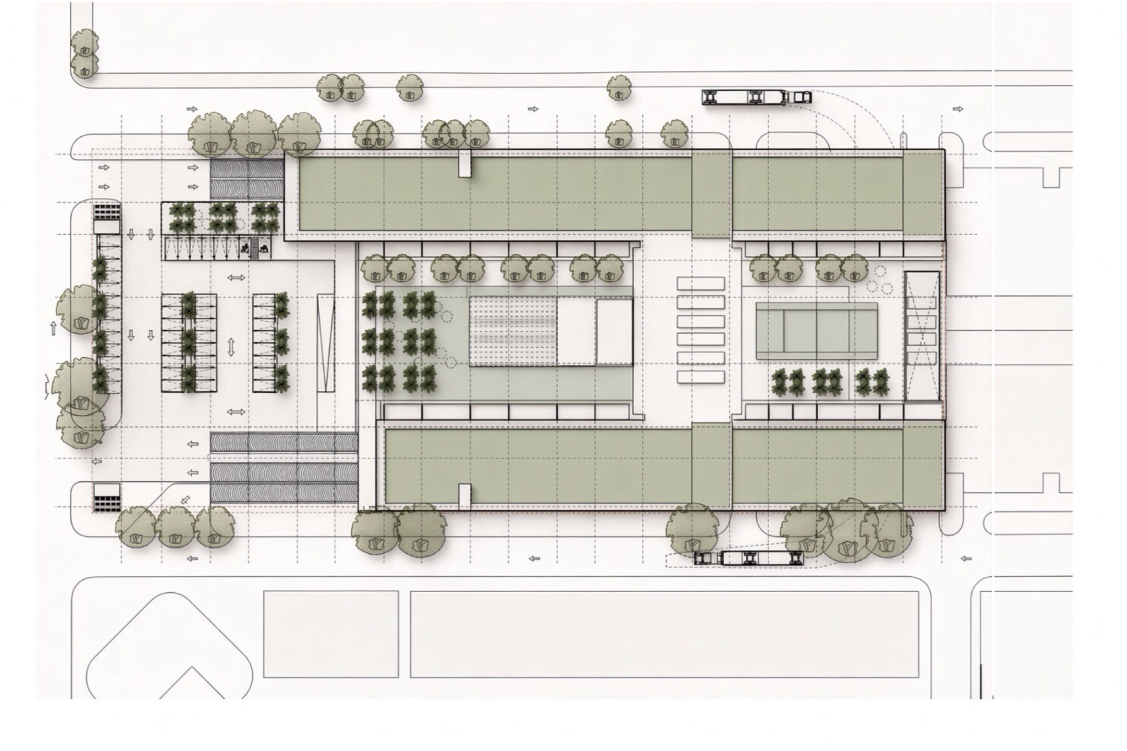
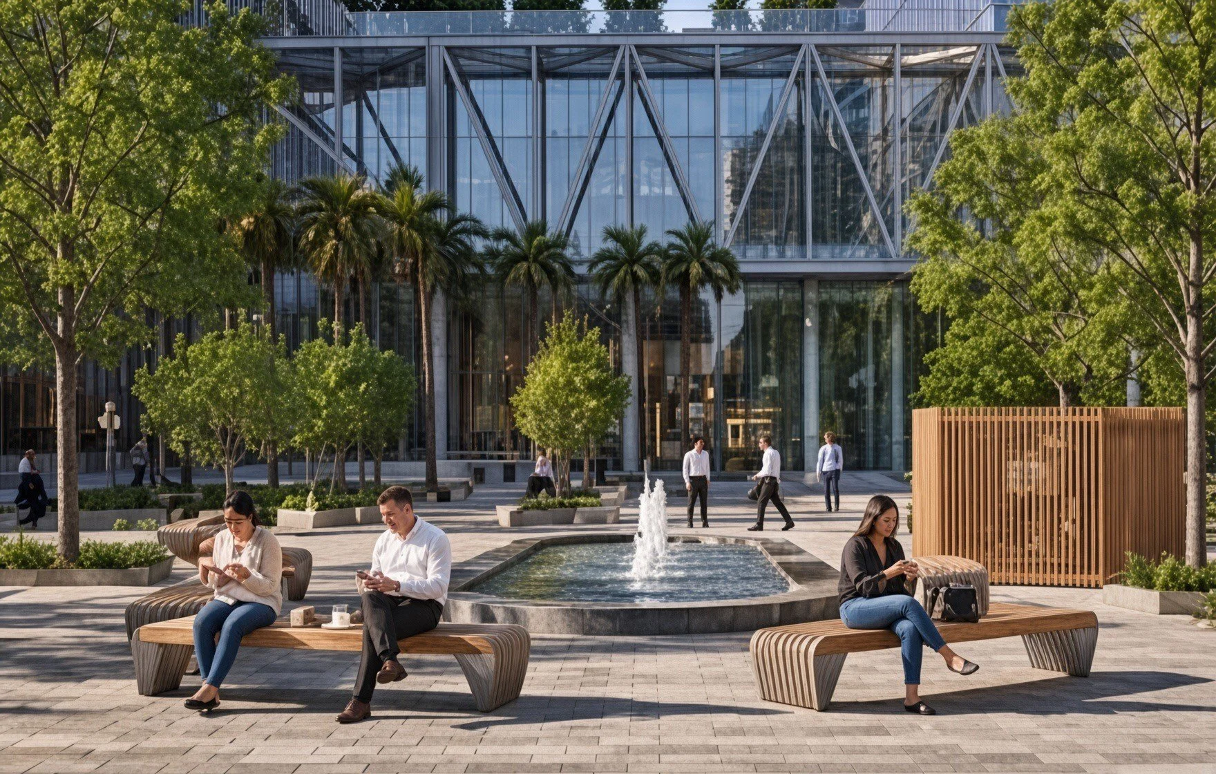
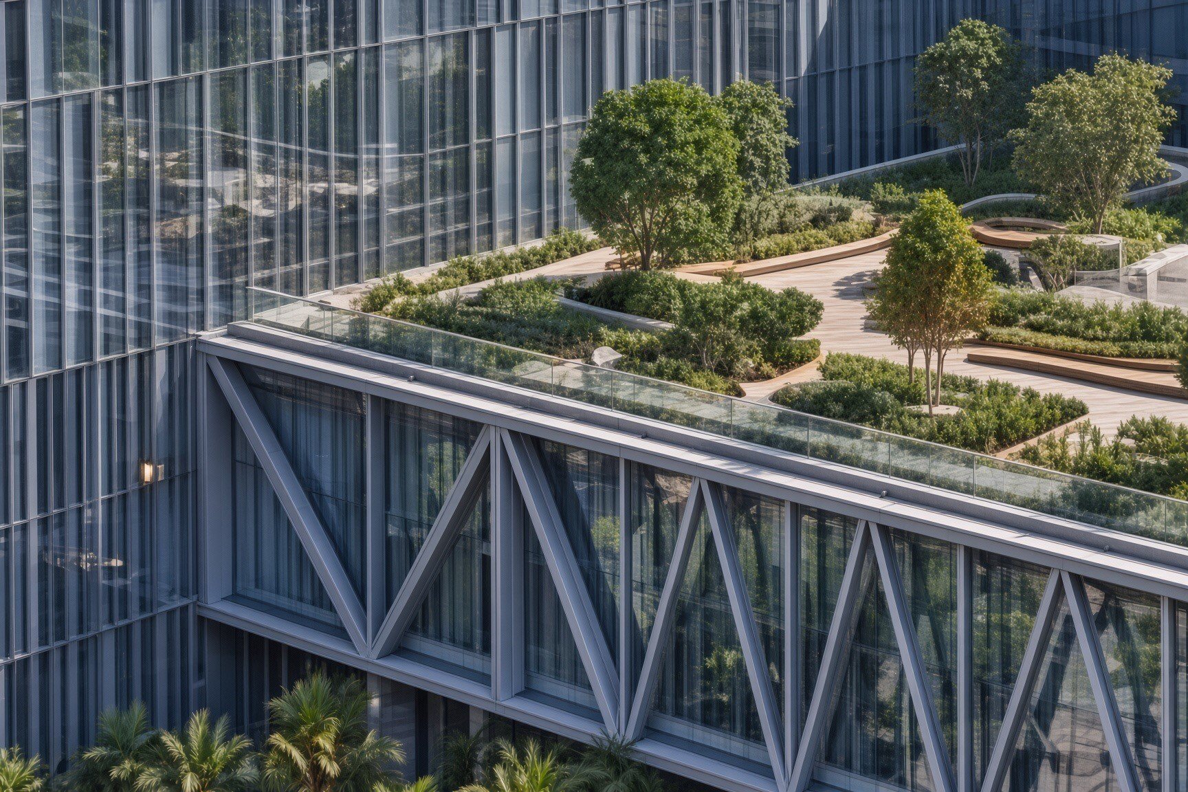
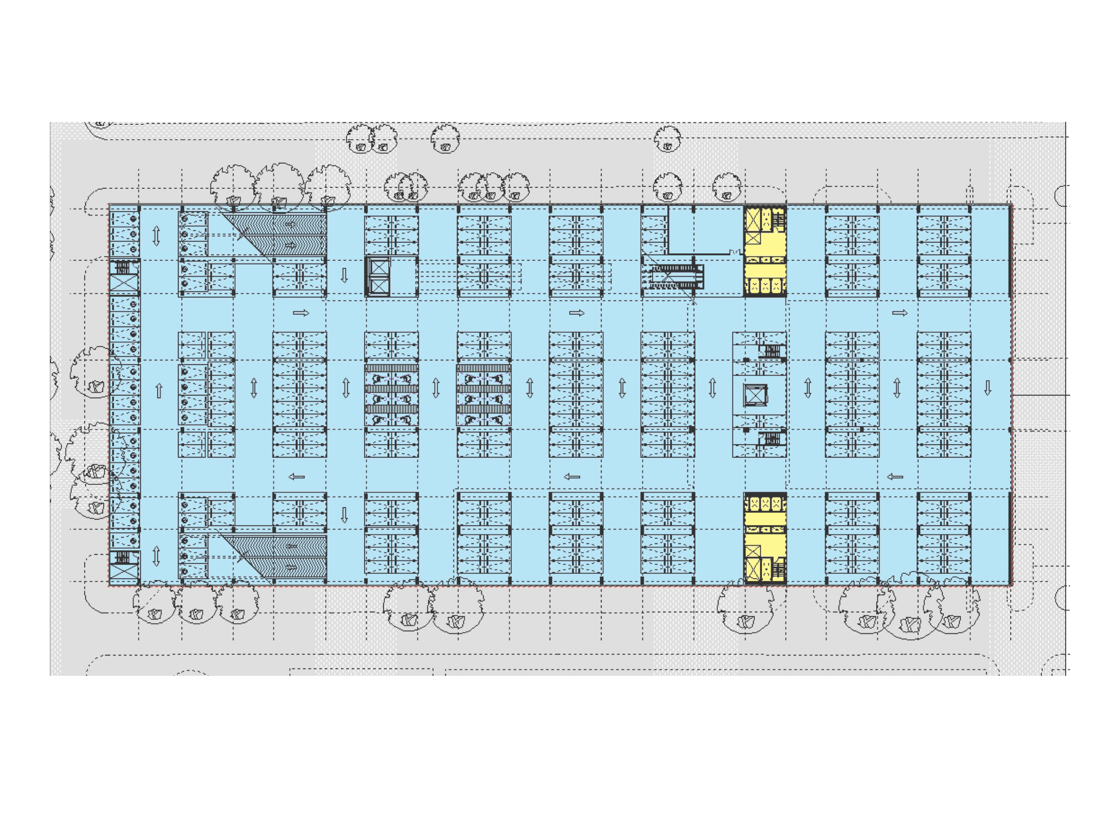
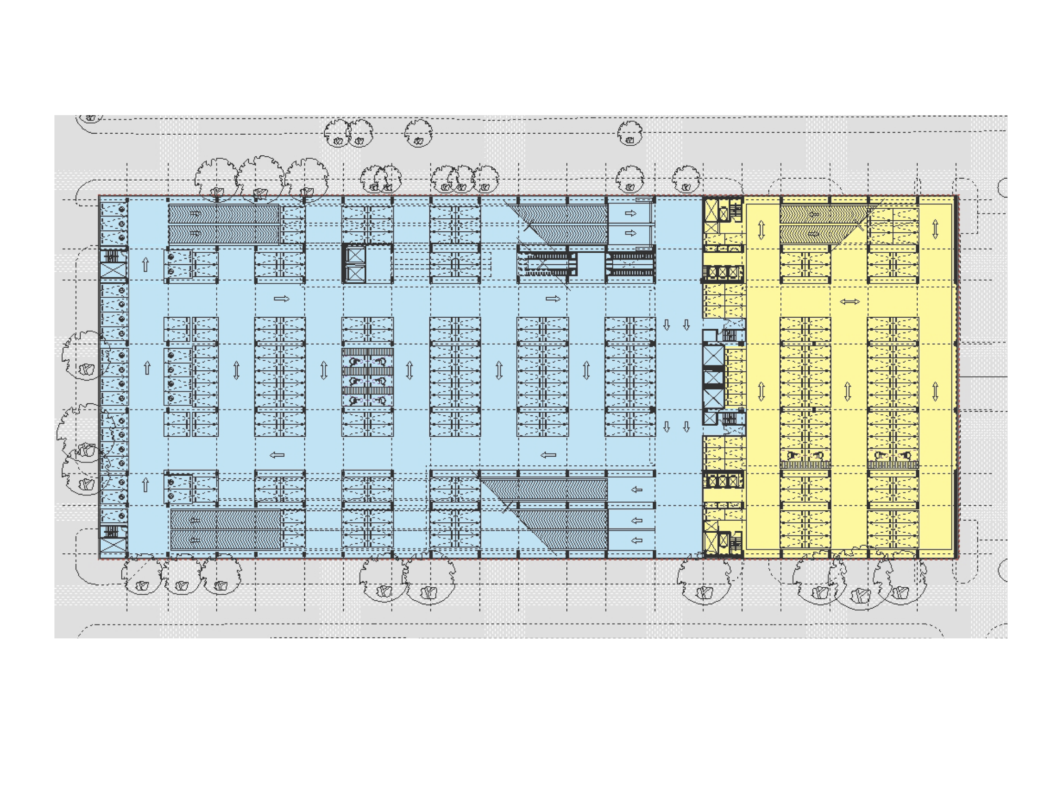
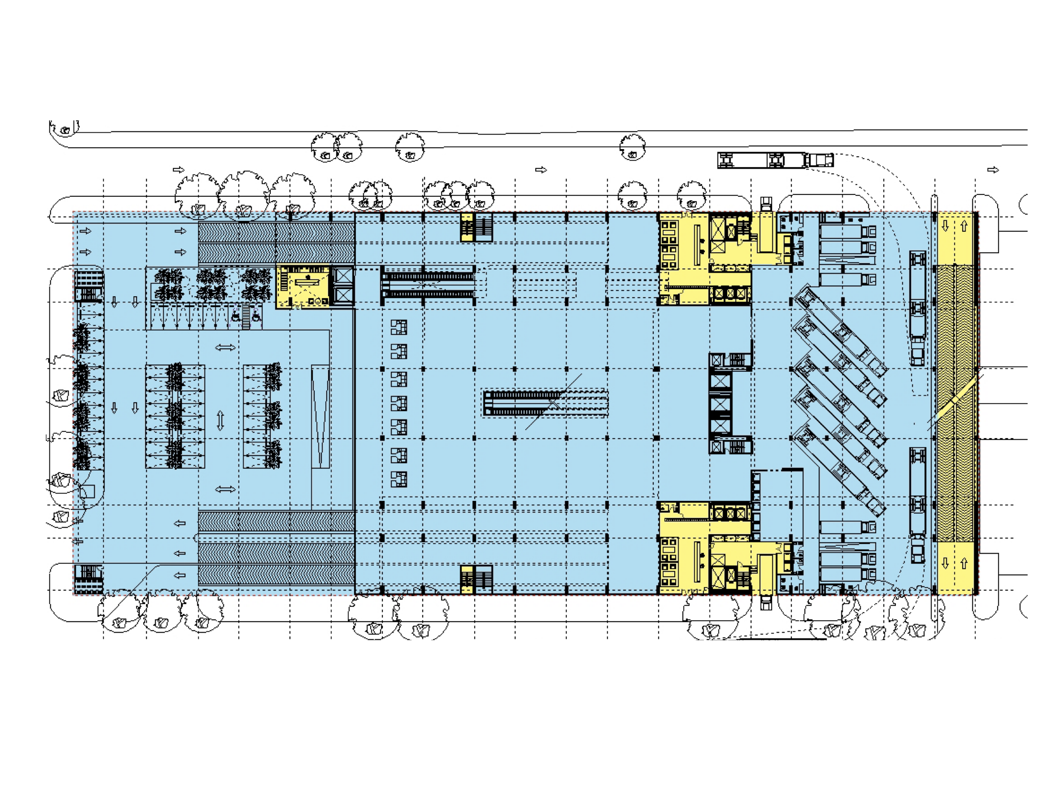
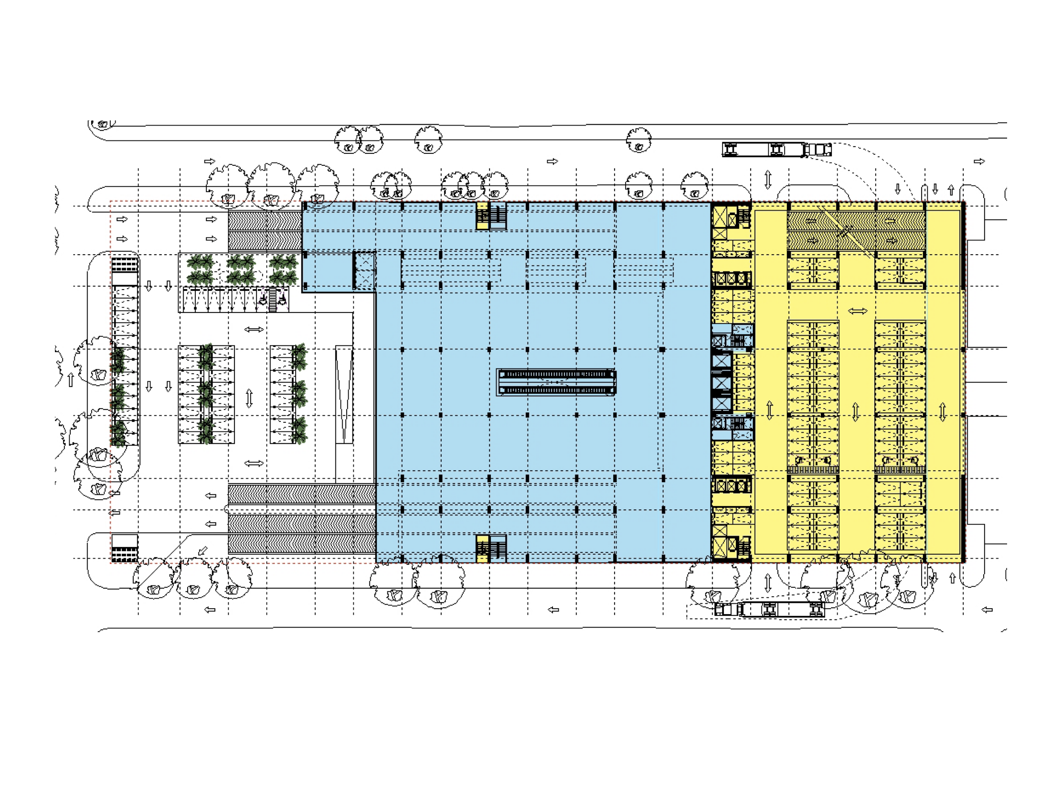

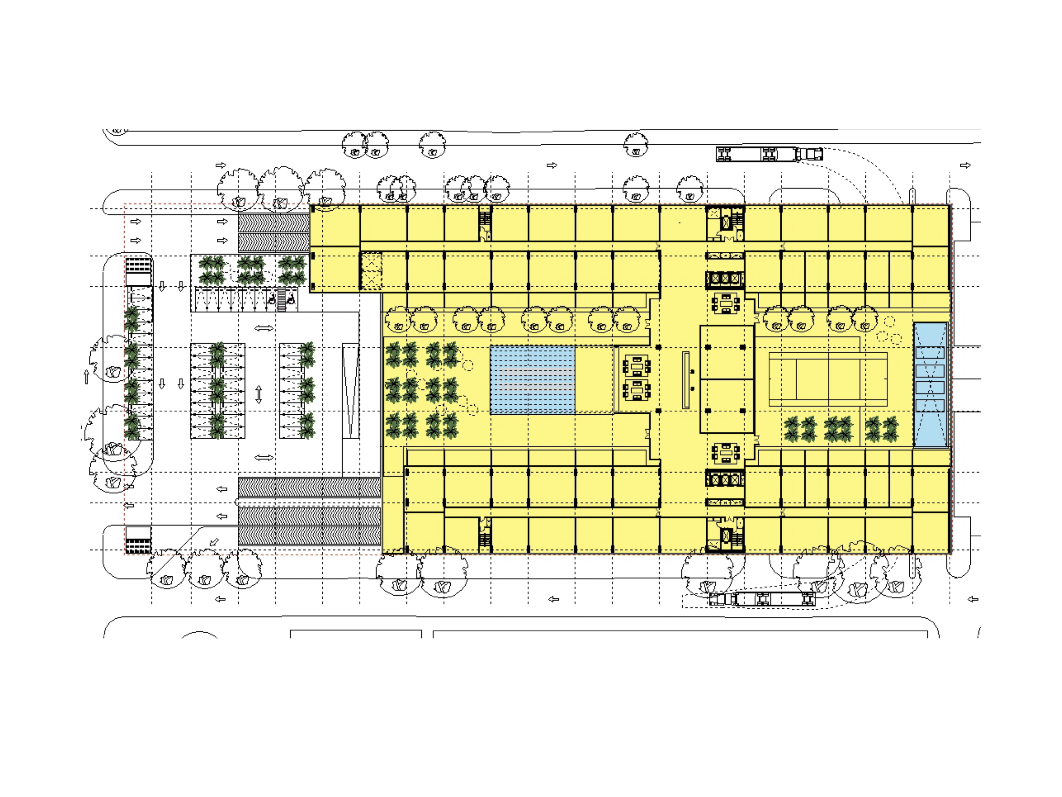
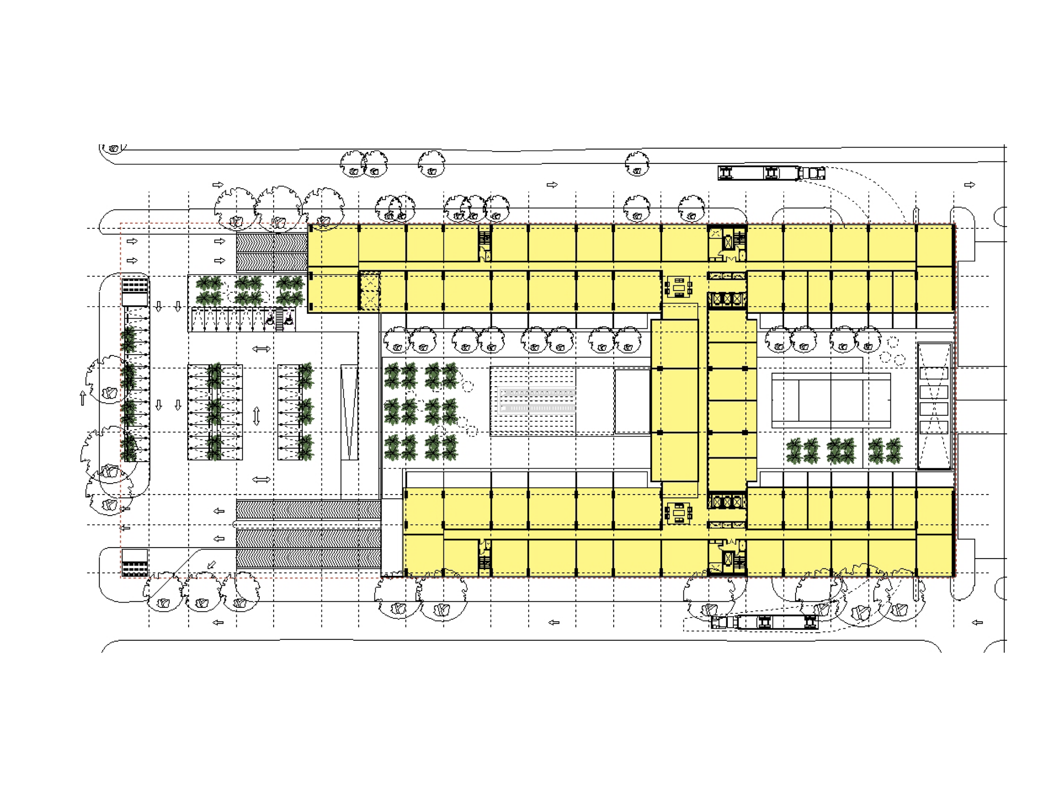
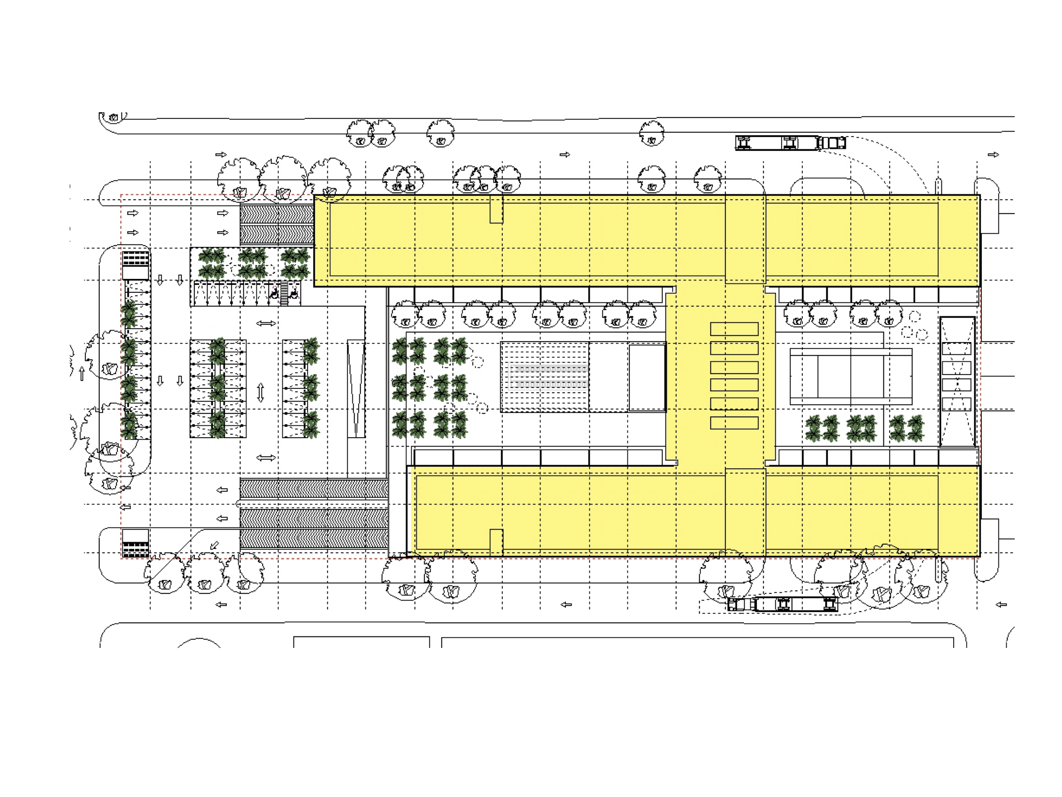
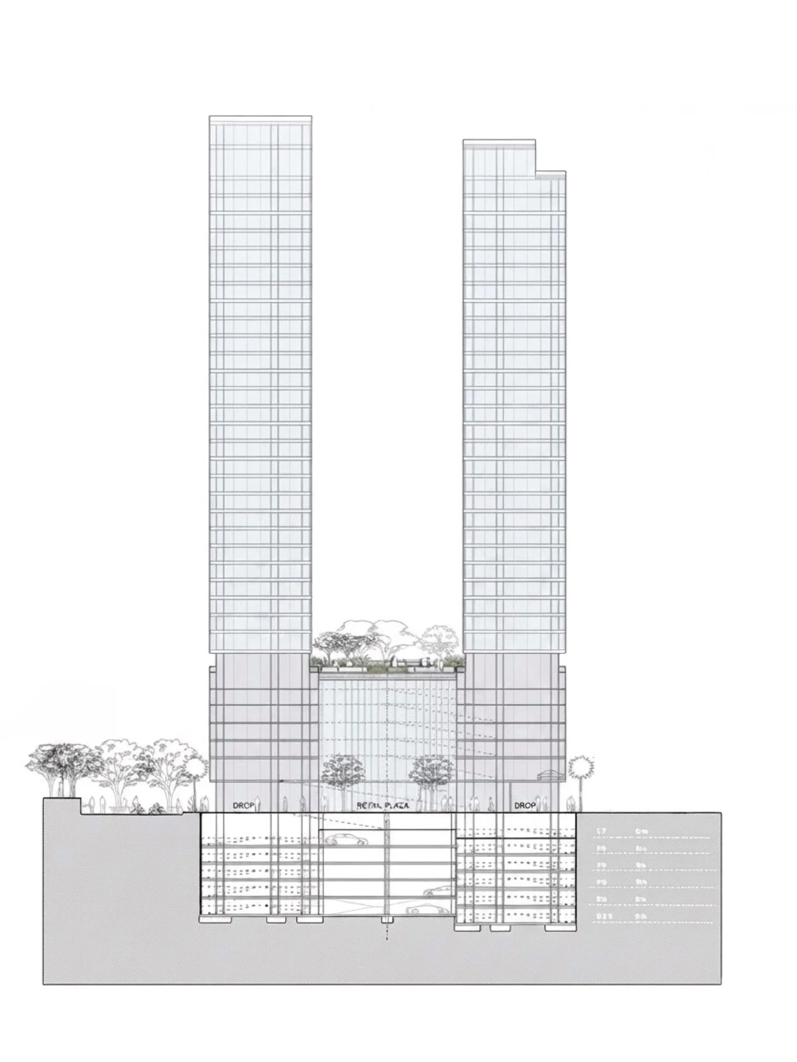
In the heart of Mexico City’s prestigious Polanco district, a groundbreaking mixed-use development designed not as a standalone structure, but as a vertical extension of the city itself. This project integrates 600 exclusive rental residences with a dynamic 27,000m² retail super center, creating a self-sustaining urban ecosystem that elevates daily living.
PERENNIAL PLACE
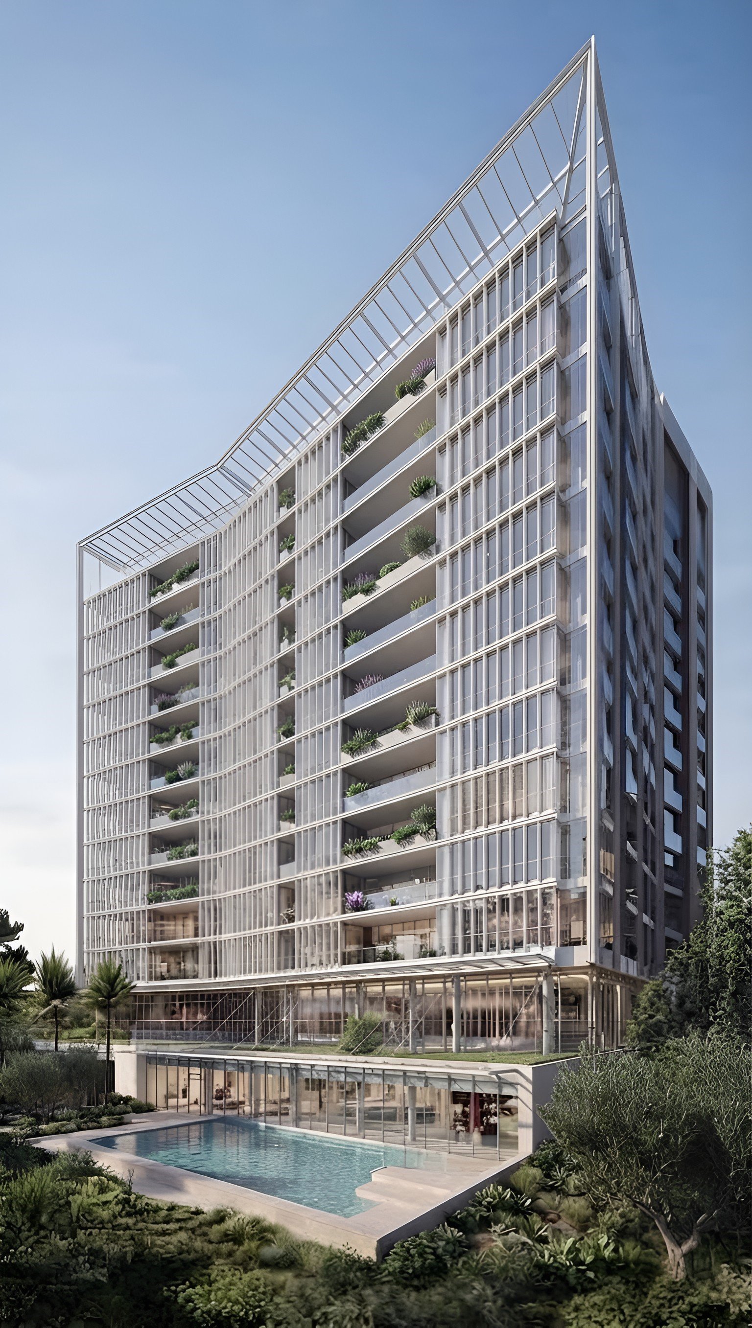
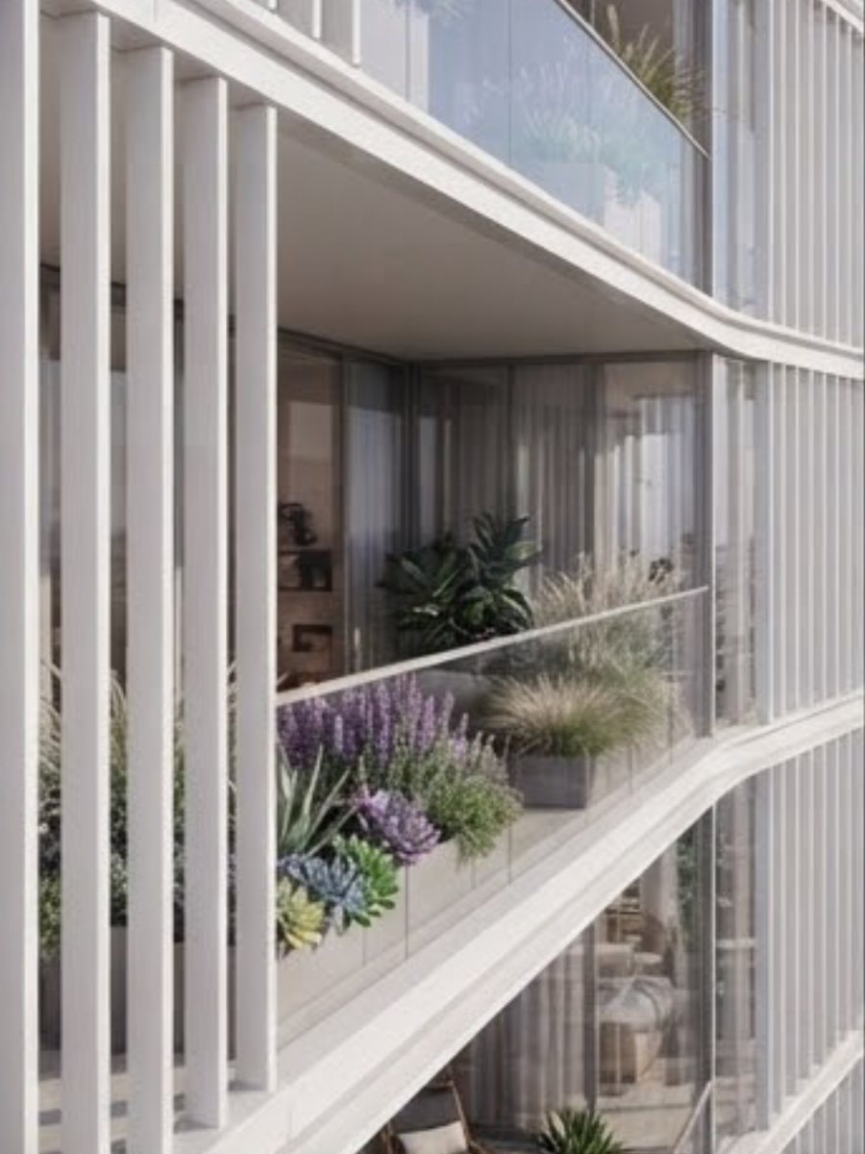
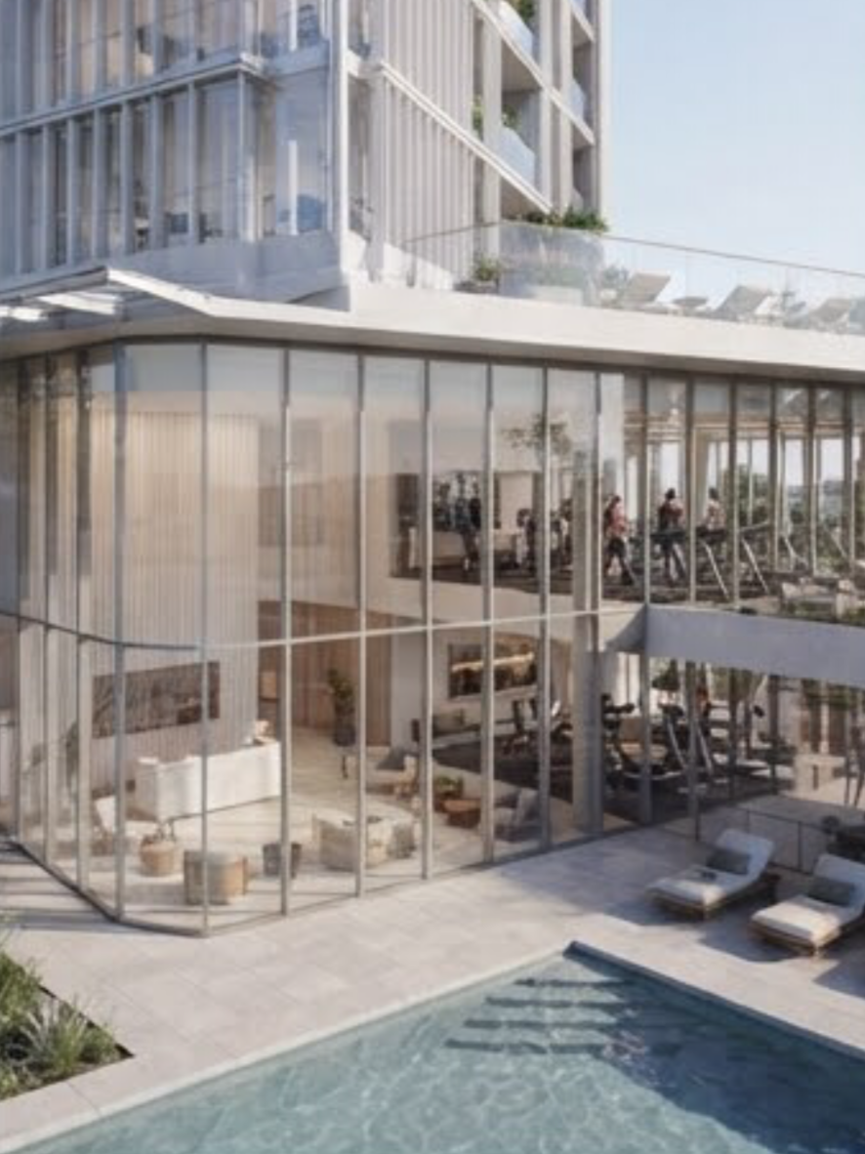
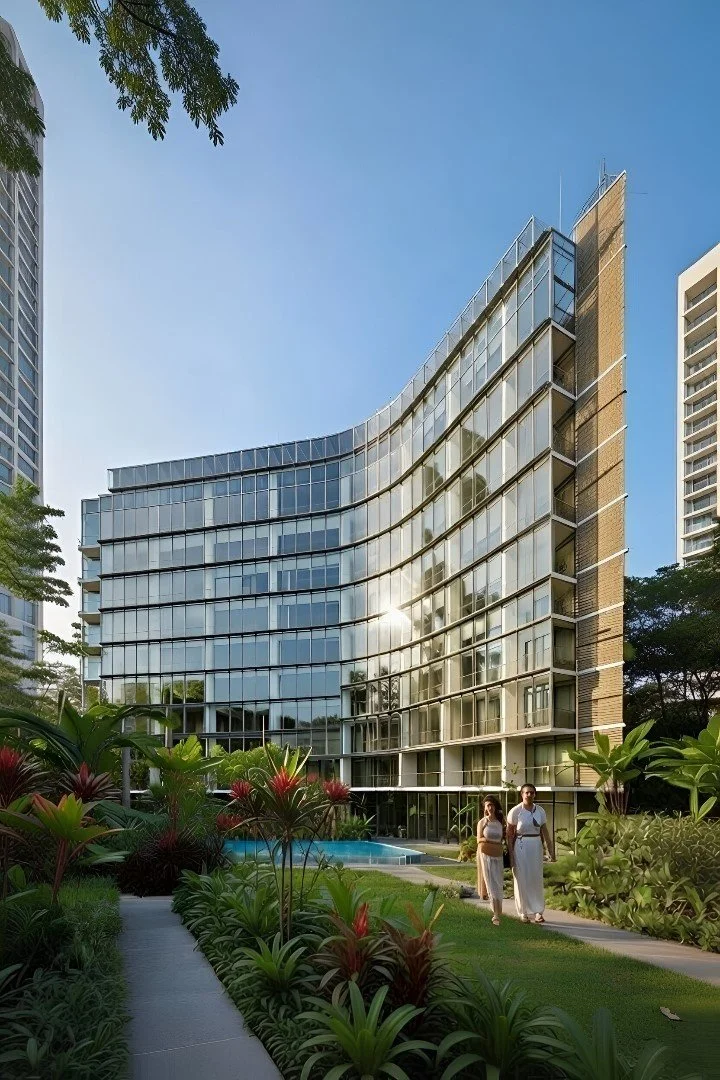
Perennial Place is a premier luxury multifamily development that redefines high-density urban housing through advanced structural choreography and environmental symbiosis. Designed to shatter conventional, isolating paradigms, the building's dynamic, undulating main elevation does more than make a striking visual statement—it optimizes solar orientation and features vertical fins that act as responsive brise-soleils to naturally self-shade interiors during peak thermal hours.
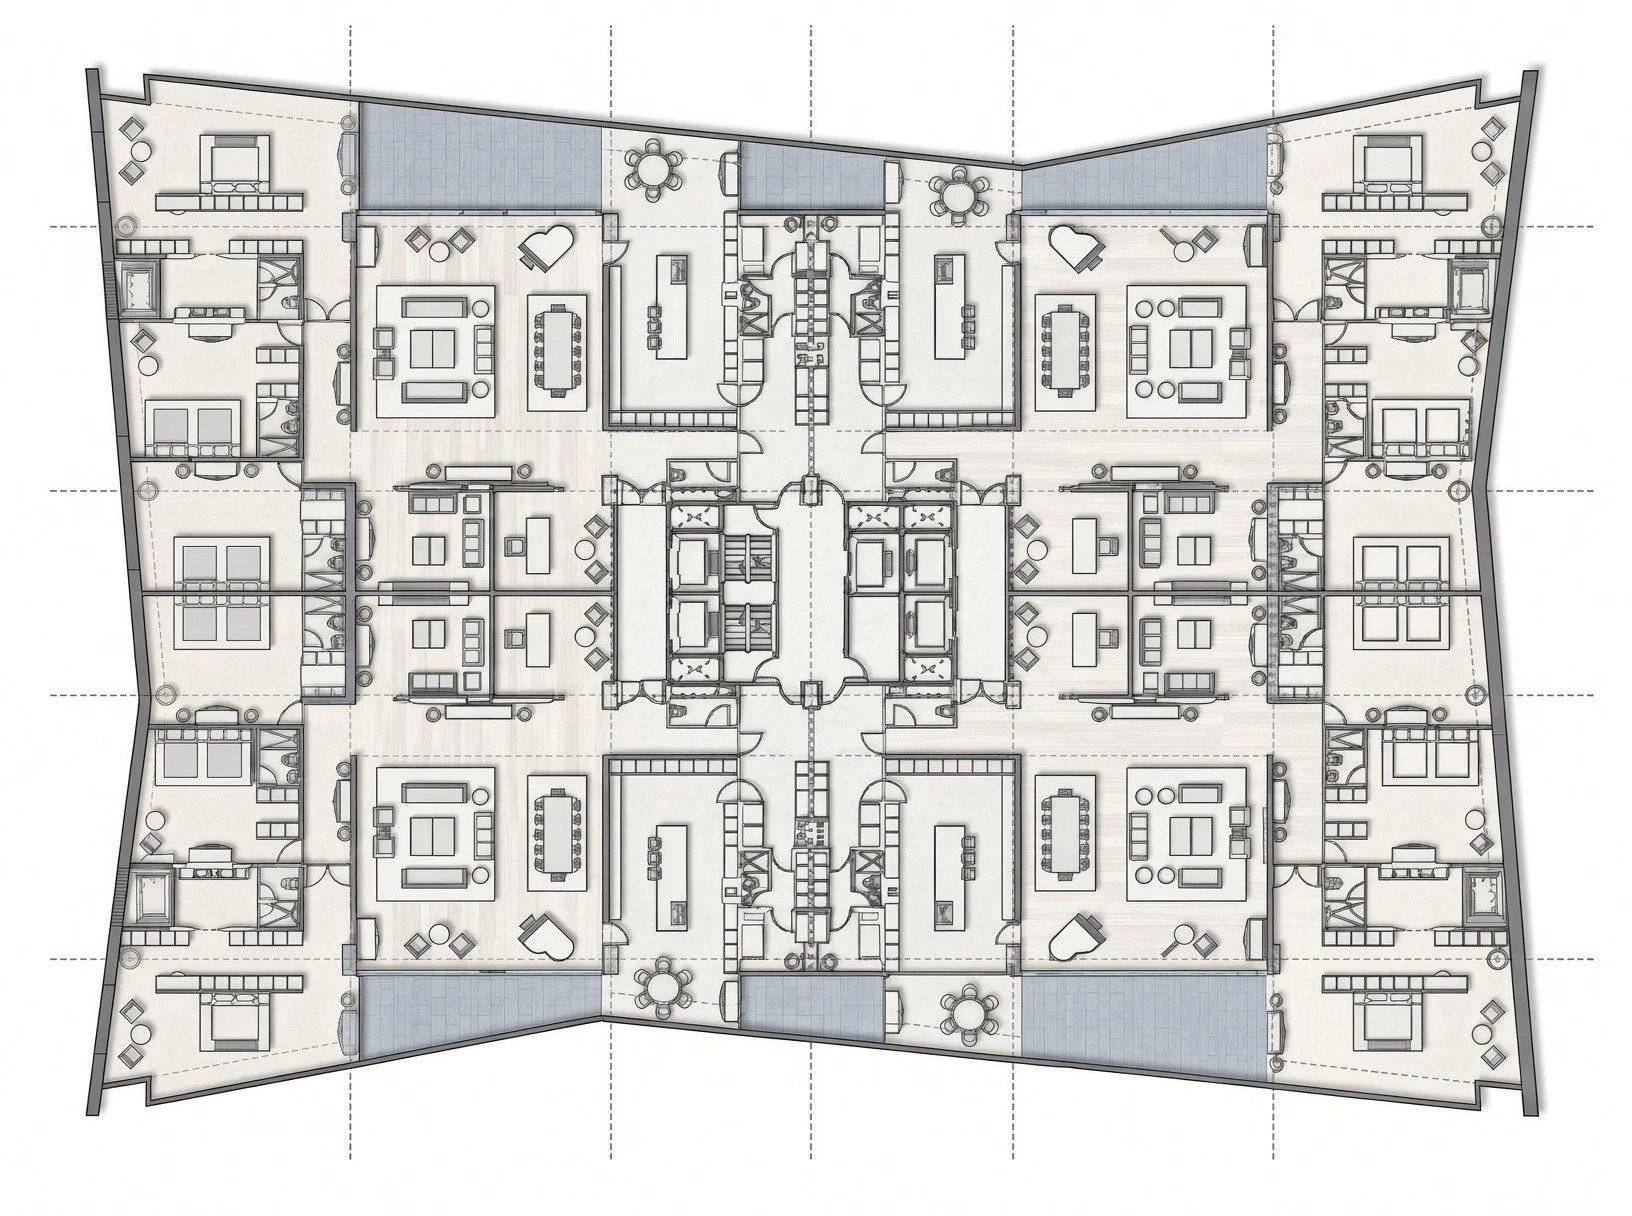
At the heart of the project is a deep commitment to biophilic integration, utilizing post-tensioned cantilevered slabs engineered as continuous soil beds to support mature root systems and transform the vertical façade into a living ecosystem. Ground-level amenities seamlessly merge indoor wellness spaces with a stepped infinity pool via a column-free structural transfer system, while a delicate steel pergola crowns the structure to reduce the urban heat island effect and frame the skyline.
ROMA 48
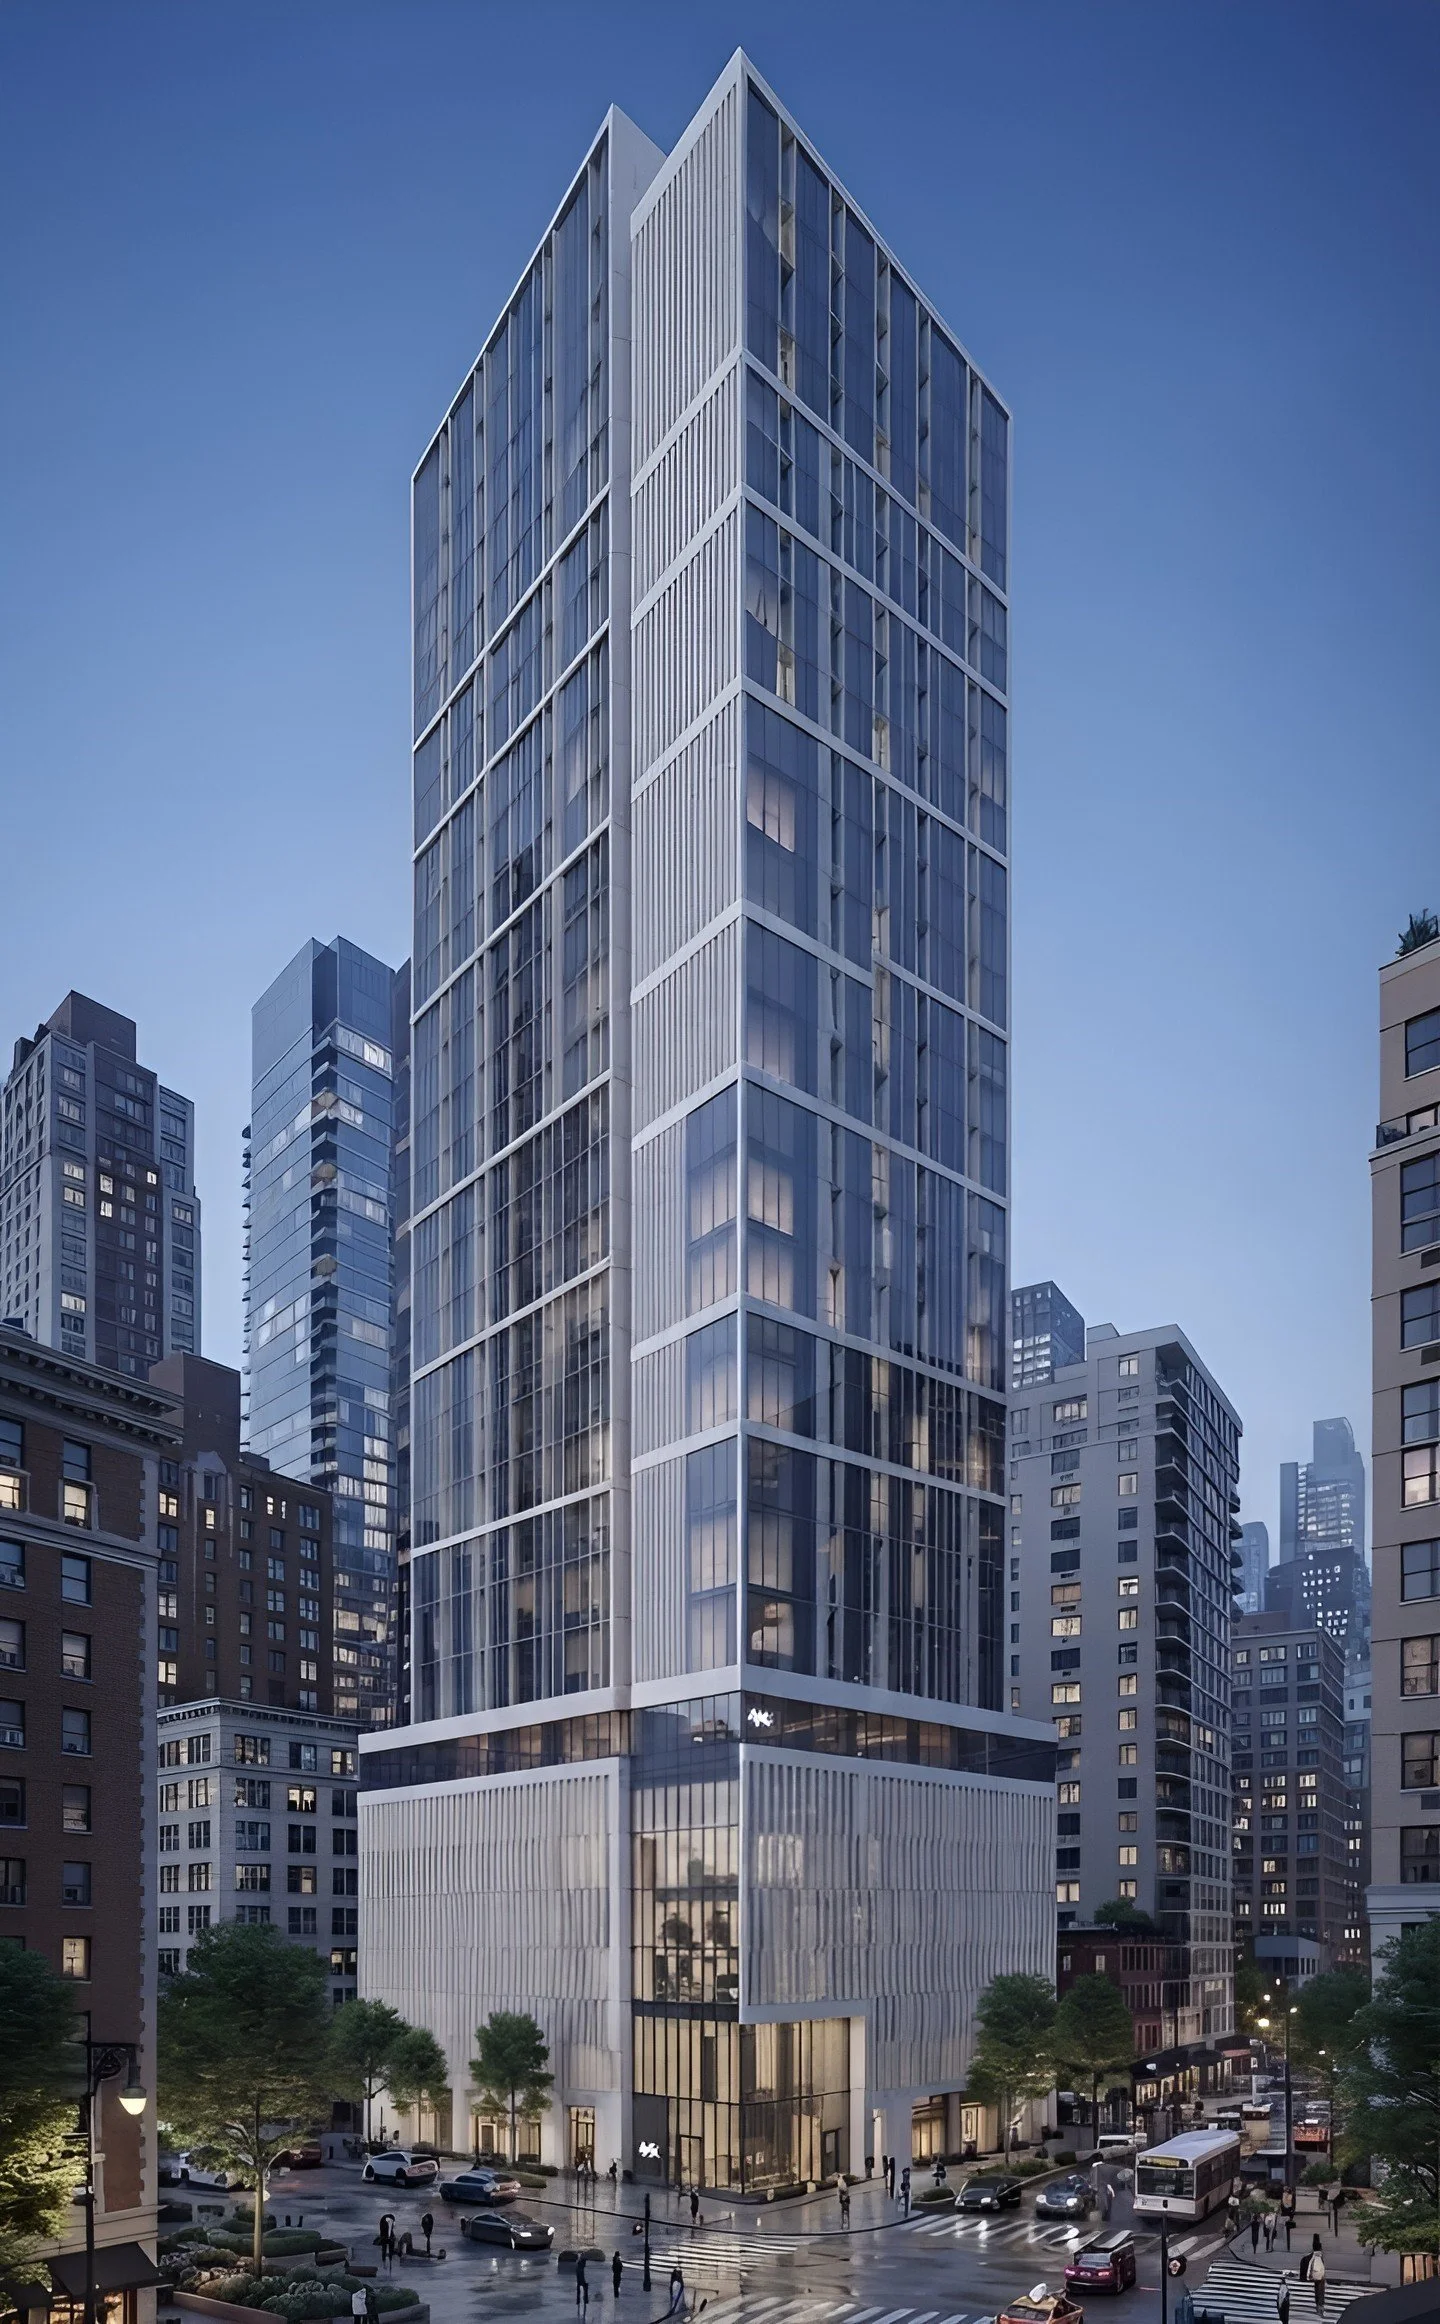
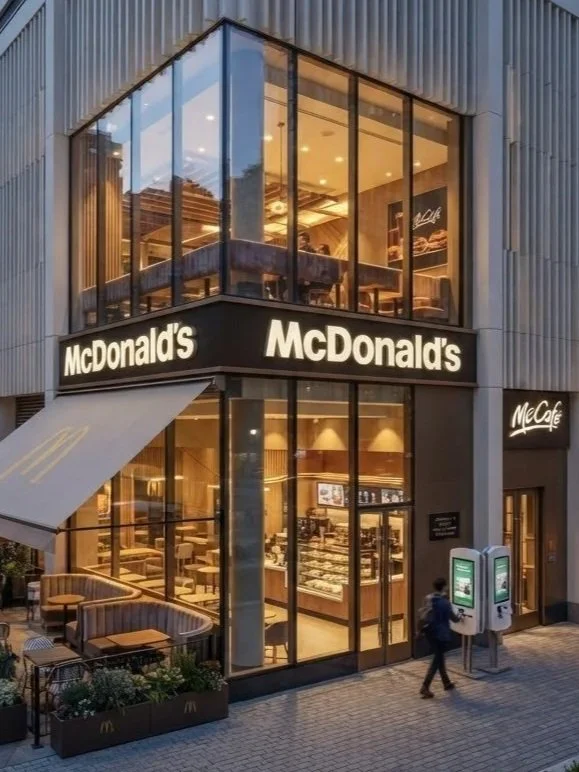
Conceived as a bold prototype for vertical multi-modal living, integrating 103,507M2 of total construction across 30 levels to address the fluid demands of the contemporary metropolis. At its core, the project unifies 728 residential units—stratified into 289 presale homes and 439 rental apartments—with a robust subterranean and podium infrastructure containing 6 basements and 640 parking stalls. The architectural concept treats the building's massive parking and structural requirements not as hidden anomalies, but as a sculpted base wrapped in rhythmic vertical fins that seamlessly anchor the slender residential tower above. At the ground plane, the concept embraces the unvarnished realities of modern urban commerce by featuring a drive-thru McDonald's directly integrated into the building's base.
This provocative intersection merges high-speed, car-centric retail with high-density vertical habitation, transforming the podium into an active machine that mediates between pedestrian life, vehicular circulation, and community living. Roma 48 ultimately rethinks the mixed-use typology by colliding convenience culture and vertical density into a single, unified architectural statement.
FOLIO OF WORK
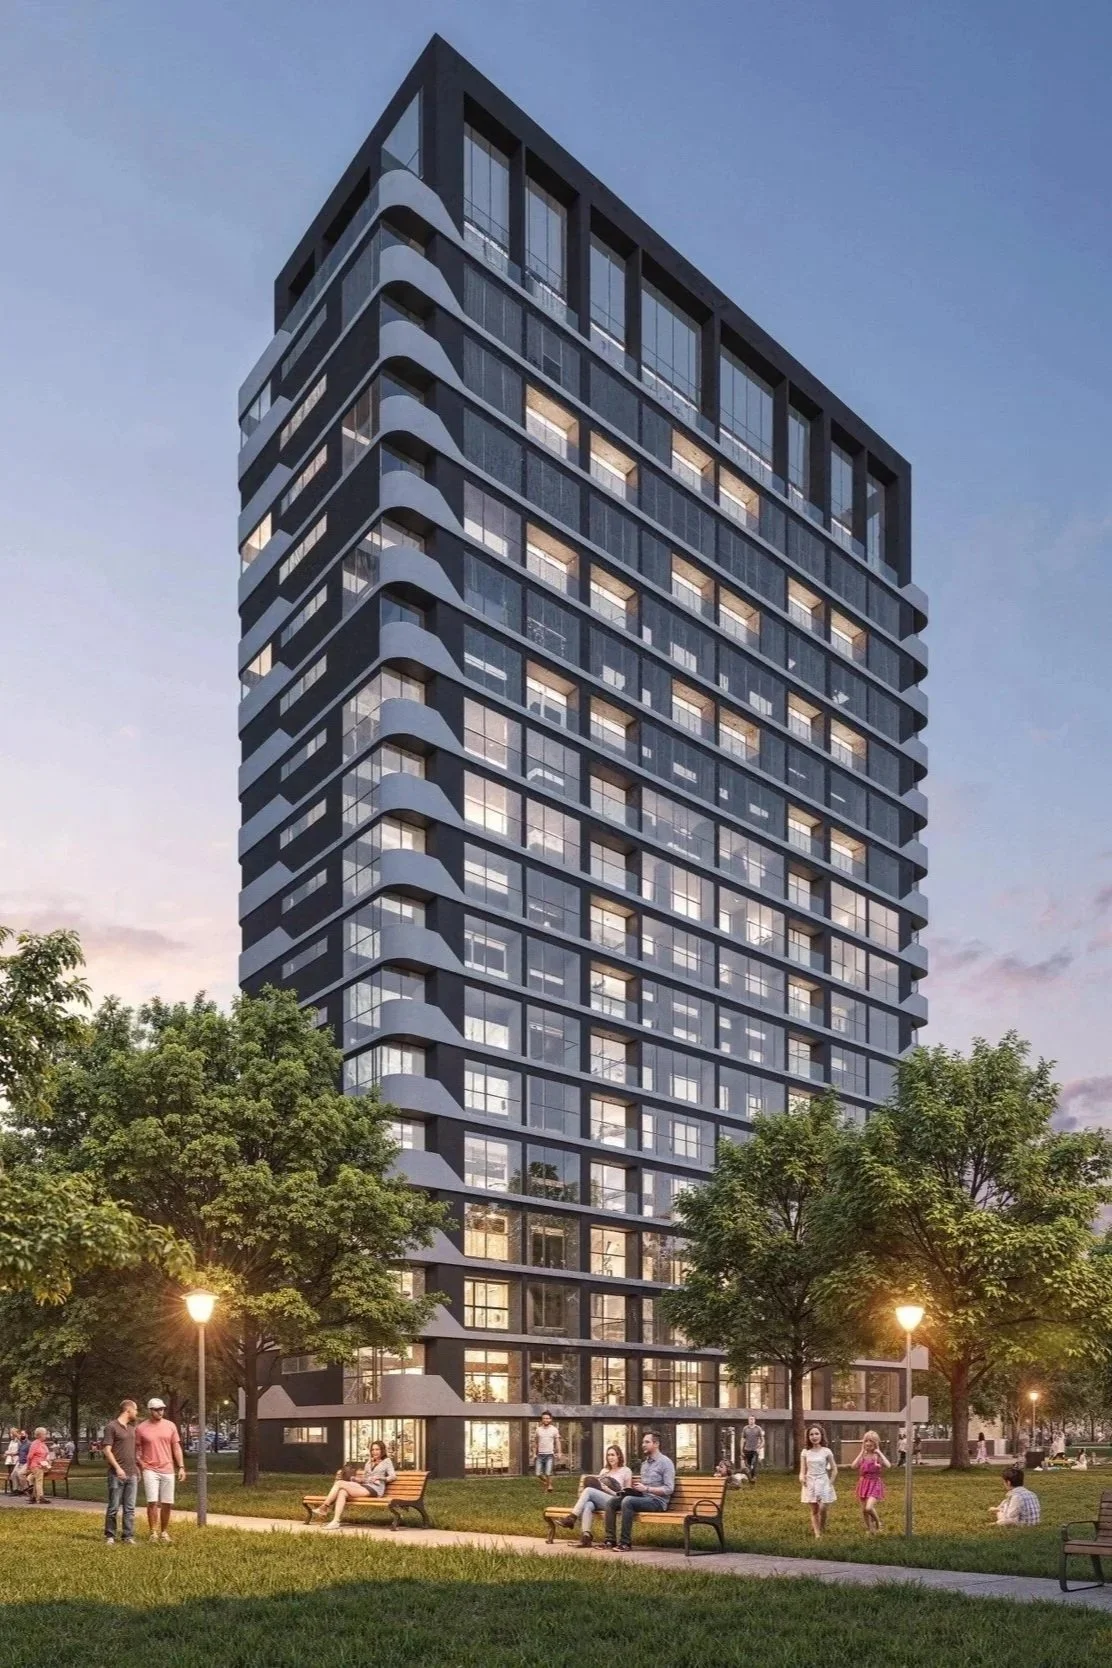
Tower Maranta
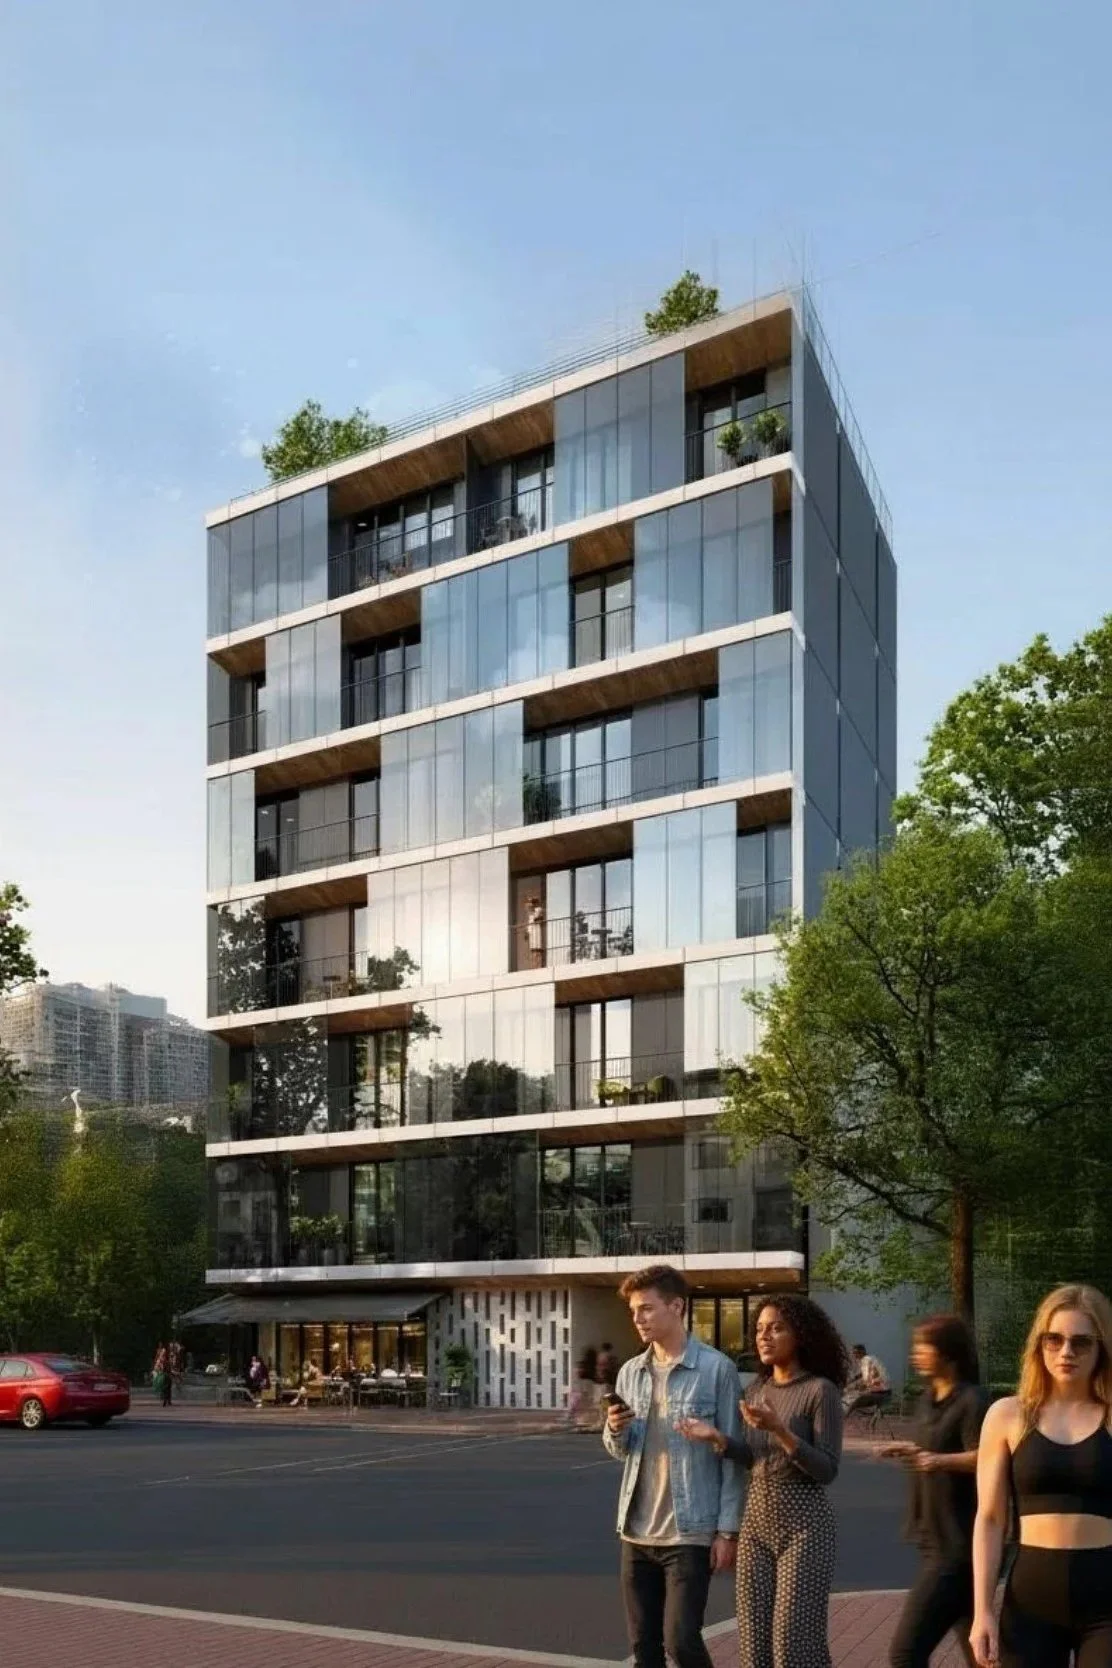
Roma 290