
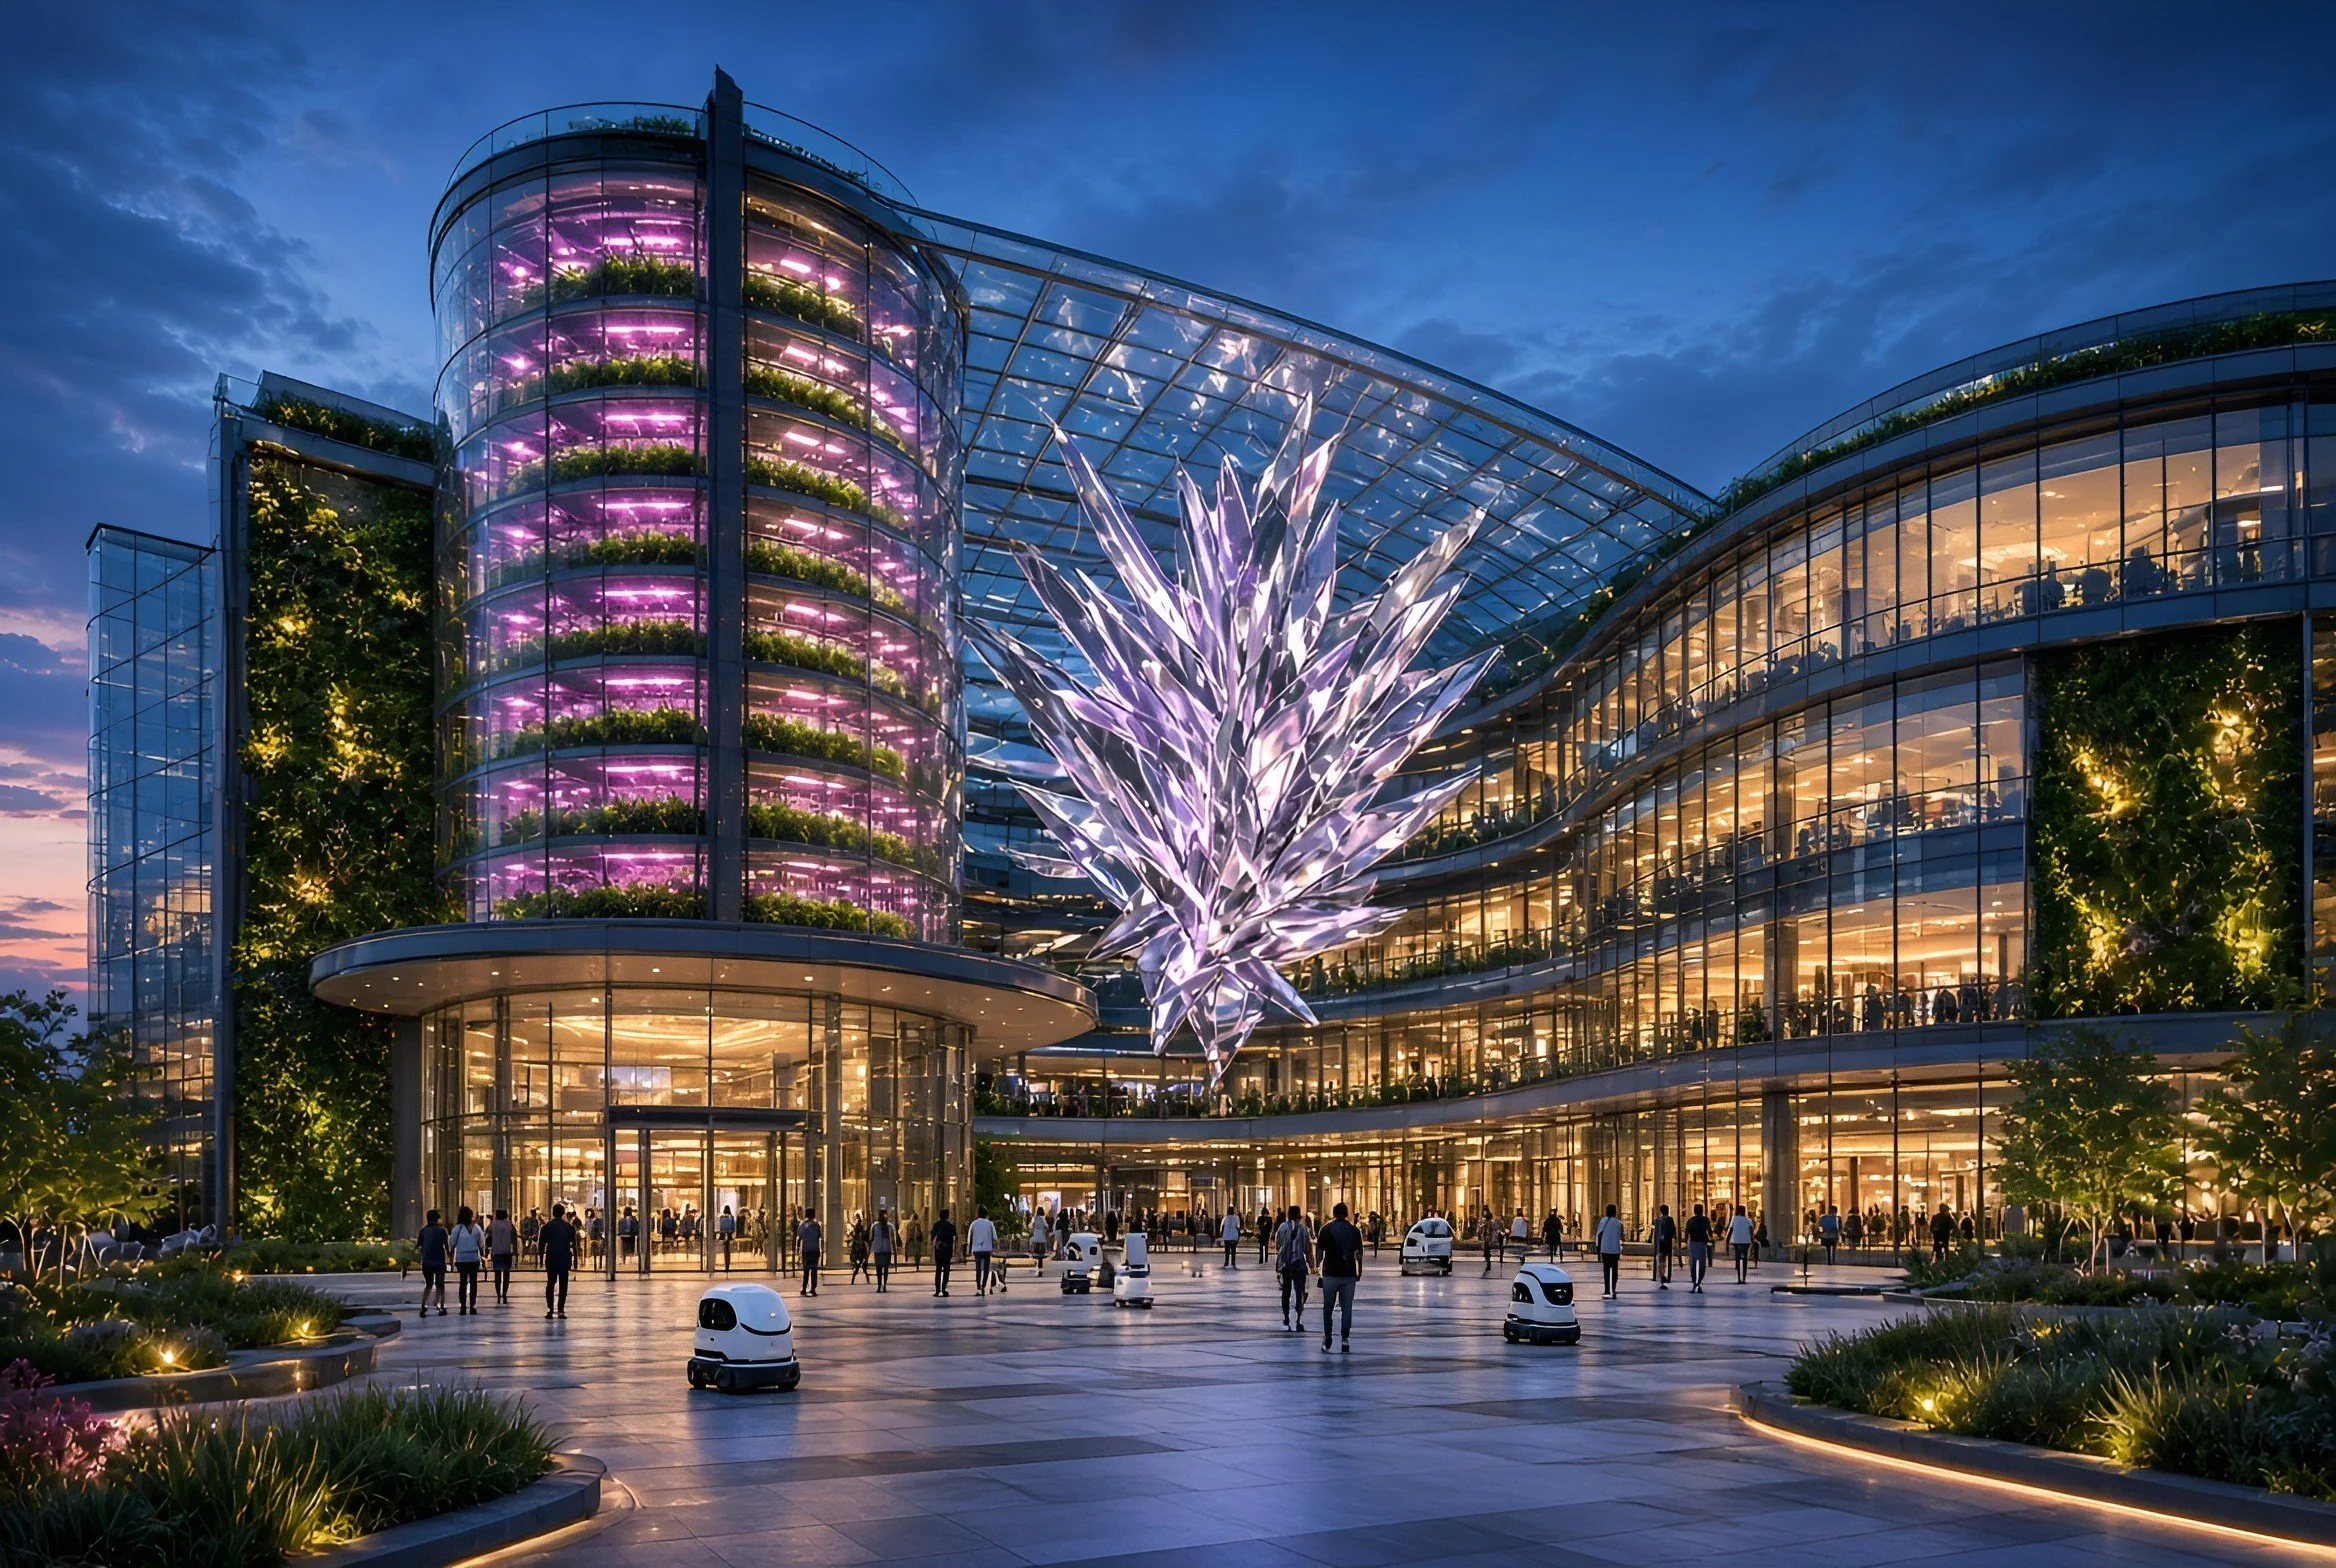
Re-Engineering the Urban Oasis: Inside Horizons Galleria
For decades, the traditional shopping mall has been caught in an identity crisis. As e-commerce shifts the mechanics of how we buy goods, physical retail spaces have had to ask a fundamental question: If a consumer can buy anything with a click, why make the trip?
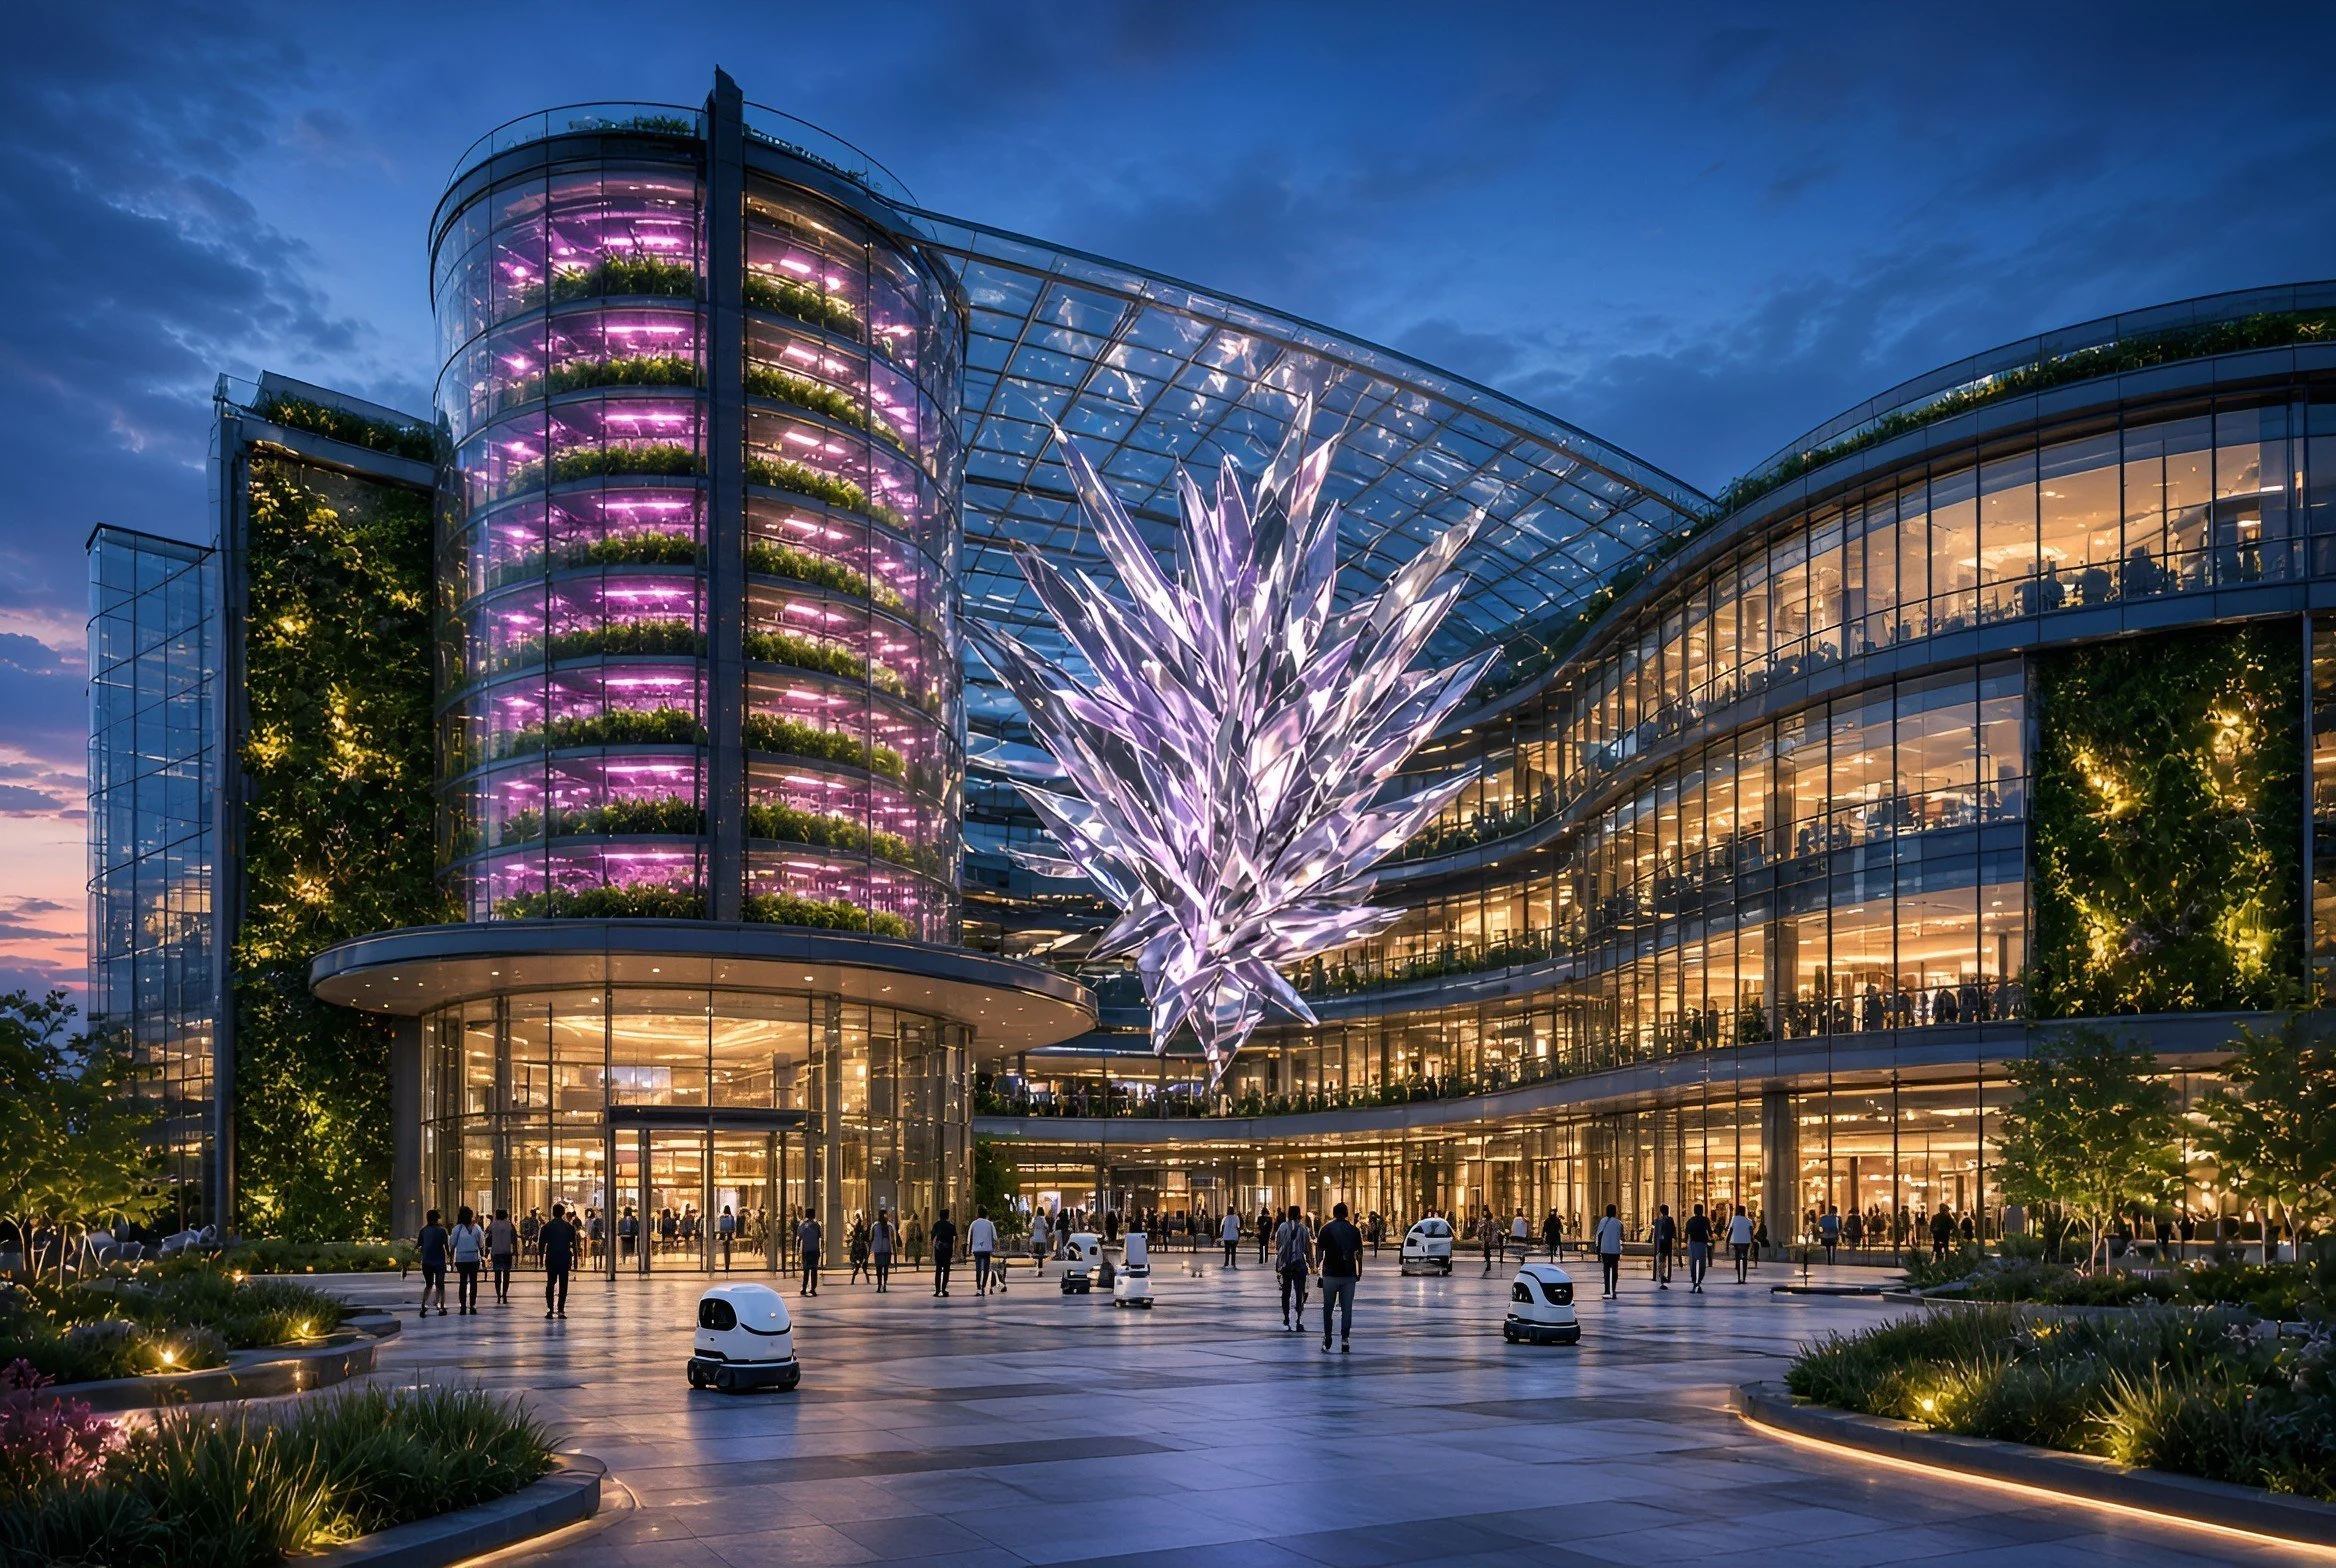
At JON, our answer isn't just about adding more shops—it is about completely reimagining the public realm. Our latest conceptual flagship, Horizons Galleria, represents our vision for the future of commercial architecture: a living, breathing ecosystem that merges high-tech engineering, biophilic design, and experiential retail into a singular civic heartbeat.
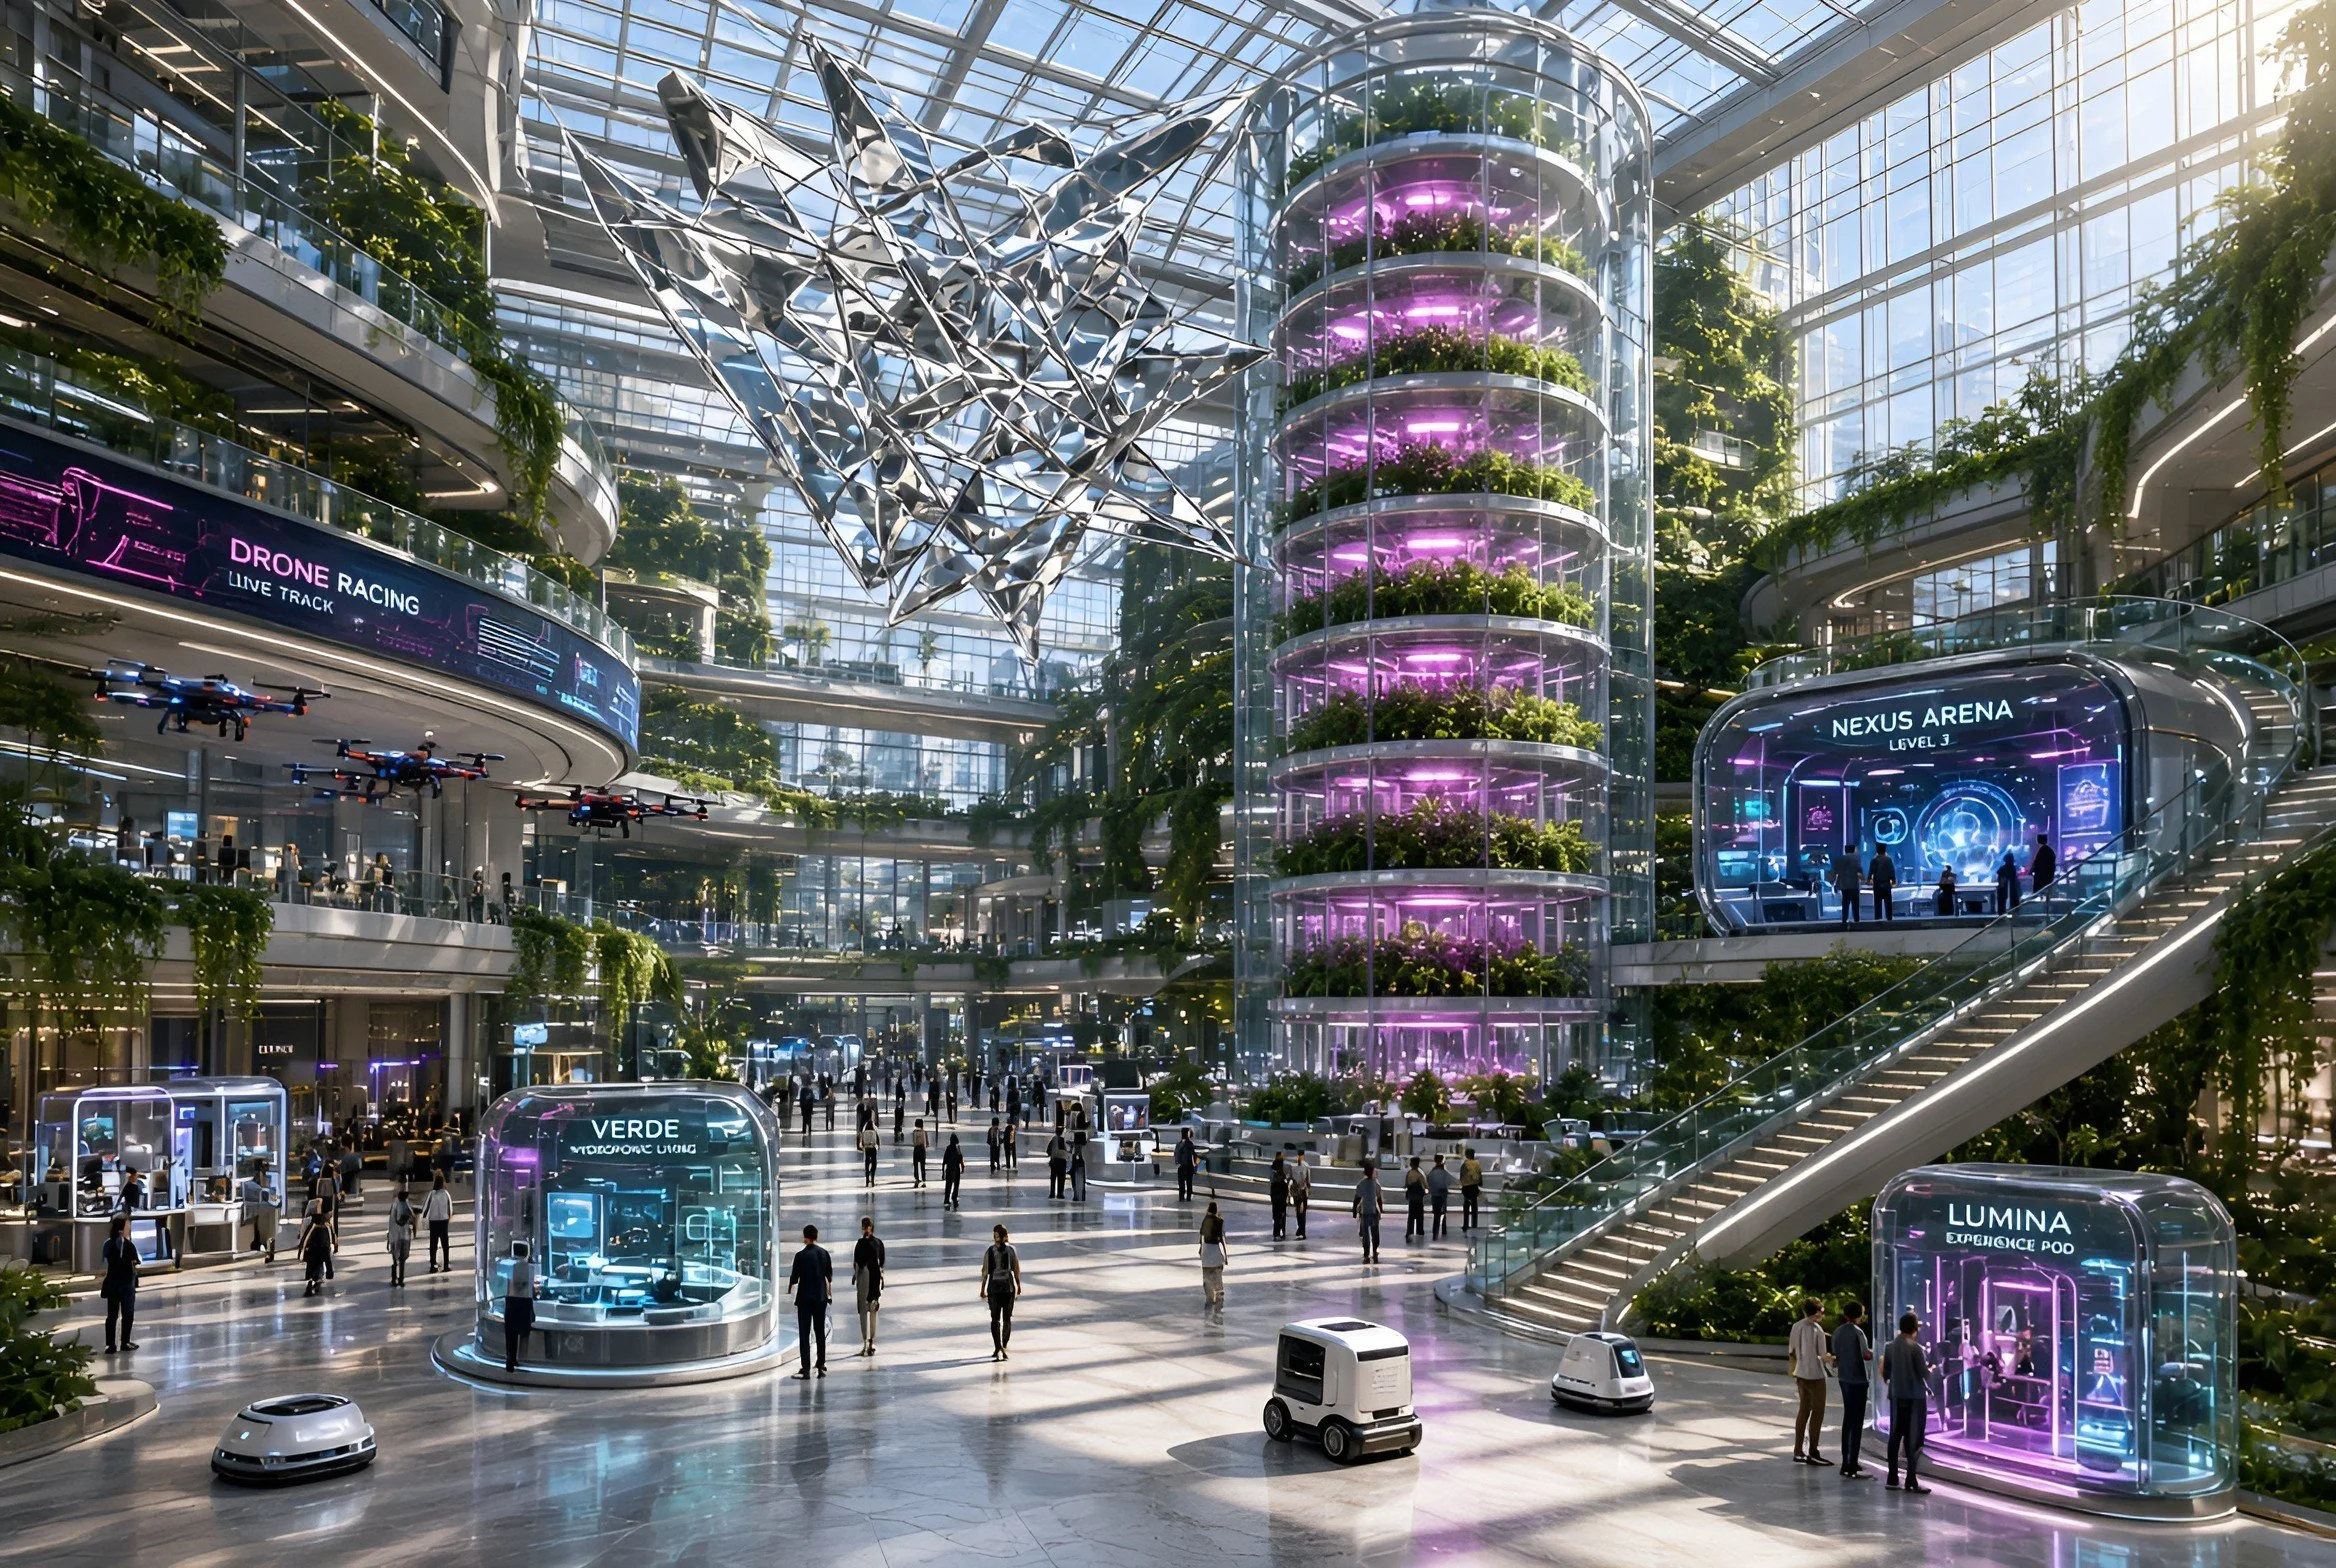
Cultivating the Atrium: The Vertical Farm Tower
At the geometric and spiritual core of Horizons Galleria lies a dramatic shift in how we utilize vertical space. Rather than leaving the central atrium empty or filling it with static ornamentation, we integrated a multi-story, high-tech hydroponic vertical farm tower. Encased in structural glass and crowned with glowing purple growth lights, this installation showcases fresh produce cultivation directly inside the retail environment. It transforms agriculture from an industrial backend operation into a living, kinetic spectacle that educates and mesmerizes visitors.
The Symbiosis of Nature and Structure
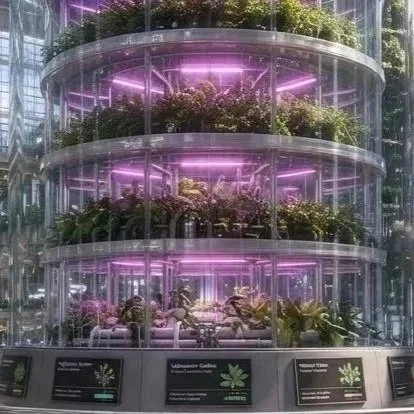
Biophilia at Horizons Galleria goes far beyond a few potted plants. Living green walls cascade down multi-level balconies and wrap around structural framing, seamlessly softening the high-tech steel and glass enclosure. Overhead, a monumental, unfolding kinetic geometric sculpture captures and refracts natural sunlight pouring down from the massive glass curtain wall and expansive skylights. This daylit atrium design drastically reduces artificial lighting loads during peak daylight hours while establishing a dynamic rhythm of light and shadow across the polished stone floors below.
Architecture as an Experience
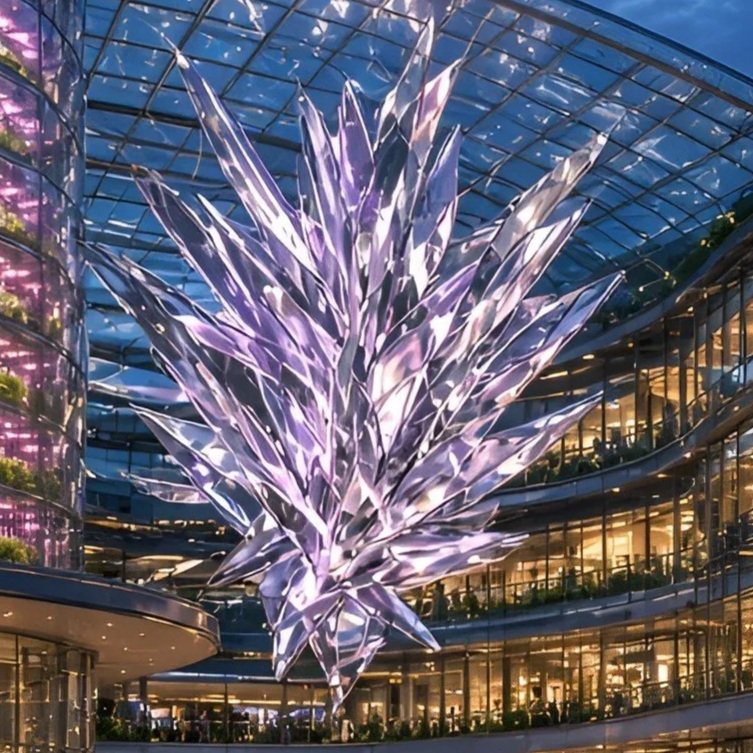
We designed Horizons Galleria to treat space itself as the ultimate amenity. Static storefronts give way to active entertainment zones, including integrated drone-racing tracks, immersive gaming lounges like the Nexus Arena, and futuristic pod kiosks. To enhance spatial depth and architectural drama, transparent structural glass flooring segments on upper tiers offer breathtaking views straight down to the ground level, connected by sleek, cantilevered monumental staircases that echo the standards of contemporary high-tech master planning.
Balancing High-Tech and Human Scale
An environment this ambitious requires rigorous engineering foresight. While our daylit glass facade floods the interior with solar warmth, integrating high-performance adaptive glazing and micro-climatic zoning ensures thermal comfort. Similarly, balancing the vast, hard-surfaced expanses with acoustic dampening materials guarantees that the energetic hum of innovation never overwhelms the human scale.
Horizons Galleria proves that the future of retail architecture isn't about selling objects—it is about designing environments that nourish the community, celebrate sustainability, and spark wonder at every turn.
What aspect of this urban ecosystem would you like to explore in our upcoming design deep-dives?